The Constraint That Changed Everything
Most architects speak of prefabrication as a choice. For the teams behind Hospital del Mar's second-phase expansion, it became a necessity. When Next Generation EU funds arrived with a six-month shorter deadline, Albert de Pineda, Raúl García, Manel Brullet, and Alfonso de Luna faced a scenario that would make most practitioners wince: redesign the structural system of a 27,000-square-meter hospital addition while construction was already underway. The building, completed in 2025, occupies one of Barcelona's most logistically constrained sites - a narrow plot wedged between the Mediterranean seafront promenade, the Ronda Litoral highway, railway tracks, and the dense fabric of Barceloneta. At World Archi Design, we've been tracking the increasing role of procurement pressures in shaping architectural outcomes, and this project offers a case study in how external timelines can fundamentally alter tectonic expression.
The decision to abandon cast-in-place concrete in favor of prefabricated elements was not aesthetic but operational. With a single point of site access, a water table at eight meters, and a functioning hospital that could not pause operations, the conventional pour-and-cure rhythm would have been untenable under the compressed schedule. Prefabrication allowed the teams to shift much of the construction sequence off-site, reducing on-ground congestion and accelerating the building envelope's assembly. What might have read as a compromise instead became a generator of spatial and material logic.
A Site That Refuses to Cooperate
Hospital del Mar sits at the southern terminus of Campus Mar, a zone defined by infrastructural edges rather than urban fabric. The building's perimeter is hemmed by movement corridors: the beachfront to the east, a major ring road to the south, rail lines to the west, and a historic neighborhood to the north. This is not a site that invites expansive gestures or flexible staging areas. Every cubic meter of construction had to be choreographed around the hospital's ongoing patient care, delivery schedules, and emergency access routes.
The water table presented its own set of constraints. At eight meters below grade, any significant excavation would require dewatering or waterproofing strategies that could affect adjacent structures and utilities. The prefabricated system minimized below-grade disruption by reducing the volume of poured foundations and allowing faster erection of the superstructure. The structural engineer, Manuel Arguijo, worked closely with the design teams to ensure that the transition from one system to another did not compromise the building's seismic performance or long-term durability.
In many ways, the site's difficulty forced a clarity of purpose. There was no room for redundancy or indecision. Every material choice, every joint detail, every service run had to serve multiple functions. This kind of constraint-driven design is not new - Alvar Aalto's Paimio Sanatorium and Louis Kahn's Salk Institute both emerged from similarly restrictive conditions - but the timeline compression here introduced a layer of urgency that is more typical of emergency housing than institutional architecture.
Flexibility as a Brief, Not a Buzzword
The client's requirement for a facility capable of responding to future health crises was not merely aspirational. The COVID-19 pandemic had exposed the brittleness of many hospital typologies, particularly those with rigid room divisions and fixed service cores. Hospital del Mar's expansion was conceived as an evolving organism: modular bed units that could be reconfigured, mechanical systems with capacity for surge loads, and circulation patterns that could be zoned for infection control.
Prefabrication supported this flexibility in ways that a monolithic concrete structure might not have. Modular floor plates and demountable partitions allow for future reconfigurations without major structural intervention. The building's MEP systems, designed by PGI Engineering, were organized into accessible service zones that can be updated as medical technology advances. This is not the kind of flexibility that manifests in dramatic cantilevered volumes or open-plan atriums; it is quieter, embedded in the building's technical layers.
The design team also incorporated landscape elements by dosAdos Arquitectura del Paisatge, which serve both as therapeutic spaces for patients and as buffer zones between the hospital and its surrounding infrastructure. These courtyards and planted terraces are not decorative; they provide natural ventilation, daylight penetration, and visual relief in a building type that is often hermetically sealed.
Precedent and Divergence
Hospital architecture has long struggled with the tension between functional efficiency and spatial dignity. The Nightingale ward model prioritized light and air but sacrificed privacy. The post-war tower-and-podium typology maximized density but often resulted in disorienting wayfinding and poor environmental performance. More recently, projects like Herzog & de Meuron's Rehab Basel and Mecanoo's Kaohsiung Station have explored how healthcare buildings can integrate into urban contexts without retreating into fortress-like enclosures.
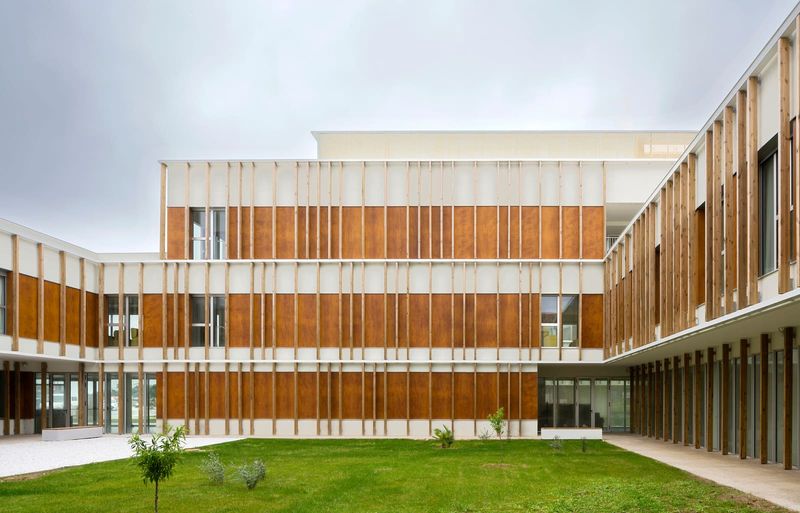
Hospital del Mar's expansion aligns more closely with this latter trajectory. Its massing responds to the site's geometric constraints, stepping down toward the neighborhood and opening toward the sea. The use of prefabricated panels by Porcelanosa Grupo, Alu-Stock, and Cortizo allowed for a consistent facade rhythm that mediates between the scale of the hospital and the finer grain of Barceloneta. The fenestration pattern is regular but not monotonous, providing each patient room with views while maintaining privacy from the elevated highway.
What distinguishes this project from many contemporary hospital designs is its willingness to let pragmatic decisions remain visible. The prefabricated joints are not concealed but expressed as part of the building's tectonic language. The service cores are legible from the exterior, signaling the building's internal organization. This is not minimalism for its own sake but a clarity born from necessity.
The Outcome of Urgency
It is tempting to frame this project as a triumph over adversity, but that would oversimplify the relationship between constraint and design quality. The six-month timeline reduction was not a creative catalyst; it was a disruption that required substantial recalibration. The fact that the building succeeded - both as a piece of architecture and as a functioning healthcare facility - speaks to the adaptability of the design teams and the robustness of the prefabricated systems they adopted.
As healthcare infrastructure continues to face funding pressures, procurement complexities, and evolving medical protocols, the Hospital del Mar expansion offers a model worth studying. It demonstrates that prefabrication need not result in generic, kit-of-parts architecture. When integrated early and thoughtfully, off-site manufacturing can support spatial ambitions, environmental performance, and long-term adaptability. The building's completion in 2025 positions it within a broader conversation about how European healthcare architecture is responding to both economic austerity and public health preparedness.
The project also raises questions about the limits of flexibility. Can a building truly anticipate future crises, or does it simply provide a more accommodating framework for improvisation? Hospital del Mar's modular systems and accessible service zones are undoubtedly more adaptable than a fixed-plan facility, but they are not infinitely malleable. The next pandemic, the next technological shift, the next demographic change will all test the building's capacity to evolve. Whether it succeeds will depend not only on its design but on the institutional commitment to maintain and modify it over time.
Lessons from the Littoral
Hospital del Mar's second phase is not a landmark in the traditional sense. It does not announce itself with sculptural drama or material excess. Instead, it occupies its difficult site with a kind of pragmatic grace, balancing the demands of a functioning hospital, a compressed construction schedule, and a client brief that asked for resilience without spectacle. The shift from cast-in-place to prefabricated concrete was not a design philosophy but a logistical imperative - yet it shaped every aspect of the building's final form.
For practices working on institutional projects with tight deadlines and constrained sites, this project offers several takeaways. First, prefabrication is not a fallback but a viable tectonic strategy when integrated early. Second, flexibility in healthcare architecture is less about open-plan volumes and more about accessible service layers and modular spatial units. Third, the expression of construction logic - joints, panels, service cores - can contribute to a building's legibility and identity rather than undermining it.
As we continue to document projects that navigate the intersection of procurement, public health, and urban infrastructure, Hospital del Mar stands as a reminder that some of the most instructive architecture emerges not from ideal conditions but from the friction between ambition and reality.
Save this story. A free account keeps your reading list and the 07:00 email in one place.
CREATE FREE ACCOUNT →SIGN IN