The Problem of Building on Steep Terrain
Steep sites present architects with a fundamental choice: impose a structure that demands radical earth-moving, or let the land shape the building's form. The latter requires both restraint and invention, a willingness to fragment the plan and trust that coherence will emerge from the landscape itself rather than from geometric purity alone.
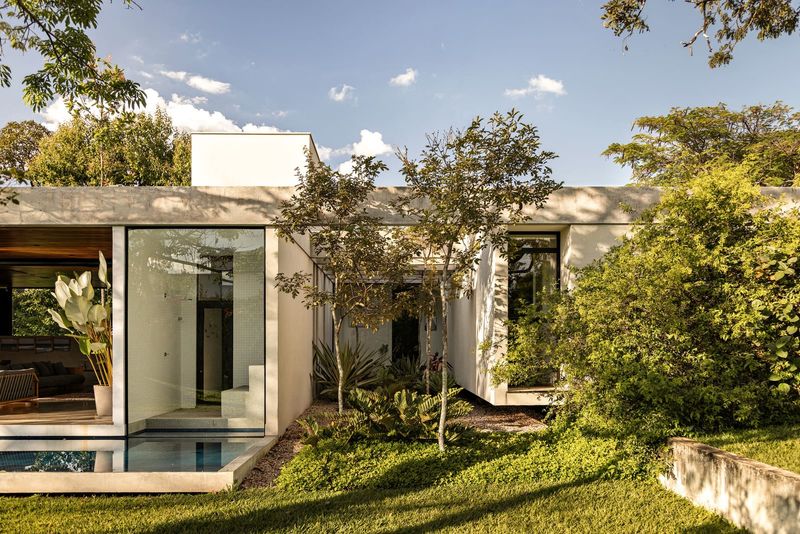
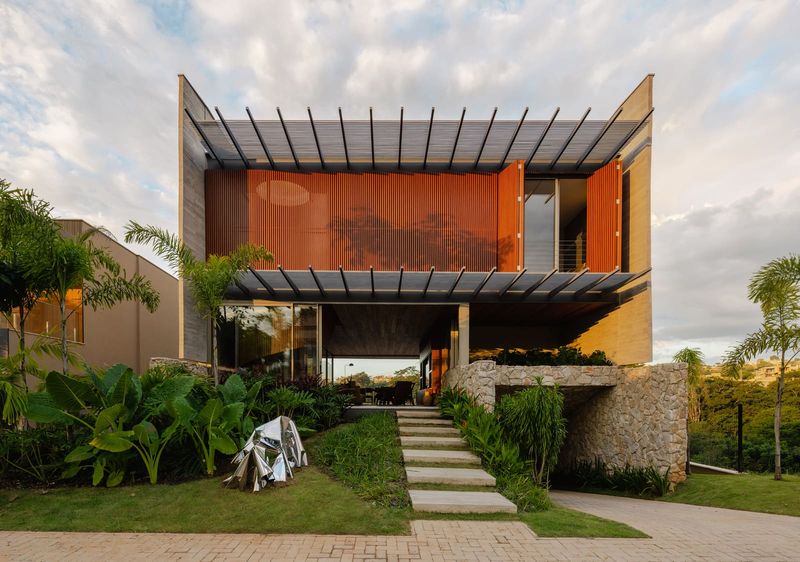
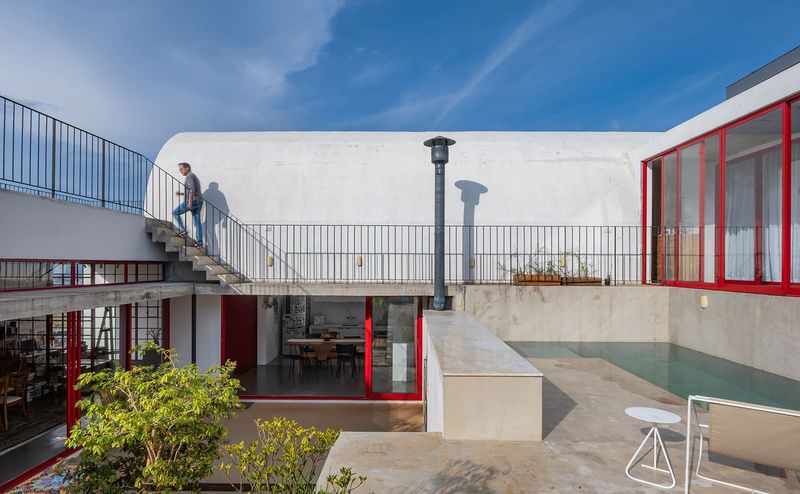
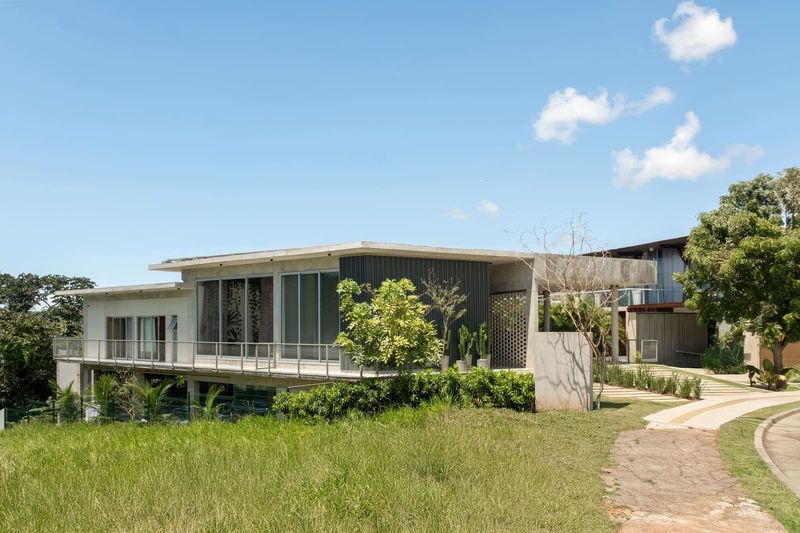
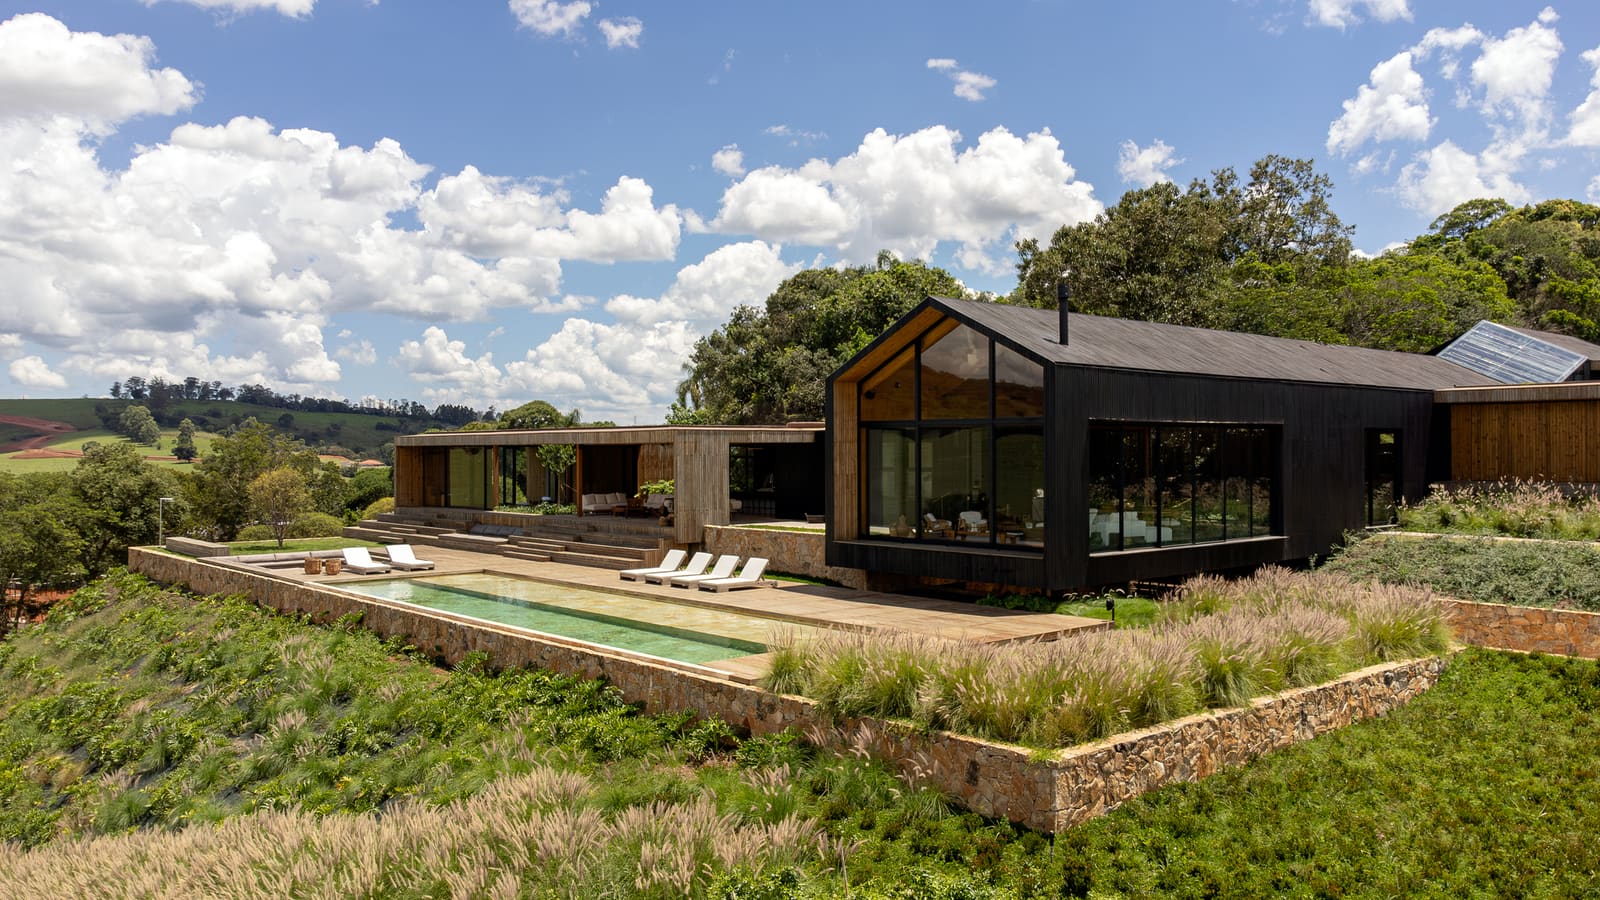
24 7 Arquitetura's recently completed Dam House, a 1,107-square-metre residence overlooking a reservoir in Piracaia, Brazil, belongs firmly to the second tradition. Designed by principals Giuliano Pelaio and Gustavo Tenca, the project occupies approximately 24,000 square metres of sloping terrain, with an elevation difference exceeding 60 metres from the upper boundary down to the water's edge. Rather than terracing the entire site into flat platforms or cantilevering a single volume over the drop, the architects chose to break the programme into three distinct terraces, each stepping down the hillside in alignment with existing contours.
This approach minimises cut-and-fill operations, a practical consideration on sites where bulk excavation can destabilise slopes, increase drainage loads, and erase the very topographic character that makes such locations desirable. It also establishes a spatial sequence: the house is experienced not as a unified mass but as a series of volumes encountered in succession, each offering a different relationship to grade, view, and enclosure.
Massing and Sectional Logic
The three-terrace organisation follows a logic familiar from precedents such as Harry Seidler's Rose Seidler House or, more recently, Studio MK27's Planar House, where sectional stepping allows each level to gain direct access to exterior ground and daylight from multiple orientations. In the Dam House, the uppermost terrace addresses arrival and more enclosed functions, the middle terrace appears to house primary living spaces, and the lowest terrace extends toward the reservoir, taking advantage of proximity to water and panoramic views.
Each terrace is articulated as a distinct volume rather than stacked floors within a single envelope. This fragmentation reduces the perceived scale of the building when viewed from below and allows the architecture to read as an extension of the hillside's natural stratification. The parti is essentially sectional: the plan adapts to the slope, and the massing expresses that adaptation rather than disguising it.
Material choices reinforce this tectonic clarity. While specific finishes are not exhaustively documented, the project credits Timbau for timber elements, Indusparquet for flooring, and Calcare Revestimentos for cladding materials. The use of timber suggests a palette that privileges warmth and tactility over monolithic concrete or steel, though structural systems on such slopes typically require reinforced concrete foundations and retaining elements regardless of above-grade finish.
Continuity Between Architecture and Landscape
The architects describe the design as emerging from "a desire to establish continuity between architecture, topography and landscape." This is a common ambition in hillside projects, but execution varies widely. Continuity can mean visual alignment, where rooflines echo ridges or materials match local stone. It can mean spatial permeability, where interior and exterior thresholds are blurred through full-height glazing or open terraces. Or it can mean programmatic integration, where the building's sequence mirrors the experience of moving through the landscape itself.
In the Dam House, continuity appears to operate at all three levels. The stepped volumes follow the land's natural fall, avoiding the visual rupture of a single elevated platform. Each terrace opens to the exterior, creating multiple datum lines that correspond to the site's existing grades. And the downward progression through the house likely mirrors the experience of descending the hillside toward the reservoir, a choreography that reinforces the connection between movement and topography.
This approach has roots in Brazilian modernism's engagement with landscape, particularly the work of architects such as Lina Bo Bardi and Ruy Ohtake, who treated terrain as an active participant in spatial composition rather than a surface to be flattened. The Dam House extends that lineage, though with a restraint that contrasts with the more sculptural gestures of mid-century Brazilian architecture.
Performance and Sustainability on Sloped Sites
Building on steep slopes introduces environmental considerations beyond those of flat sites. Stormwater management becomes critical: runoff accelerates on inclines, and poorly designed drainage can lead to erosion, foundation undermining, and flooding. By minimising earthworks and preserving existing contours, the Dam House reduces the disruption of natural drainage patterns, allowing rainwater to follow established flow paths rather than being concentrated by regraded surfaces.
The three-terrace configuration also offers thermal advantages. Each level can be naturally ventilated by cross-breezes moving up or down the slope, and the stepped massing allows upper volumes to shade lower ones during peak solar hours. In Piracaia's subtropical climate, where summer temperatures can be warm but humidity is moderate, passive cooling strategies are effective, particularly when combined with overhangs and well-placed glazing.
The preservation of vegetation is another factor. Extensive grading typically requires clearing large swathes of existing plant cover, which increases heat island effects, reduces biodiversity, and eliminates the visual screening that makes hillside houses feel integrated rather than imposed. While the extent of vegetation retention at Dam House is not fully documented, the minimal earthwork strategy suggests that much of the surrounding forest and ground cover remains intact, a decision that benefits both the building's microclimate and its visual integration.
The Reservoir as Datum
The presence of the reservoir is central to the project's identity. Water bodies function as powerful spatial anchors in residential architecture: they provide a stable horizontal datum against which vertical elements and sloping terrain can be measured, and they reflect light and sky, amplifying the sense of openness. The Dam House's descent toward the reservoir creates a hierarchy of views, with the lowest terrace offering the most direct engagement with the water.
This relationship recalls projects such as Kengo Kuma's Water/Cherry House or Peter Zumthor's Therme Vals, where architecture and water are choreographed to intensify the experience of both. In the Dam House, the reservoir is not merely a view but a destination, the endpoint of the spatial sequence that begins at the arrival terrace and culminates in proximity to water.
The scale of the site, 24,000 square metres, allows the building to occupy only a fraction of the terrain, leaving the majority of the land as buffer and landscape. This ratio is significant: it ensures that the architecture remains subordinate to the larger topographic and ecological context, a choice that distinguishes the project from hillside developments where buildings crowd the site to maximise built area.
A Typology of Restraint
At World Archi Design, we have tracked a growing interest in hillside typologies that prioritise minimal intervention, particularly in regions where land scarcity and environmental regulations make heavy grading less feasible or desirable. The Dam House contributes to this trajectory, demonstrating that fragmentation and stepping can yield coherence when guided by a clear sectional logic and respect for existing conditions.
The project avoids the heroic cantilever or the single dramatic gesture, opting instead for a quieter approach that distributes programme across the slope and allows each terrace to establish its own relationship with grade and view. This restraint does not preclude architectural expression, it simply grounds that expression in the site's inherent characteristics rather than in formal autonomy.
For architects working on similar sites, the Dam House offers a case study in how massing, material, and movement can be calibrated to reinforce rather than override topography. The result is a residence that feels less like an object placed on the land and more like an articulation of the land itself, a distinction that matters as much for environmental performance as for spatial experience.
Save this story. A free account keeps your reading list and the 07:00 email in one place.
CREATE FREE ACCOUNT →SIGN IN