The Client-less Brief
There is a peculiar freedom in designing one's own home, a condition that inverts the usual constraints of practice. Without client meetings, without compromise on material palettes or spatial sequences, the architect becomes both author and inhabitant. Roberta Barral, principal of RB Arquitetura, completed Casa Mogno in Salvador in December 2024 after two years of design development and eighteen months of construction. The 510 square metre residence stands as a rare document of architectural intent unmediated by external brief.
We have long observed that architects' own homes often function as manifestos, whether Eileen Gray's E-1027 on the Côte d'Azur or Luis Barragán's house-studio in Mexico City. These projects distil years of professional inquiry into a single built argument. Casa Mogno, named for the mahogany that features in its material vocabulary, follows this lineage. The question it poses is not what a client needs, but what an architect prioritises when given full agency.
Material Authenticity and Tectonic Expression
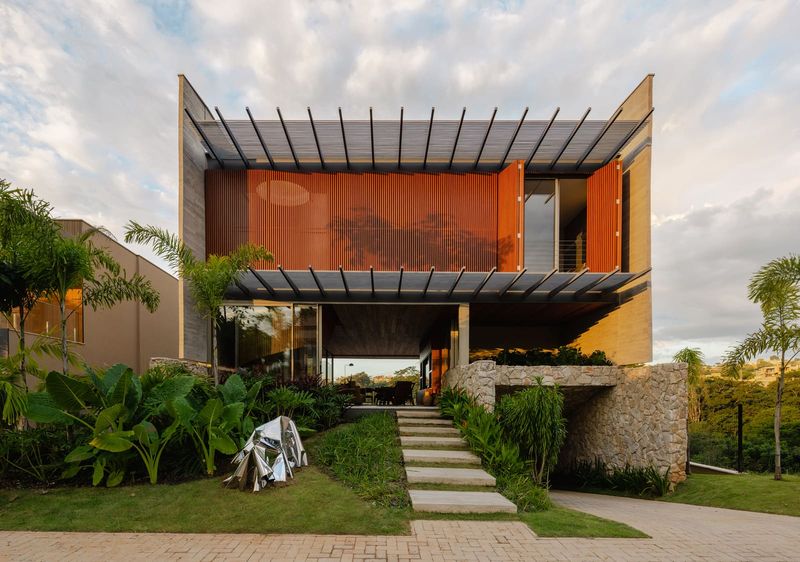
Barral's approach centres on material honesty. Mahogany appears not as veneer but as structural and expressive element, its warmth counterpointing the cooler tones of exposed concrete and steel. This is not a house that conceals its construction. Joinery details are legible, fixings visible, the tectonic logic made part of the spatial experience. In an era when residential architecture often hides structure behind plasterboard, Casa Mogno insists on the integrity of assembly.
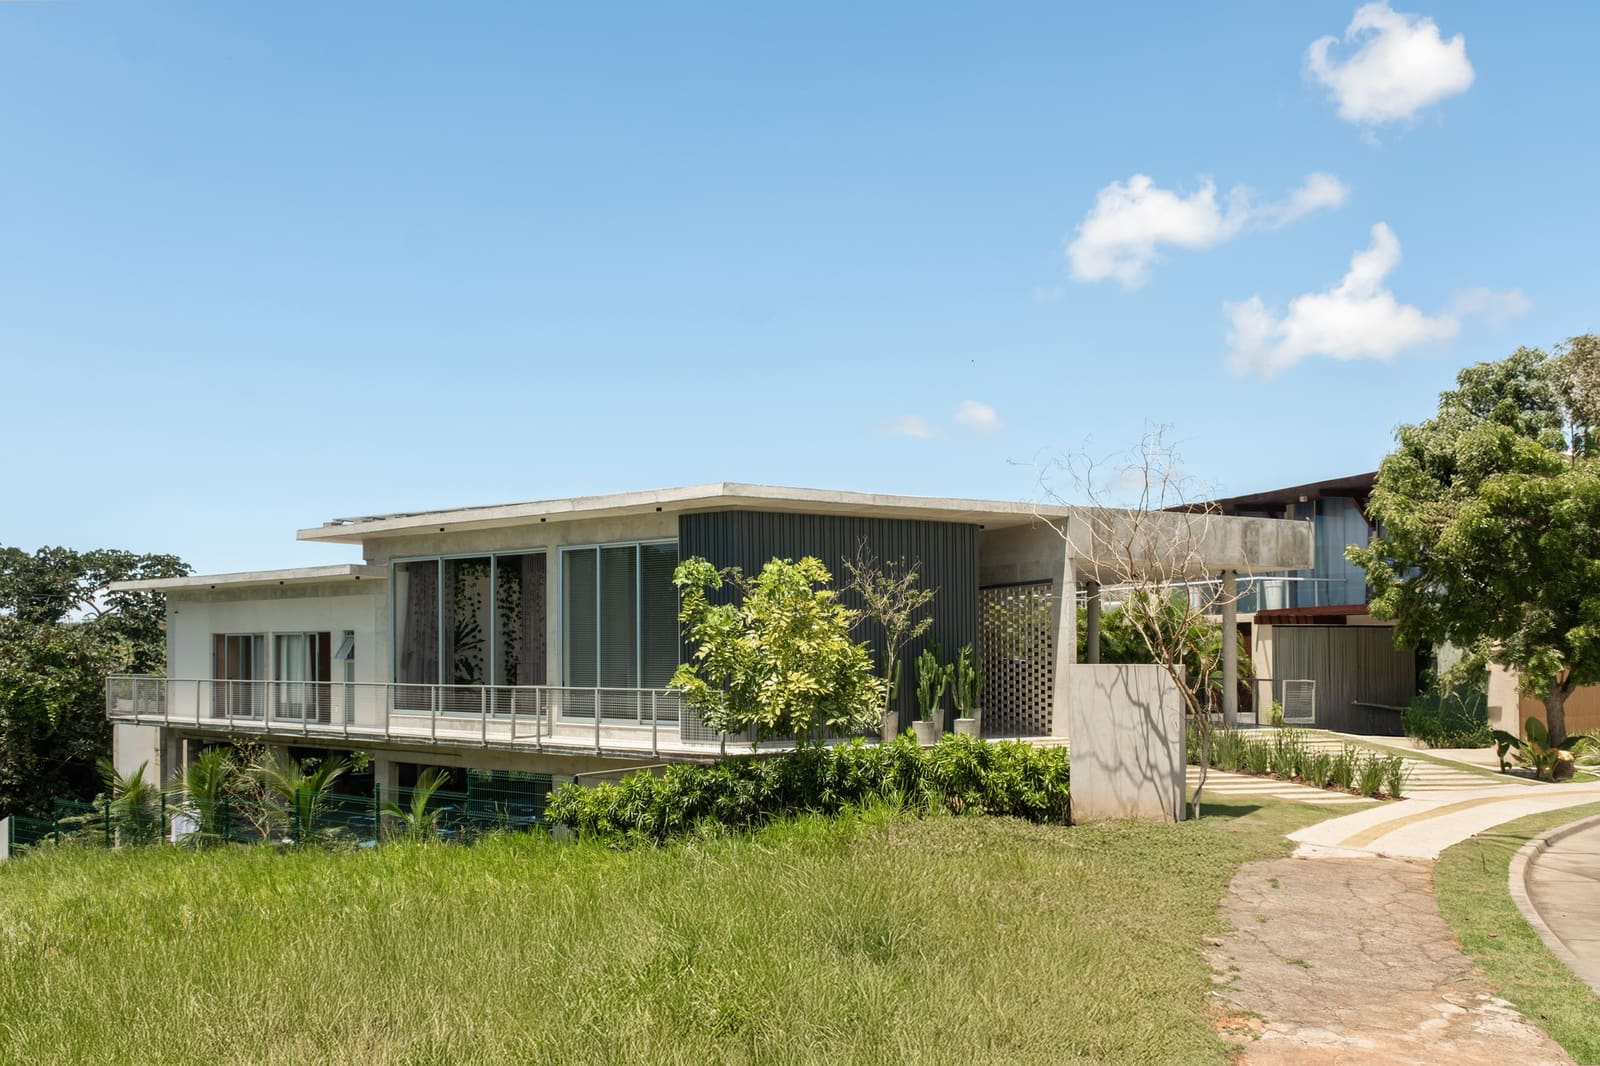
The 510 square metre footprint is distributed across volumes that respond to Salvador's subtropical climate. Deep eaves provide solar shading, while cross-ventilation is engineered through carefully positioned apertures. Barral has avoided the hermetic envelope that air-conditioning often imposes, opting instead for passive strategies rooted in Brazil's modernist tradition. The house breathes.
Spatial Sequence and Domestic Ritual
Inside, the plan organises around a central axis that draws sight lines through the full depth of the site. This is not an open-plan dissolution of boundaries but a choreographed sequence of rooms, each with distinct character and threshold. Barral has resisted the contemporary tendency to merge kitchen, dining, and living into a single undifferentiated volume. Instead, she reinstates the ritual of moving between spaces, the pause that defines transition.
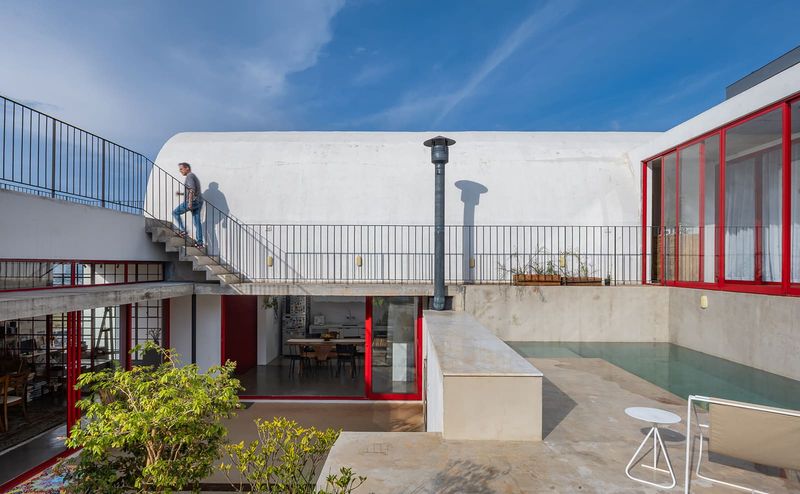
The use of level changes and material shifts marks these thresholds. A step down into the living area, a shift from timber to polished concrete underfoot, a recessed ceiling plane that signals entry into a more intimate zone. These devices, common in mid-century residential work, have been deployed with precision. The house is a study in articulation, each joint and junction considered.
Salvador Context and Vernacular Reference
Salvador's architectural identity is layered: colonial Portuguese urbanism, Afro-Brazilian cultural influence, and the legacy of Oscar Niemeyer's modernist interventions in Bahia. Casa Mogno engages this context not through pastiche but through material and spatial strategies that acknowledge climate and place. The deep verandas recall traditional Brazilian fazenda architecture, while the clean geometries align with the modernist lineage established by figures like Lina Bo Bardi, whose Casa de Vidro in São Paulo similarly interrogated the relationship between transparency, structure, and landscape.
Barral has sited the house to preserve existing vegetation, integrating mature trees into the design rather than clearing the plot. This biophilic intent extends to interior courtyards that bring planting into the heart of the dwelling. The boundary between inside and outside is porous, a condition that reflects both climatic necessity and cultural preference in Brazilian domestic architecture.
The Architect as Inhabitant
Designing for oneself collapses the feedback loop between intention and occupation. Barral will live with every decision, every material choice, every spatial proportion. This immediacy sharpens judgement. There is no room for gestures that look compelling in render but fail in lived experience. The house must perform not as image but as environment.
This condition also permits risk. Without a client to persuade, Barral can test ideas that might otherwise be negotiated away: an unconventional threshold detail, a material combination that resists convention, a spatial sequence that prioritises atmosphere over efficiency. Casa Mogno is, in this sense, a laboratory. The findings will inform RB Arquitetura's subsequent commissions, carrying forward lessons learned in the most direct possible way.
Precedent and Departure
The tradition of the architect's own house as design laboratory has deep roots. Frank Gehry's Santa Monica residence, with its chain-link fence and exposed framing, declared a new aesthetic language that would define his career. Philip Johnson's Glass House in Connecticut distilled Miesian principles into a single pavilion. Barral's Casa Mogno operates in this lineage but departs in its material warmth and spatial complexity. Where Johnson pursued reduction, Barral pursues layering. Where Gehry embraced deconstruction, Barral insists on tectonic clarity.
The eighteen-month construction timeline, relatively compressed for a house of this scale, suggests a design resolved before groundbreaking. The two-year design phase allowed Barral to iterate without the pressure of client approvals or construction deadlines. The result is a building that feels deliberate, each detail the product of sustained consideration rather than reactive problem-solving.
Looking Forward
Casa Mogno will not be the last architect's house, nor should it be. These projects serve the profession by making visible the priorities that might otherwise remain implicit. They are built arguments, testable propositions about how we might inhabit space. Barral's residence in Salvador adds to this body of work a Brazilian voice, one inflected by climate, culture, and a modernist tradition that remains vital.
As residential architecture increasingly standardises, driven by developer economics and platform aesthetics, the architect's own house retains its capacity to propose alternatives. Casa Mogno demonstrates what becomes possible when the client and the architect are one, when the brief is self-authored, and when the measure of success is not market appeal but lived experience. The house stands as both home and hypothesis, a 510 square metre inquiry into what matters when no one is watching but the architect herself.
Save this story. A free account keeps your reading list and the 07:00 email in one place.
CREATE FREE ACCOUNT →SIGN IN