A Return to First Principles
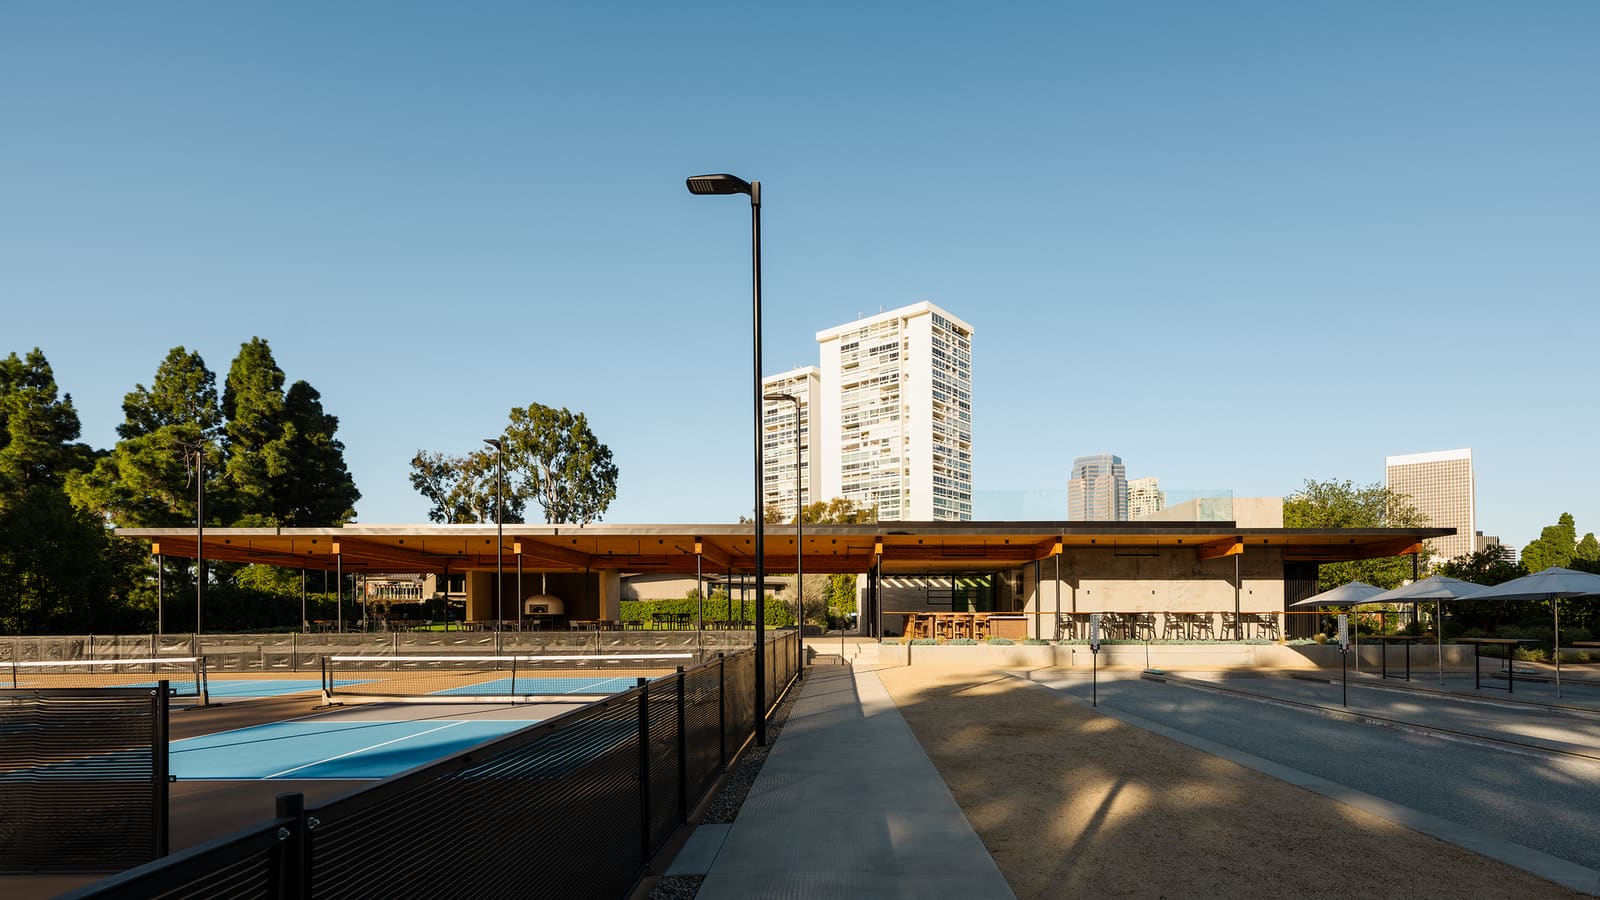
The question of how a single building can accommodate fundamentally different modes of occupation has preoccupied architects since the agora. HA+MA's recently completed CS3 pavilion in Los Angeles revisits this challenge through the lens of contemporary material technology, proposing mass timber as both structural system and organising principle for a 32,000-square-foot community facility.
Designed by principals Eric Hawkins and Scrap Marshall, the project eschews the typical strategy of compartmentalising divergent programmes behind a unified façade. Instead, the pavilion's timber frame articulates a spatial logic that allows athletic activities, outdoor recreation, social events, and food service to coexist without rigid hierarchies. The result is a building that reads as infrastructure rather than monument, a quality increasingly rare in civic architecture.
Tectonic Expression and Material Choice
Mass timber construction has gained currency in recent years, yet its application often remains superficial, confined to exposed ceilings that function more as aesthetic gesture than structural argument. CS3 takes a different approach. Here, the timber elements do not merely span space but actively shape it, with column grids and beam depths calibrated to the varied loads and clearances demanded by the building's multiple uses.
The decision to employ engineered wood products rather than concrete or steel carries environmental implications, certainly, but also formal ones. Timber's relative lightness permits longer spans without the visual bulk typical of comparable concrete structures. The material's modularity imposes a discipline on the plan, encouraging repetition and rhythm over sculptural idiosyncrasy. In this sense, CS3 aligns more closely with the rationalist tradition of West Coast modernism than with the parametric exuberance that has dominated recent sports architecture.
Structural engineering by LFA, specialists in timber systems, ensured that the frame could accommodate both the lateral forces inherent in seismic design and the concentrated loads generated by sports equipment and large gatherings. The collaboration between architect and engineer is legible in the building's section, where exposed connections become moments of tectonic clarity rather than concealed compromises.
Programme as Spatial Strategy
The pavilion's approximately 2,970 square metres are organised not by walls but by gradations of enclosure. Fully open zones transition into semi-sheltered areas, which in turn give way to enclosed rooms for food preparation and service. This gradient allows activities to migrate according to weather, time of day, and group size, a flexibility that static room divisions would preclude.
Athletic functions occupy the core, where ceiling heights and column spacing provide the clearances necessary for basketball, volleyball, and similar sports. Peripheral zones accommodate smaller-scale gatherings and informal recreation. The food service component, rather than being relegated to a back-of-house appendage, is integrated into the social circulation, acknowledging that eating and watching are as much a part of community life as playing.
This programmatic fluidity recalls precedents such as Cedric Price's Fun Palace or the multi-use halls common in Scandinavian community centres, where adaptability is valued over specialisation. Yet CS3 achieves this without the technological scaffolding Price envisioned; here, flexibility emerges from spatial generosity and structural clarity rather than mechanical systems.
Context and Urban Presence
Situated within Los Angeles, the pavilion operates in a city where public space is contested and often privatised. By providing facilities that serve both organised sport and unstructured social activity, CS3 functions as a hybrid between recreation centre and public square. The building does not assert itself through formal drama but through its capacity to host a range of civic behaviours.
The choice of mass timber also positions the project within broader conversations about sustainable construction. California's building code revisions in recent years have enabled taller and larger timber structures, and CS3 represents an early test of these regulatory shifts at a scale that bridges residential and institutional typologies. The pavilion demonstrates that engineered wood can perform in demanding public contexts without sacrificing durability or fire safety, concerns that have historically limited timber's application beyond housing.
Spatial Continuity and Circulation
One of the pavilion's quieter achievements is its handling of circulation. Rather than corridors or discrete entries, the building offers multiple points of access that blur the distinction between inside and outside. This porosity encourages spontaneous use, a quality often lost in facilities that prioritise security and control over accessibility.
The structural grid extends beyond the building envelope to define outdoor zones, creating a continuity between roofed and unroofed spaces. This strategy not only expands the functional area but also mediates between the pavilion and its surroundings, allowing the building to act as a threshold rather than a barrier. In a climate that permits year-round outdoor activity, this blurring of boundaries seems both pragmatic and generous.
A Model for Incremental Infrastructure
At World Archi Design, we have been tracking the rise of mass timber in institutional projects, and CS3 offers a useful counterpoint to the high-profile cultural buildings that typically dominate this discourse. Its modest scale and hybrid programme suggest that timber construction's most significant contribution may lie not in iconic structures but in the everyday infrastructure of community life.
The pavilion's design avoids the trap of over-determination, leaving room for future adaptation as needs evolve. This restraint, both formal and programmatic, reflects a maturity often absent in contemporary civic architecture, where the pressure to create signature buildings can overwhelm the quieter virtues of durability and flexibility. CS3 proposes that architecture's role in community building may be less about spectacle and more about providing the spatial and material conditions for collective activity to unfold.
The project's completion in 2026 positions it within a cohort of American buildings testing the limits of timber construction at mid-scale. Its success will be measured not in awards or publications but in its capacity to accommodate the messy, unpredictable patterns of public use over time. If it succeeds, CS3 may offer a template for other communities seeking to build infrastructure that is both environmentally responsible and socially adaptable.
Save this story. A free account keeps your reading list and the 07:00 email in one place.
CREATE FREE ACCOUNT →SIGN IN