When Campus Buildings Become Living Laboratories
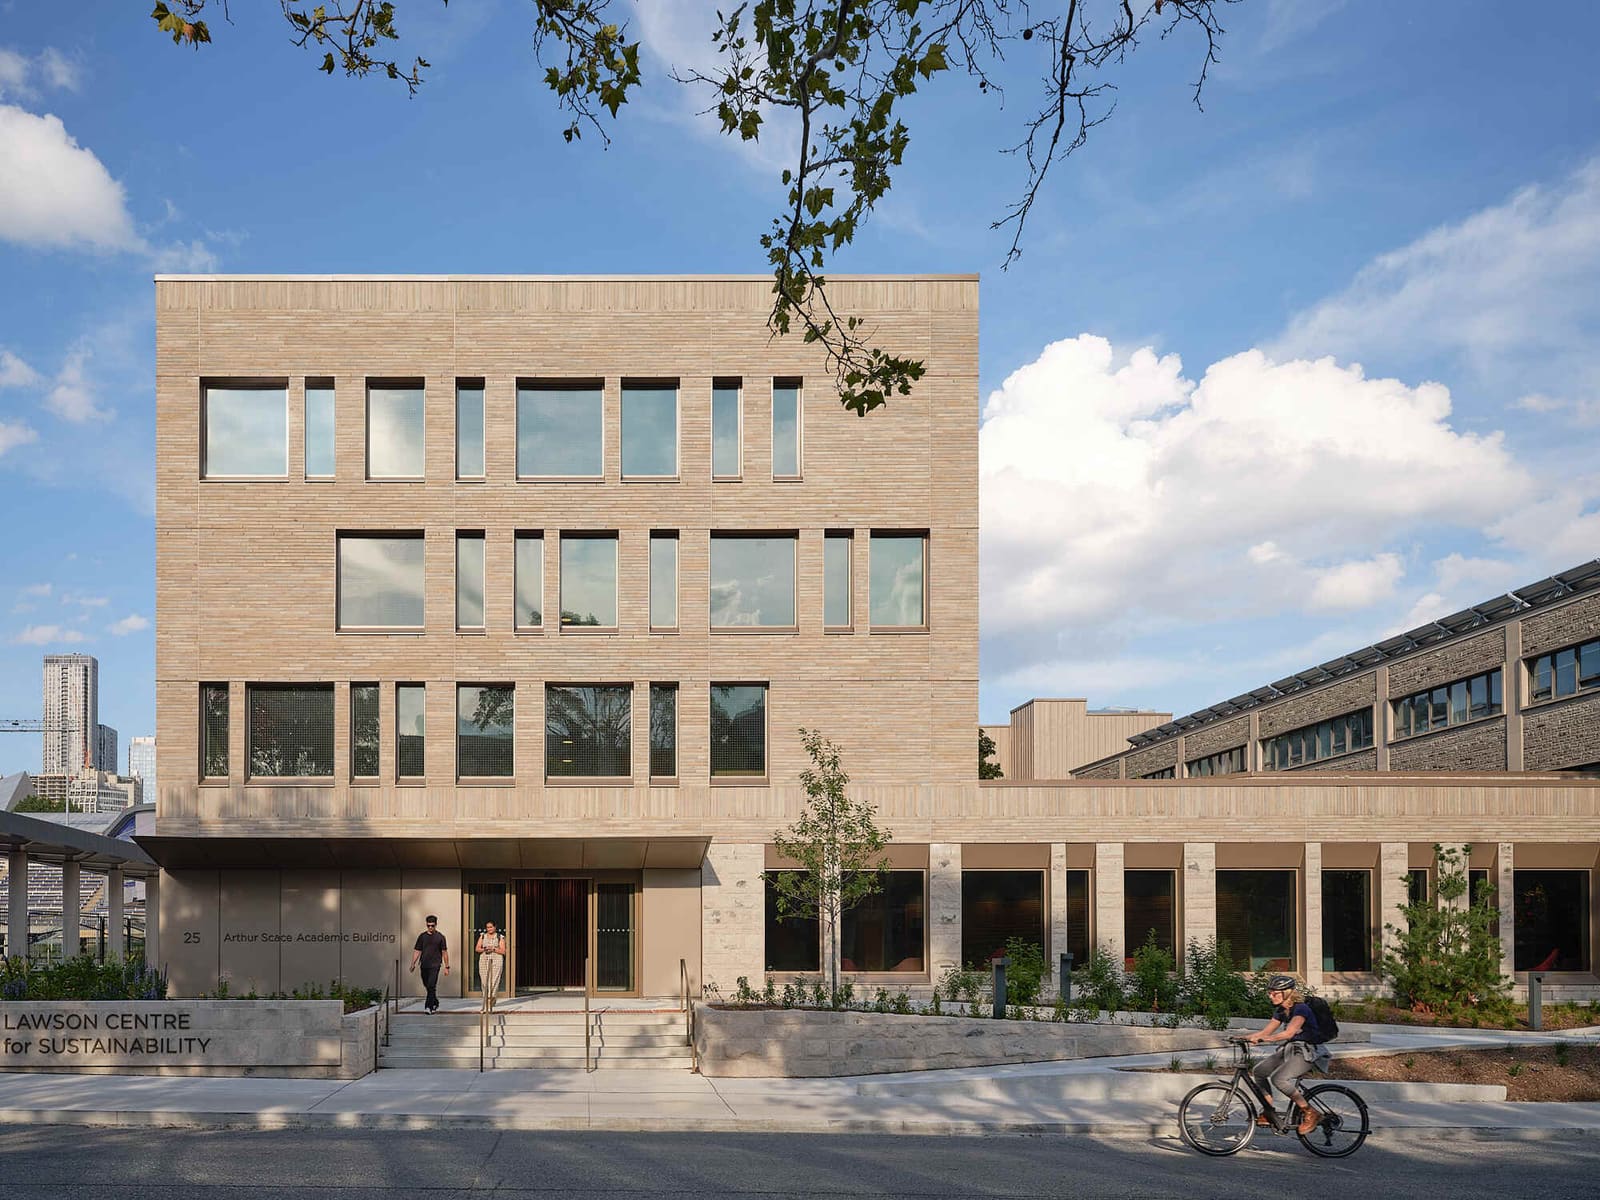
Across the projects we have covered this year, a pattern emerges: universities commissioning buildings that double as teaching tools. The Lawson Centre for Sustainability at Trinity College in the University of Toronto extends this logic further, folding student housing, academic programmes, food production, and low-carbon construction into a single 14,450-square-metre structure. Designed by Mecanoo in collaboration with RDHA, the building achieves both LEED Platinum and CaGBC Zero Carbon Design certification, positioning it among the most technically ambitious institutional projects completed in Canada in recent years.
The centre accommodates 357 beds across studios, single rooms, and double rooms, alongside academic offices, seminar spaces, a full-service cafeteria, a teaching kitchen, student lounges, and a rooftop farm. This programme density reflects shifting expectations around collegiate life: students now anticipate integrated environments where learning, living, and sustainability practice converge rather than occupy separate zones.
A Hybrid Timber Strategy for Urban Campus Constraints
The structural approach centres on hybrid mass timber, a system that combines engineered wood with selective steel and concrete elements to meet fire, acoustic, and span requirements. For urban campus sites constrained by heritage adjacencies and limited footprints, this strategy offers both carbon reduction and faster assembly compared to conventional concrete frames.
Mecanoo and RDHA worked with Blackwell Structural Engineers to deploy cross-laminated timber floor plates and glulam columns throughout the residence wings, reserving heavier concrete cores for circulation and lateral bracing. The result is a building that sequesters carbon in its primary structure whilst maintaining the spatial flexibility required for mixed-use programming. Timber also provides thermal mass benefits, moderating temperature swings in dormitory spaces without relying solely on mechanical systems.
The façade detailing, developed with RDH Building Science, employs a rain-screen assembly calibrated for Toronto's humid continental climate. Large operable windows punctuate the envelope at regular intervals, allowing natural ventilation during shoulder seasons and reducing cooling loads. This fenestration pattern avoids the monotonous repetition common in student housing, instead creating a varied rhythm that responds to interior programme changes from floor to floor.
Integrating Food Systems into the Building Fabric
The rooftop farm represents a departure from token green roofs that function primarily as stormwater management. Working with Food Forward, the design team integrated soil depth, irrigation infrastructure, and access routes to support year-round food production. The farm supplies the ground-floor cafeteria and serves as a teaching resource for Trinity's environmental studies programmes, embedding agricultural practice into the daily life of the building.
This arrangement recalls precedents such as the Pasona Urban Farm Building in Tokyo, where food production occupies interstitial and vertical spaces typically reserved for mechanical equipment or amenity decks. At the Lawson Centre, the rooftop location maximises solar exposure whilst the teaching kitchen below provides a direct pedagogical link between cultivation and preparation. Students can participate in planting, harvesting, and cooking cycles within a single building, compressing the farm-to-table loop into a vertical section.
The event pavilion, positioned adjacent to the rooftop farm, functions as an outdoor gathering space that connects to the agricultural programme. This spatial adjacency allows Trinity to host events that foreground food systems and sustainability topics, turning the building itself into a venue for discourse.
Achieving Zero Carbon Through Integrated Consultancy
Zero-carbon certification demands coordination across multiple disciplines from the earliest design stages. Mecanoo and RDHA assembled a consultant team including Footprint Consulting for sustainability strategy, Smith + Andersen for mechanical, electrical, and plumbing systems, and Aercoustics Engineering for acoustic performance. The building's energy model, developed iteratively with this group, prioritises passive strategies before layering in high-efficiency mechanical systems.
Thermal bridging was minimised through careful detailing at slab edges and wall-to-roof transitions. The mechanical system employs heat recovery ventilation throughout, capturing exhaust energy from dormitory and kitchen zones to pre-condition incoming fresh air. Photovoltaic arrays, integrated into south-facing roof sections not occupied by the farm, offset remaining operational energy demand.
This level of coordination reflects a broader shift in Canadian institutional projects, where zero-carbon targets are moving from aspirational to mandatory. Trinity College's commitment to this standard, articulated early in the project brief, shaped every subsequent design decision, from timber specification to window-to-wall ratios.
Rethinking Collegiate Massing on Established Campuses
Trinity's campus, established in the nineteenth century, presents the familiar challenge of inserting contemporary programme into a context defined by Gothic Revival masonry and mature landscaping. Rather than mimicking historical forms, the Lawson Centre adopts a rectilinear massing that defers to existing buildings through scale and material restraint. The timber structure, expressed subtly in interior spaces, provides warmth without resorting to pastiche.
NAK Design Strategies handled landscape integration, establishing pathways and plantings that connect the new building to existing quadrangles and green spaces. This approach prioritises continuity of movement and sightlines over formal symmetry, allowing the centre to function as a hinge between older campus zones and future development parcels.
The building's 357-bed capacity represents a substantial increase in on-campus housing, addressing chronic shortages common across North American universities. By combining residence with academic and food-service functions, the design reduces the need for students to traverse campus for basic daily activities, a strategy that improves accessibility and reduces operational carbon associated with inter-building transit.
Lessons for the Next Generation of Campus Buildings
The Lawson Centre demonstrates that sustainability-driven institutional architecture need not segregate environmental performance from lived experience. The rooftop farm, teaching kitchen, and hybrid timber structure are not add-ons but integral components of a building designed to operate as a cohesive system. This integration extends to the procurement and construction process: Graham Construction delivered the project on a compressed schedule, with prefabricated timber elements reducing on-site labour and waste.
As universities worldwide confront pressure to decarbonise their estates, projects like the Lawson Centre offer a useful template. The combination of low-embodied-carbon structure, passive-first energy strategy, and programmatic integration around food systems addresses multiple imperatives simultaneously. Whether this approach scales to larger institutions or denser urban sites remains an open question, but the technical and pedagogical ambitions here set a benchmark for collegiate architecture in the 2020s.
Trinity College has produced not merely a residence hall but a working model of how academic buildings can embody the principles they aim to teach. The success of that model will be measured not in awards but in how effectively the building supports the daily practices of students, faculty, and the broader campus community over the decades ahead.
Save this story. A free account keeps your reading list and the 07:00 email in one place.
CREATE FREE ACCOUNT →SIGN IN