The Parti of Removal
Architecture students learn early that design is often about addition: layering programme, stacking floors, aggregating rooms. Yet some of the most compelling spatial sequences emerge when the architect begins with solid mass and removes, rather than adds. RHAD Architects' recently completed Two Bay House, situated on a family estate along Cape Breton Island's waterfront in northeastern Nova Scotia, takes this subtractive approach as its central organising principle. Founded by Rayleen Hill and based in Dartmouth, the studio began the design with two blocky volumes, then systematically carved away portions to generate courtyards, terraces, and vertical voids. The result is a residence whose experiential richness stems not from formal elaboration but from the deliberate absences within a monolithic whole.
The technique recalls Gordon Matta-Clark's anarchitectural cuts, though here the removals are planned from the outset rather than performed on existing fabric. What RHAD has achieved is a tectonic clarity in which every void is legible, every subtraction intentional, and the boundary between interior and exterior becomes porous without sacrificing enclosure.
Two Parallel Bars and a Courtyard Strategy
In plan, the house consists of two rectilinear volumes running parallel to one another, hence the name. One bar is deliberately shortened, and this difference in length creates a west-facing courtyard sheltered from the prevailing winds that sweep off the waterfront. The courtyard captures afternoon sunlight, a critical consideration in Nova Scotia's climate, where maximising solar gain during cooler months can reduce heating loads and extend the usability of outdoor spaces.
The orientation and massing respond directly to site forces: wind, sun, views of the adjacent lake. Rather than treating these as abstract constraints, the design uses them to shape spatial hierarchy. The protected courtyard becomes the social heart of the exterior programme, while the longer bar projects confidence towards the water. This is not passive siting but active choreography, a dialogue between built form and natural context.
The two-storey structure employs mass-timber framing, with glue-laminated timber forming the primary roof structure and standard lumber used for roof decking. Walls are constructed from insulated concrete forms, a hybrid system that balances thermal performance with the expressive potential of exposed timber interiors. The choice of ICF walls allows the timber roof to read as a distinct tectonic layer, a move that echoes the structural honesty found in the work of firms like Waugh Thistleton or Michael Green Architecture, both known for their rigorous applications of engineered timber.
Shou Sugi Ban and Material Legibility
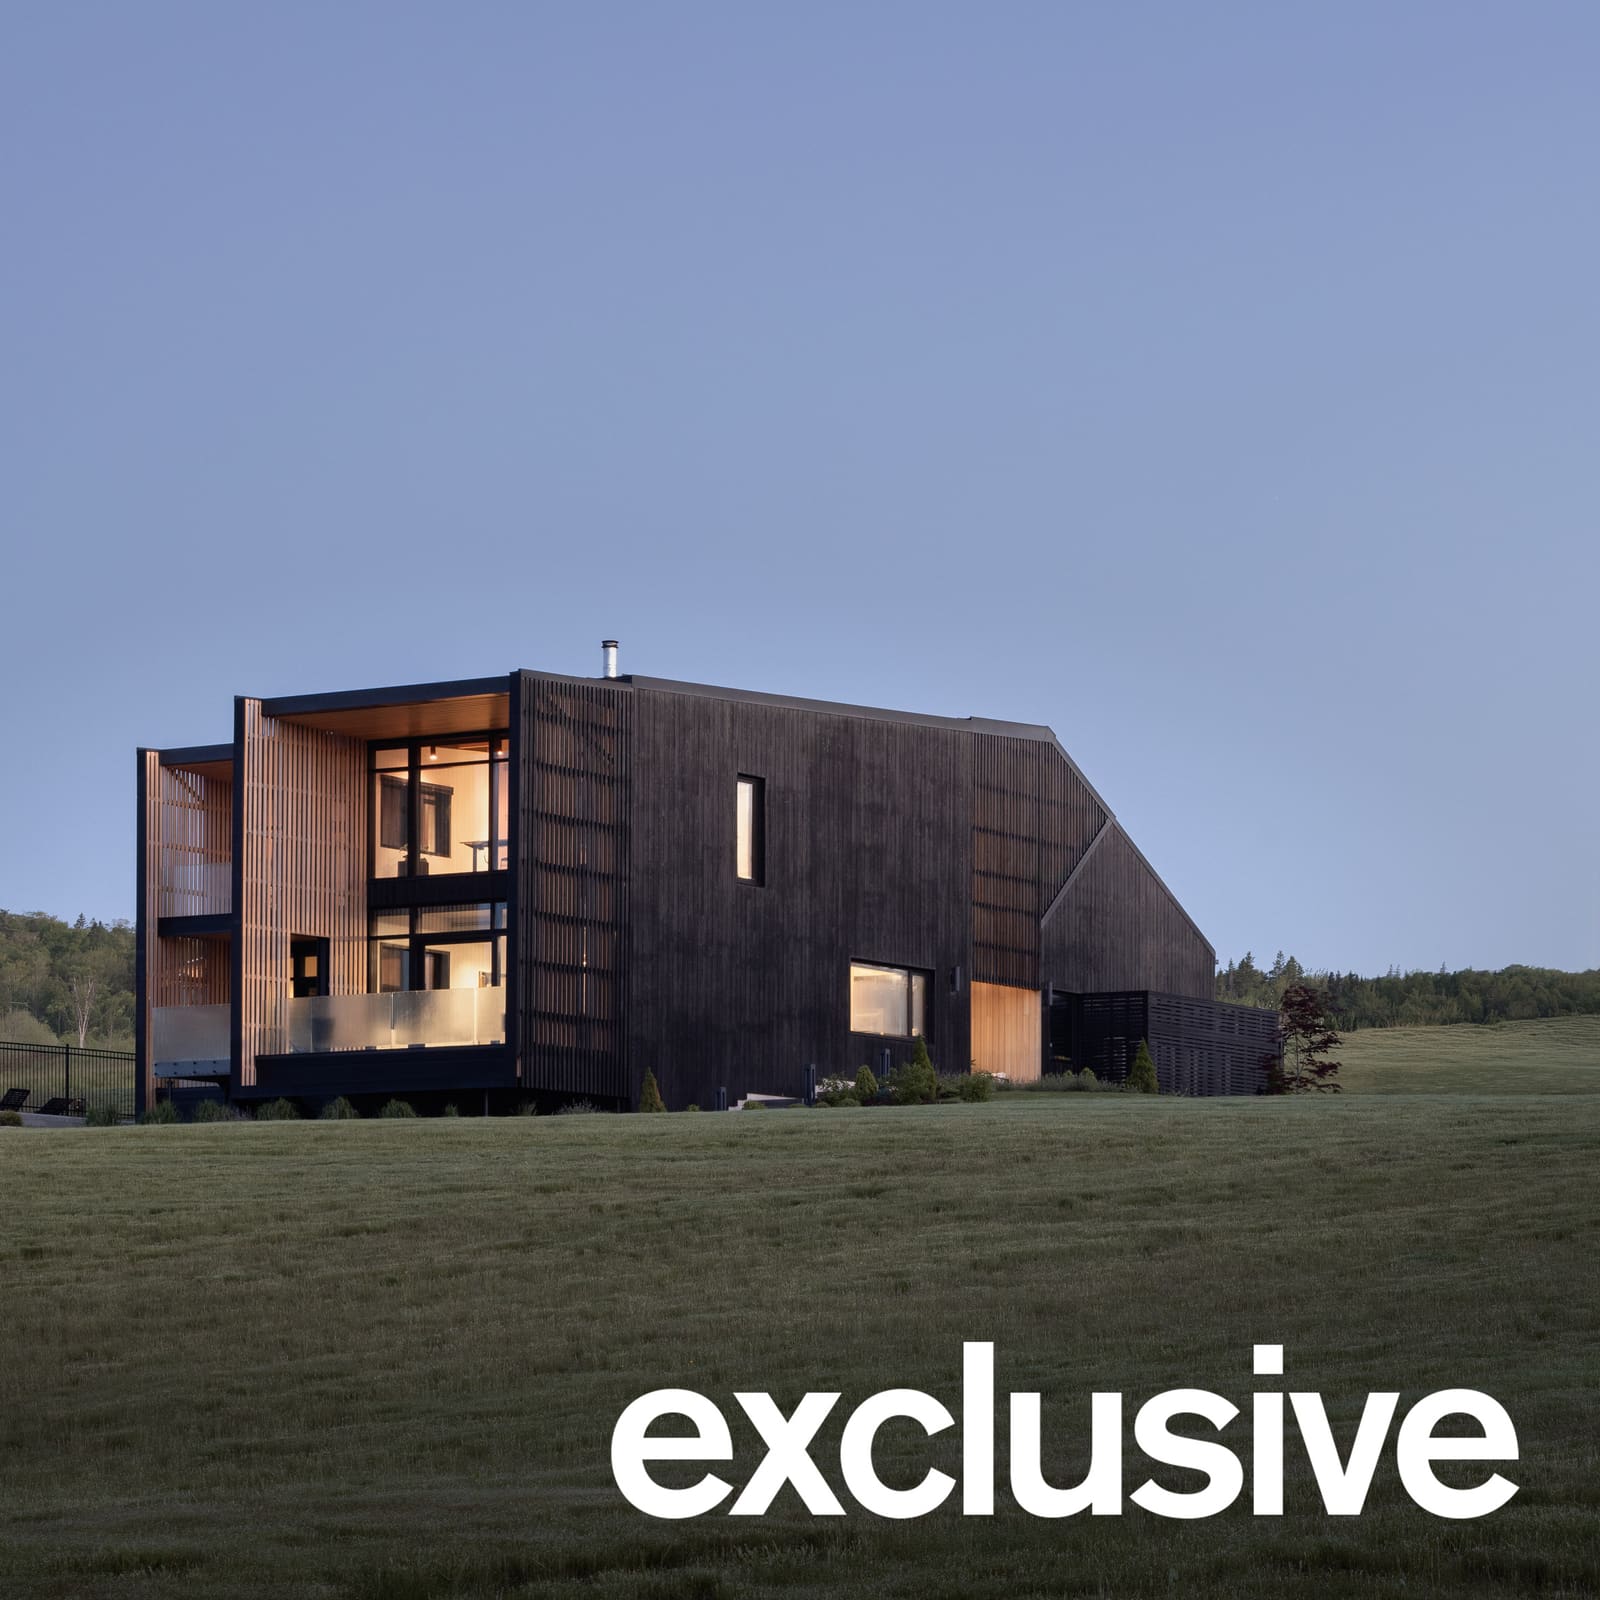
Exterior walls are clad in vertical wooden siding treated with shou sugi ban, the ancient Japanese technique of charring timber to enhance durability and resistance to fire, insects, and weathering. Here, the charred wood is finished with black oil, lending the house what RHAD describes as a "quiet, monolithic presence" within the landscape. The term "monolithic" is apt: from a distance, the house reads as a single, continuous volume, its blackened surfaces absorbing light and receding into the forested surroundings.
Yet the monolith is not unbroken. In the carved-away areas, where voids open the mass to light and view, the cladding shifts to slatted wood and vertical-grain hemlock. This material transition makes each subtraction legible, a deliberate contrast that articulates the design's subtractive logic. The interplay between charred and natural wood is not merely aesthetic but didactic: it teaches the eye where the architecture has been opened, where enclosure gives way to permeability.
Shou sugi ban has become ubiquitous in contemporary residential work, often deployed for its visual drama. What distinguishes RHAD's application is its integration with the formal strategy. The charring is not applied uniformly but used to reinforce the reading of solid versus void, mass versus cavity. It is a cladding system in service of a spatial idea.
Entry Sequence and the Vertical Threshold
The house is approached from the east, where visitors encounter an entry court enclosed by tall, slatted walls. Filtered sunlight passes through the slats, casting shifting patterns across the threshold throughout the day. At dusk, the enclosure glows from interior illumination, inverting the relationship between light and shadow. This vertical space functions as what RHAD calls a "constant point of reference" within the home, a spatial anchor that orients occupants as they move between levels and zones.
The entry sequence is compressed, then released. The narrow, vertical court gives way to the expansive communal areas within, a classic compression-and-release tactic borrowed from the Aalto playbook. This manipulation of spatial volume and light intensity heightens the experiential impact of arrival, transforming entry from a functional necessity into a choreographed event.
Programme Distribution and the Central Void
Inside, the house divides programme between communal and private realms. The shorter of the two parallel volumes contains two bedrooms on the ground floor and a primary bedroom above. The longer volume accommodates kitchen, dining, and living spaces at ground level, with a music room and a small salon occupying the upper floor. One of the clients is a hairstylist, and the salon reflects a pragmatic accommodation of work-from-home programme, a growing consideration in post-pandemic residential design.
A significant portion of the upper floor is carved away, forming a central void that rises through the house. A loft and a glass-walled bridge overlook the communal spaces below, allowing light, conversation, and activity to flow between levels. This vertical void is the spatial fulcrum of the design, the most dramatic instance of subtraction. It recalls the double-height living spaces in Mackay-Lyons Sweetapple's Nova Scotia projects, though here the void is more sculptural, more explicitly carved from solid mass.
Skylights puncture the roof plane, working in concert with the central void to distribute natural light deep into the plan. The interplay of horizontal and vertical light sources creates a dynamic luminous environment, one that changes with the time of day and season. In a region where winter daylight is scarce, this attention to light harvesting is both poetic and pragmatic.
Lakeside Glazing and the Projection of Interior Outward
Along the water-facing elevation, generous glazing and covered terraces extend the interior living spaces towards the lake. The terraces are sheltered by the overhanging roof structure, blurring the boundary between inside and outside while maintaining a sense of enclosure. This is a delicate calibration: too much glazing, and the house loses thermal performance and privacy; too little, and the connection to the landscape is forfeited.
RHAD navigates this tension by treating the terraces as outdoor rooms, extensions of the interior volume rather than incidental appendages. The covered terraces are deep enough to function as habitable space for much of the year, a buffer zone that mediates between the conditioned interior and the open landscape. On the west side, a swimming pool occupies a generous terrace, further extending the domestic programme into the site.
The massing strategy ensures that even as the house opens itself to the waterfront, it retains a strong sense of enclosure. The parallel bars frame views, the carved courtyards shelter outdoor living, and the material transitions signal thresholds. The result is a house that projects into the landscape while remaining anchored, grounded, defensible against wind and weather.
Precedent and Context
Two Bay House sits within a lineage of Nova Scotia residential work that explores the relationship between built form and rugged coastal landscape. Omar Gandhi Architects' cedar-wrapped houses, perched on rocky coastlines, share a similar material palette and attention to orientation. Mackay-Lyons Sweetapple's village-like clusters of gabled steel structures employ a different formal vocabulary but a comparable sensitivity to site and climate.
What distinguishes RHAD's approach is the emphasis on subtraction as a generative strategy. Where Gandhi often works with sculptural, monolithic forms and Mackay-Lyons with modular aggregations, RHAD begins with the monolith and carves it away. The technique is closer to that of Chilean architect Smiljan Radić, whose houses often feel as though they have been excavated from a larger mass, or to Peter Zumthor's Therme Vals, where the building is conceived as a carved landscape.
The use of mass timber and ICF construction also positions the project within broader discussions of sustainable building practice. Mass timber sequesters carbon and offers a renewable alternative to steel and concrete, while ICF walls provide superior thermal performance. These are not incidental material choices but integral to the project's environmental ambitions, though RHAD does not foreground sustainability rhetoric in the way some practices do. The environmental performance is embedded in the tectonic logic rather than proclaimed as a separate virtue.
A Lesson in Restraint
At World Archi Design, we have tracked a tendency in recent residential work towards formal exuberance: cantilevered volumes, faceted geometries, complex roof planes. Two Bay House offers a counterpoint. Its formal language is restrained, almost austere, yet the spatial experience is rich and varied. The richness emerges not from complexity but from the careful orchestration of solid and void, light and shadow, enclosure and opening.
RHAD's assertion that "the architecture emerges not through the addition of elements, but through a series of deliberate acts of subtraction and carving" is more than rhetoric. It describes a disciplined design process in which every removal is justified, every void purposeful. The house demonstrates that subtraction, when wielded with precision, can generate as much spatial complexity as addition.
The project also raises questions about the scalability of this approach. Subtractive strategies work well at the scale of a single-family residence, where the architect can control every detail and the programme is relatively simple. Whether the same logic can be extended to larger, more complex building types remains an open question. But as a demonstration of how restraint and rigor can produce compelling architecture, Two Bay House succeeds.
Save this story. A free account keeps your reading list and the 07:00 email in one place.
CREATE FREE ACCOUNT →SIGN IN