When Buildings Breathe
Most architects treat wood as a commodity: dried, milled, packaged, installed. Lindsey Wikstrom sees it as a collaborator. Her practice, Mattaforma, operates on the premise that architecture can function as an extension of ecological systems rather than an interruption of them. The distinction may sound subtle, but it reshapes everything from material selection to spatial organization. When you design with living matter, Wikstrom argues, the structure gives something back: cleaner air, sequestered carbon, a sensory connection to seasonal rhythms that changes how people inhabit a room.
This philosophy earned Mattaforma the 2026 National Design Award for Emerging Designer from the Cooper Hewitt Smithsonian Design Museum, recognition that underscores a broader shift in how younger practices are interrogating the carbon footprint of construction. At World Archi Design, we've been tracking this turn toward regenerative materials, and what sets Mattaforma apart is not just the choice of timber but the conceptual framework that treats buildings as participants in larger metabolic processes.
A Tower Among Firs
Parkview Mountain House, sited in the Wasatch Range outside Park City, Utah, offers a distilled example of the studio's approach. Globizen, a city building company, commissioned the residence to anchor its inaugural artist-in-residence programme, a space where writers, visual artists, and scholars could work immersed in forest rather than city grid. The brief called for guest rooms, communal areas, and above all, a palpable sense of being held by the landscape.
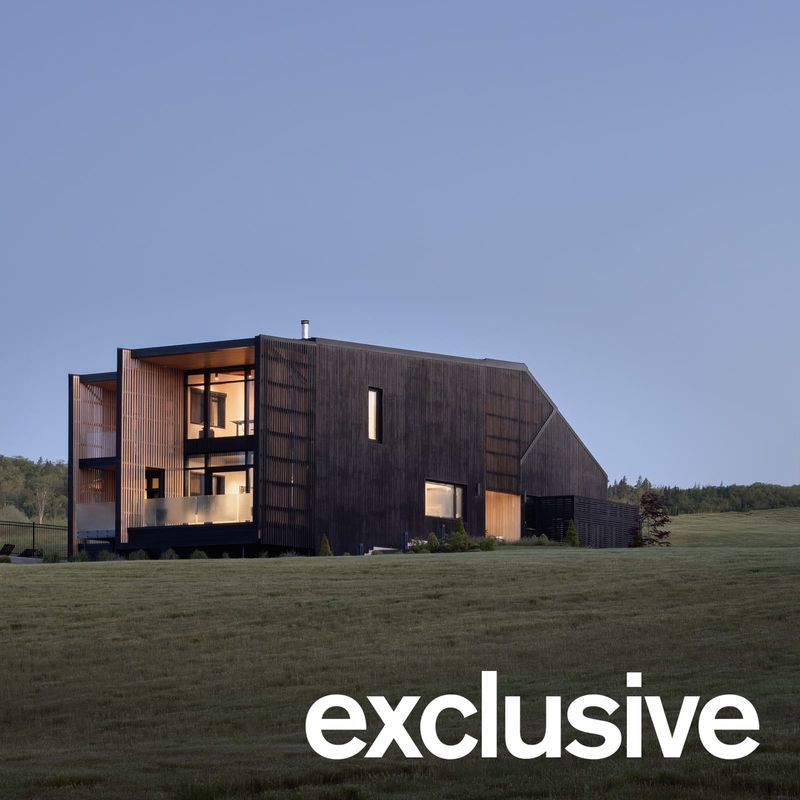
Wikstrom's response was a slender vertical structure, a timber tower that rises through a grove of mature firs on a sloped site. The massing is deliberate: by stacking rather than sprawling, the building minimizes its footprint and preserves the density of the surrounding canopy. The form also reads as a trunk among trunks, a gesture toward vernacular fire lookouts and alpine cabins but executed with contemporary lightness.
The structure relies on a lightweight timber frame, a choice that reduces embodied carbon compared to concrete or steel while celebrating the material's tectonic qualities. Knotty cedar boards clad both interior and exterior surfaces, their irregular grain patterns and natural imperfections left visible. This is not the polished, engineered timber of high-end residential work but something closer to raw lumber, a material language that refuses to sanitize the forest into décor.
Workspaces That Frame the World
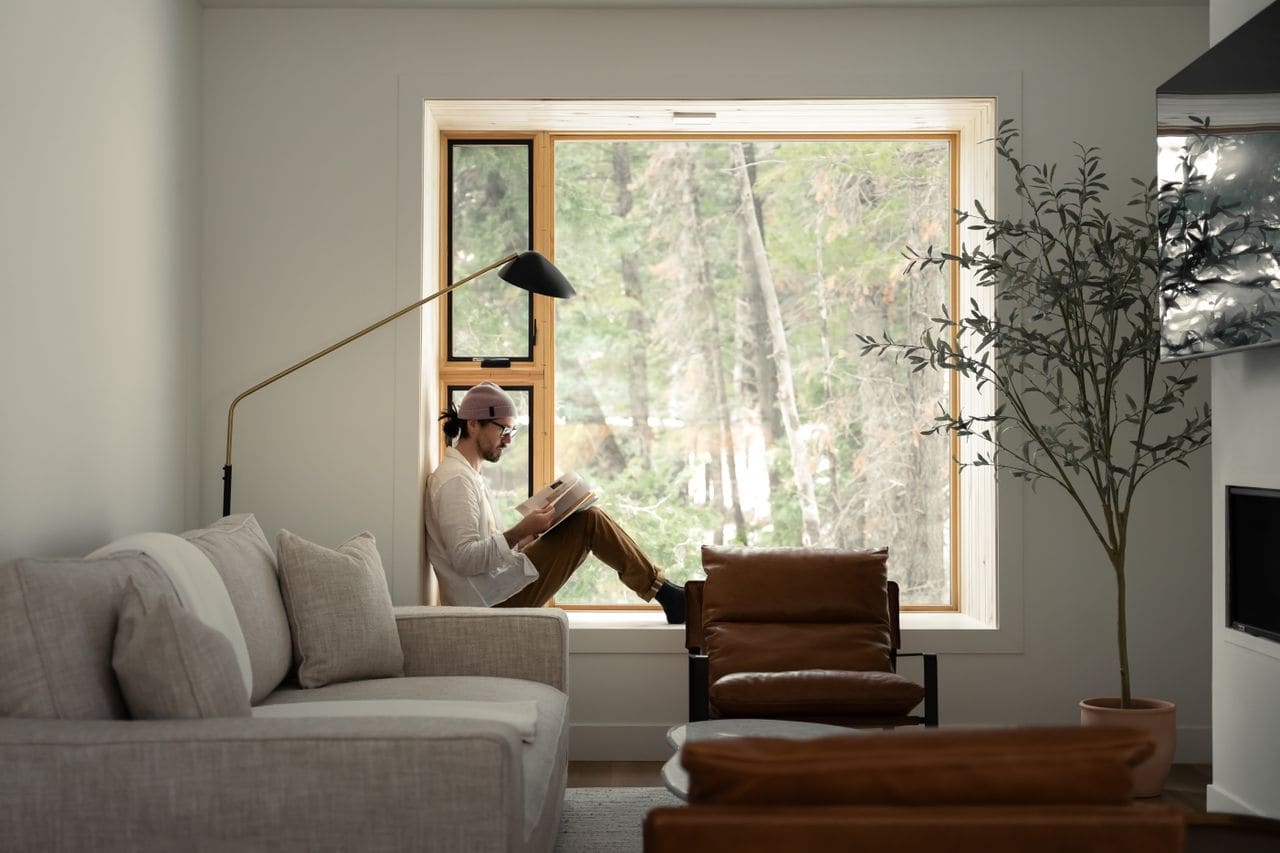
Inside, the design revolves around a series of window alcoves that extend into deep desk surfaces. These are not merely functional appendages but the conceptual heart of the project. Each alcove frames a specific view: a stand of aspens, a rock outcrop, the shifting play of light through branches. The desks become observation posts, places where the act of writing or drawing is inseparable from the act of looking.
This strategy echoes Alvar Aalto's treatment of the window as a mediating device between interior and exterior, but Mattaforma pushes it further by making the workspace itself a threshold. You don't sit near the forest; you sit within a spatial condition that dissolves the boundary. The depth of the alcove, the proximity of the glass, the way the cedar boards wrap continuously from wall to desk surface: all of it collapses the distinction between built and natural, work and contemplation.
The communal areas occupy the ground floor, where larger openings and a more open plan allow for group critique and social exchange. But even here, the fenestration is calibrated to maintain a constant dialogue with the site. No view is generic; every window is a specific editorial choice about what the building wants you to see.
Ecological Intelligence as Architectural Method
Wikstrom's practice draws heavily on her research into mass timber futures and plant-based construction systems, topics she explored in her 2023 book Designing the Forest and Other Mass Timber Futures. The work is informed by building science and vernacular precedent, but it resists nostalgia. Mattaforma is not interested in reviving log cabins; it's interested in what traditional localized practices can teach us about material cycles, passive energy, and adaptive reuse.
The phrase "living materials" recurs in Wikstrom's descriptions of the work, and it's worth unpacking. Timber, even after it's cut and milled, continues to interact with its environment: it absorbs and releases moisture, it ages, it weathers. These are not flaws to be engineered away but qualities to be designed with. A building clad in cedar will silver over time, its surface changing in response to rain, sun, and microbial activity. That process is part of the architecture, a slow performance that links the structure to ecological time rather than the static permanence we typically expect from construction.
This thinking aligns with emerging discourse around biophilic design, but Mattaforma's work is more rigorous. It's not about potted plants and wood-grain finishes; it's about rethinking the building as a participant in nutrient cycles, carbon storage, and atmospheric exchange. The ambition is to make ecological intelligence not just legible but livable, to create spaces where environmental performance is also experiential richness.
Precedent and Context
The vertical tower typology has a long lineage in alpine and forested contexts, from the medieval bergfried to mid-century fire lookouts. Mattaforma's interpretation is closest to Peter Zumthor's treatment of timber in projects like the Bruder Klaus Field Chapel, where materiality and form are inseparable and where the building is conceived as a slow accretion of layers rather than a fixed object.
But where Zumthor's work often emphasizes solitude and withdrawal, Parkview Mountain House is explicitly social. The artist-in-residence programme requires both privacy and collective space, and the stacked plan negotiates this tension by giving each guest room its own alcove and view while anchoring communal life at the base. The result is a building that supports both concentration and conversation, hermitage and symposium.
The Wasatch firs that surround the site are themselves a design constraint and an inspiration. Wikstrom has spoken about the influence of localized building practices, and in this case, the forest dictates not just material but also scale, rhythm, and light. The spacing of the trees informs the spacing of the windows; the vertical thrust of the trunks informs the massing; the dappled understory light informs the interior atmosphere.
What Regenerative Means in Practice
The term "regenerative" gets thrown around loosely in sustainable design circles, often as a synonym for "green" or "low-impact." Mattaforma's work offers a more precise definition. Regenerative architecture, in this reading, is not just about minimizing harm but about creating buildings that contribute to ecological health over time. That means selecting materials that sequester carbon, designing for passive thermal performance, and planning for adaptive reuse and eventual disassembly.
At Parkview Mountain House, these principles manifest in the choice of lightweight timber (which stores carbon rather than emitting it), the reliance on natural ventilation and daylighting (which reduces operational energy), and the modular construction approach (which allows for future reconfiguration or dismantling). The building is not permanent in the sense of being immovable or unchanging; it's permanent in the sense of being durable, adaptable, and ultimately returnable to the landscape.
This approach has implications beyond the single-family or small-scale institutional project. If mass timber and plant-based materials can deliver the structural performance, fire resistance, and acoustic control required for larger typologies, the carbon savings at the building sector scale become significant. Mattaforma's work is part of a broader experiment in whether we can build our way out of the climate crisis by changing what we build with.
The Residency as Research
Globizen's decision to anchor its artist-in-residence programme with a purpose-built structure reflects a broader trend in cultural patronage: the recognition that the quality of the work environment directly shapes the quality of the work. Writers and artists need not just time and funding but also spatial conditions that support deep attention and creative risk.
Parkview Mountain House responds by treating the building itself as a research tool. The window alcoves are not just desks but apparatuses for looking, instruments that train the eye and slow the mind. The cedar interiors are not just finishes but atmospheres, spaces that smell and sound and age in ways that synthetic materials do not. The residency becomes a form of architectural fieldwork, where living in the building is also a way of learning from it.
This reciprocal relationship, where the building teaches as much as it shelters, is central to Mattaforma's ethos. Architecture, in this view, is not a backdrop for life but an active participant in it, shaping behavior, perception, and even thought. The best buildings don't just accommodate their occupants; they change them.
Where the Practice Goes Next
Mattaforma's inclusion in the 2026 Architects' Directory signals the studio's arrival on the international stage, but the work remains rooted in specific sites and ecosystems. Wikstrom has spoken about wanting to expand the practice's research into new definitions of nature and nativeness, exploring how buildings can engage not just with pristine wilderness but with urban ecologies, disturbed landscapes, and hybrid zones where human and non-human systems overlap.
Future projects may test whether the principles developed at Parkview Mountain House can scale up or adapt to different climates and building types. Can a dense urban infill project achieve the same kind of ecological reciprocity? Can a public building or a workplace incorporate living materials in ways that go beyond aesthetics to fundamentally reshape how people experience the built environment?
These are open questions, and Mattaforma's answers will depend not just on technical innovation but on a continued willingness to treat architecture as a form of ecological practice. The studio's trajectory suggests that the next generation of environmental design will be less about efficiency metrics and more about material intelligence, less about minimizing impact and more about maximizing contribution. In that shift, buildings stop being problems to be solved and start being partners in a larger project of living well on a finite planet.
Save this story. A free account keeps your reading list and the 07:00 email in one place.
CREATE FREE ACCOUNT →SIGN IN