When the Tower Lies Down
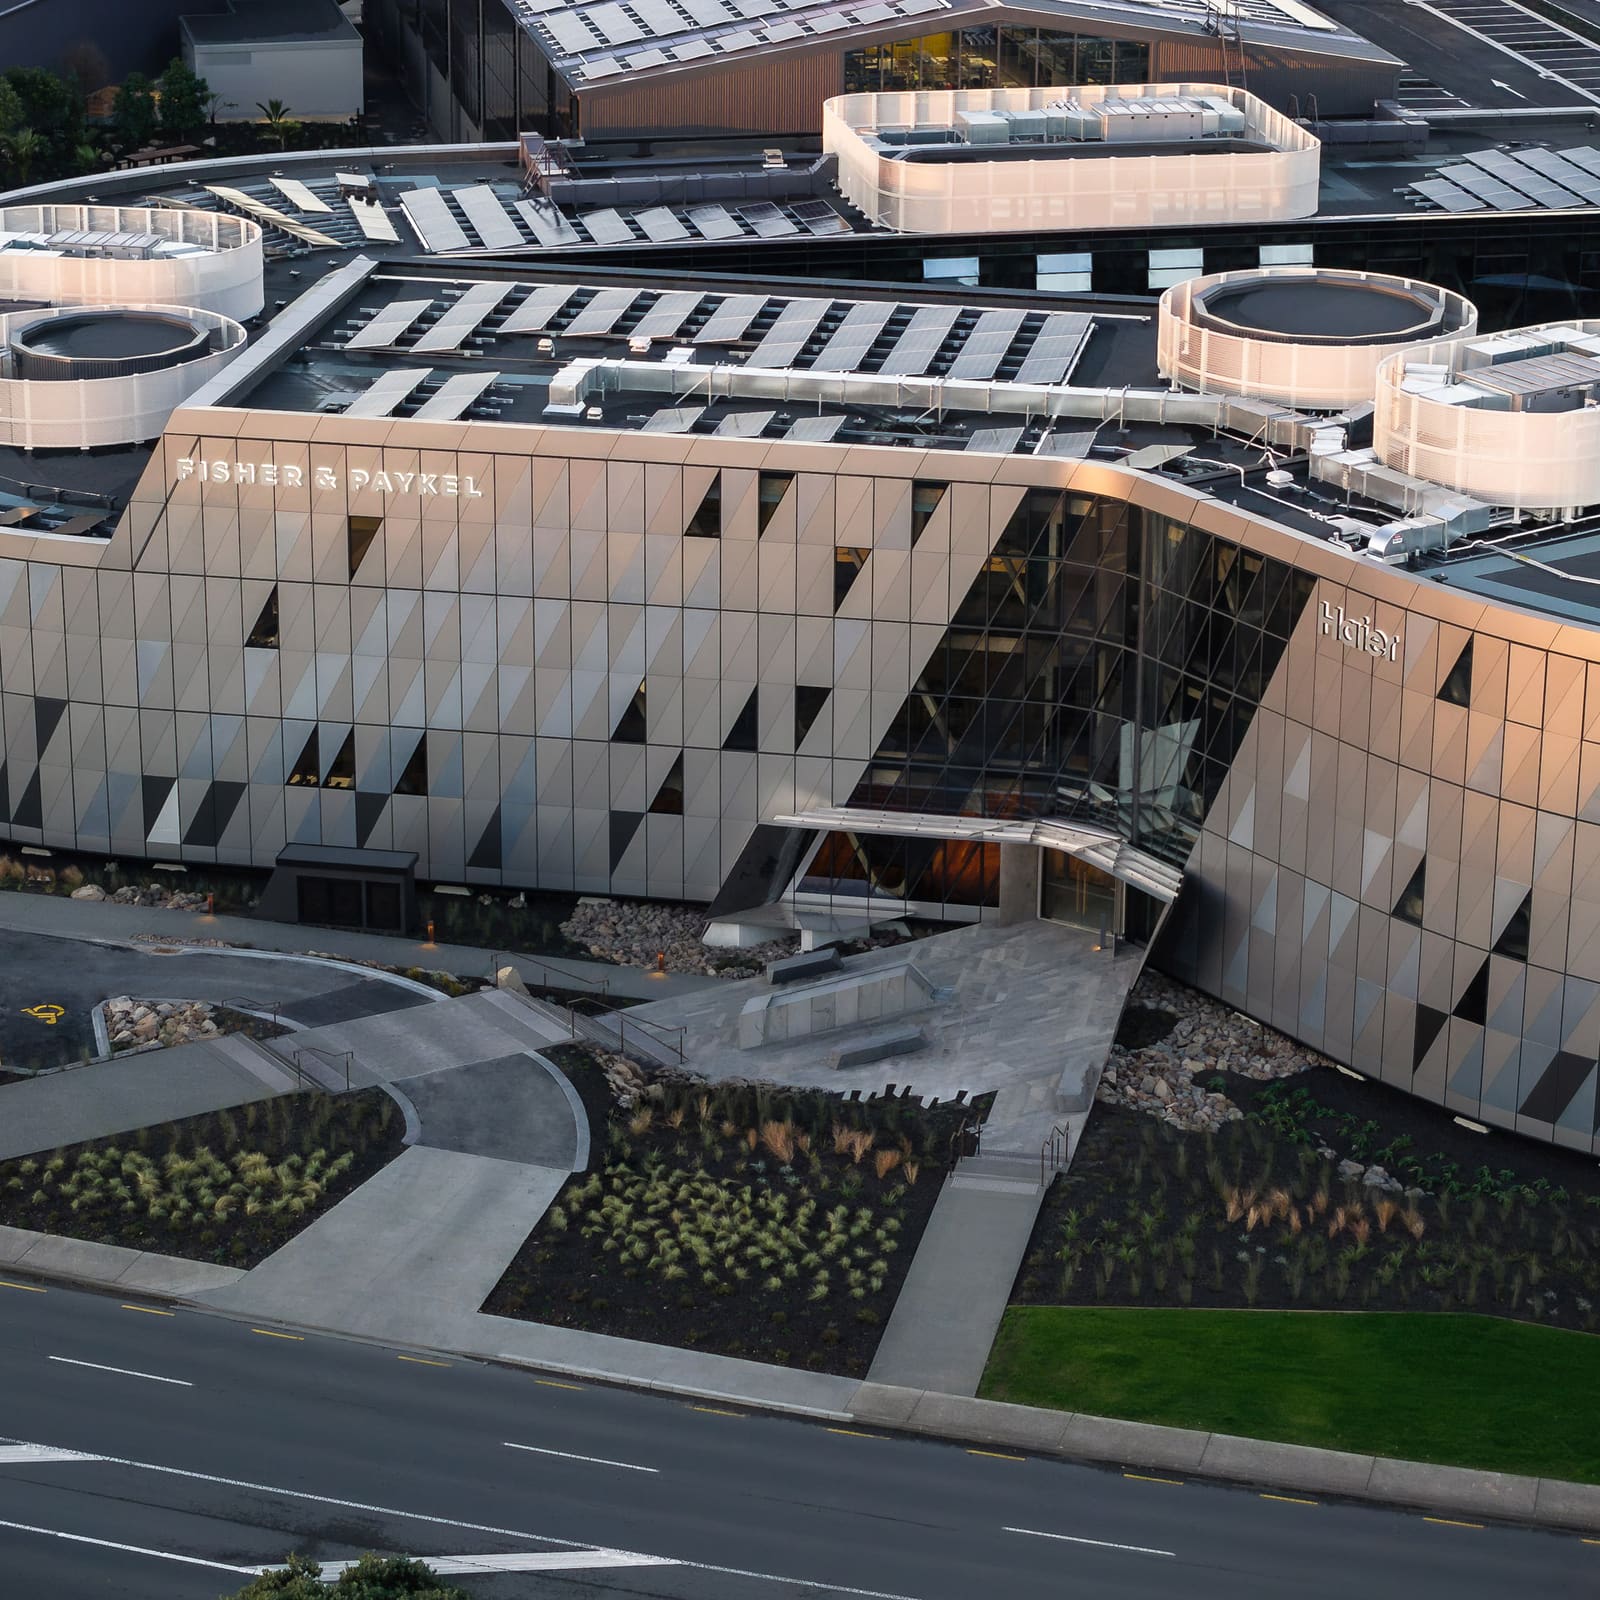
The skyscraper has long been architecture's default response to density: stack floors, multiply upward, carve a silhouette against the sky. But what happens when you take that same programmatic ambition and lay it flat? RTA Studio's recently completed headquarters for Fisher & Paykel and Haier Australasia in Auckland tests this question with an 11,500-square-metre campus that refuses verticality. Instead, the three-storey building unfurls as a continuous, curve-edged ribbon around a regenerated wetland, proving that horizontal massing can deliver the same spatial efficiency as its vertical cousins while fundamentally reshaping the relationship between workplace and landscape.
We've been tracking the mass-timber movement for years now, and while much of the conversation has centered on height records and structural bravado, RTA Studio's project shifts the discourse toward something more nuanced: the tectonic legibility of timber construction at scale. Founder Richard Naish describes the building as a "groundscraper," a term that captures both its sprawling footprint and its conceptual inversion of the high-rise typology. The looped form creates two distinct environmental conditions: a protective outer edge that buffers noise from adjacent infrastructure, and an inward-facing perimeter that opens entirely onto the wetland core. It's a simple parti, but one that leverages timber's structural and environmental properties in ways that concrete or steel would struggle to match.
Diagrid as Kit of Parts
The structural system here deserves close attention. RTA Studio adapted a diagrid framework they had previously developed for smaller projects, refining it to handle the building's larger scale and complex geometry. The result is what the studio calls a "digitally manufactured kit of parts": a series of prefabricated timber elements that snap together to form two parallel eight-metre-wide spans running the length of the building. This span width is critical. It's wide enough to allow cross-ventilation and deep daylight penetration, but narrow enough to maintain structural efficiency without requiring intermediate columns that would compromise the open-plan interior.
The diagrid itself is constructed from locally sourced pine, a softwood that has historically been dismissed in favour of hardwoods or engineered composites for large-scale projects. Yet the studio's approach demonstrates how digital fabrication and precision joinery can unlock the potential of regionally available materials. The volume of timber used in the structure can be regrown in approximately three hours within local plantations, a figure that underscores both the speed of pine cultivation and the relative efficiency of the structural system. More significantly, the building is carbon-positive: the timber frame stores more carbon than was emitted during its construction, a threshold that remains elusive for most contemporary projects.
This isn't just environmental posturing. The diagrid is left fully exposed throughout the interior, its tectonics readable in every corridor and atrium. The joints, connections, and load paths are all visible, creating what Naish calls "an architecture of parts that are clearly articulated and come together." It's a quality that mass-timber buildings often promise but rarely deliver with this level of clarity. Too many recent timber projects clad their structures in drywall or acoustic panels, neutering the material's tactile and visual warmth. Here, the skeleton remains legible, and the architecture is richer for it.
The Wetland as Program
The building's looped form isn't merely a formal gesture; it's a spatial strategy that integrates landscape as infrastructure. At the centre of the loop sits a regenerated wetland, visible from nearly every point within the office. This isn't decorative greenery or a token sustainability feature. Wetlands are active ecological systems that filter stormwater, support biodiversity, and regulate microclimate. By wrapping the building around the wetland rather than placing it as an adjacency, RTA Studio ensures that the landscape becomes a daily, lived experience for the building's occupants.
This arrangement recalls earlier explorations of courtyard typologies, from the cloisters of medieval monasteries to Louis Kahn's Salk Institute, but with a critical difference: the wetland here is not a static void but a dynamic, evolving ecosystem. The expansive openings that wrap the interior perimeter dissolve the boundary between workspace and landscape, allowing the building to function as a viewing apparatus for ecological processes that typically happen out of sight. It's biophilic design, certainly, but grounded in a specific, functional landscape rather than the generic potted ferns and living walls that have become shorthand for "nature inside."
The wetland also plays a practical role in the building's environmental performance. By integrating natural drainage and stormwater management into the site strategy, the project reduces reliance on engineered systems and creates a buffer against flooding, an increasingly urgent concern in coastal cities like Auckland. The building's operational energy needs are further offset by 1,159 solar panels developed by Fisher & Paykel Home Solutions, which are expected to meet annual consumption targets. It's a rare example of a project where the client's own technology becomes part of the building's infrastructure, blurring the line between product development and architectural system.
Research and Office as Hybrid
Programmatically, the building combines two distinct functions: a two-storey research and testing facility spanning roughly 5,000 square metres, and open-plan office space distributed across the remaining volume. The research facility occupies one end of the loop, where lofty, industrial-style workspaces accommodate the large-scale appliance prototyping and testing required by Fisher & Paykel and Haier. These spaces are visually distinct from the office areas, with higher ceilings and more robust finishes, but the loop configuration ensures they remain spatially connected rather than isolated.
The hinge between these two zones is a communal kitchen, positioned at the centre of the building and conceived as a shared space for cooking, eating, and informal exchange. This is a deliberate move: rather than segregating research and administrative staff into separate wings with separate amenities, the kitchen forces overlap and encourages cross-pollination between teams. It's a spatial strategy that echoes the "collision spaces" championed by firms like Pixar and Google, but here it's embedded into the building's circulation logic rather than imposed as a separate amenity.
Throughout the interior, black timber staircases and soft furnishings provide counterpoint to the exposed pine structure, creating moments of contrast without overwhelming the material palette. The three-storey atria and bridges that punctuate the plan add vertical drama and visual connectivity, ensuring that the horizontal sprawl doesn't devolve into monotonous corridors. These spatial moves are subtle but essential: they prevent the building from reading as a single, undifferentiated volume and instead create a sequence of distinct but interconnected zones.
Tectonics Over Skin
What sets this project apart from much of the recent mass-timber work we've seen is its commitment to tectonic expression. Too many contemporary buildings treat structure as something to be concealed, wrapped in a secondary skin that bears no relationship to the load paths and material logic beneath. RTA Studio's headquarters inverts this: the structure is the architecture, and the architecture is the structure. The diagrid isn't hidden behind cladding or treated as a decorative element; it's the primary spatial and experiential feature of the building.
This approach has precedents. We might look to Renzo Piano's Centre Pompidou, where the structural and mechanical systems are externalised and celebrated, or to the timber pavilions of Shigeru Ban, where joinery and material properties drive formal expression. But RTA Studio's project operates at a scale and complexity that distinguishes it from these earlier examples. The diagrid here isn't a one-off structural experiment; it's a scalable, digitally fabricated system that could be adapted to other sites and programs. It's an architecture of replicable parts rather than bespoke gestures, which makes it more relevant as a model for future mass-timber projects.
The building also demonstrates how regional materials and construction knowledge can compete with imported systems. New Zealand's timber industry has historically focused on export, shipping raw logs overseas for processing and fabrication. By using locally grown pine and developing a domestic supply chain for prefabricated timber elements, RTA Studio makes a case for retaining more of that value locally. It's a quiet but significant shift, one that could reshape how timber construction is practiced in the region.
Horizontal Density, Reconsidered
The groundscraper typology remains rare, largely because horizontal expansion requires more land than vertical stacking. But in contexts where land is available and environmental integration is a priority, the logic shifts. RTA Studio's project suggests that horizontal density can deliver spatial quality, environmental performance, and structural innovation on par with its vertical counterparts. The loop form maximises perimeter access to daylight and views, while the eight-metre structural spans ensure that every workspace benefits from cross-ventilation. These are qualities that tall buildings struggle to achieve, particularly in their deep-plan cores.
The project also raises questions about how we measure architectural ambition. For decades, height has been the default metric: the tallest tower, the longest span, the deepest cantilever. But as climate imperatives push the profession toward lower-carbon materials and passive environmental strategies, horizontal configurations may offer a more viable path forward. They allow for simpler structural systems, better integration with landscape, and more direct connections between interior and exterior. They're less photogenic, perhaps, but more livable.
RTA Studio's headquarters won't break any height records, but it doesn't need to. It's a building that understands its site, its materials, and its program, and it organises those elements with clarity and purpose. The timber diagrid stores carbon, the wetland filters stormwater, the loop form creates distinct environmental zones, and the communal kitchen stitches research and office functions into a cohesive whole. It's an architecture of systems rather than gestures, and it's more compelling for it.
As mass timber continues to mature as a construction method, projects like this one will matter more than the race for the tallest timber tower. The challenge isn't just proving that wood can go high; it's demonstrating that timber construction can deliver spatial quality, environmental performance, and tectonic expression across a range of typologies and scales. RTA Studio's groundscraper does exactly that, and it does so with a material economy and formal restraint that many recent timber projects could learn from.
Save this story. A free account keeps your reading list and the 07:00 email in one place.
CREATE FREE ACCOUNT →SIGN IN