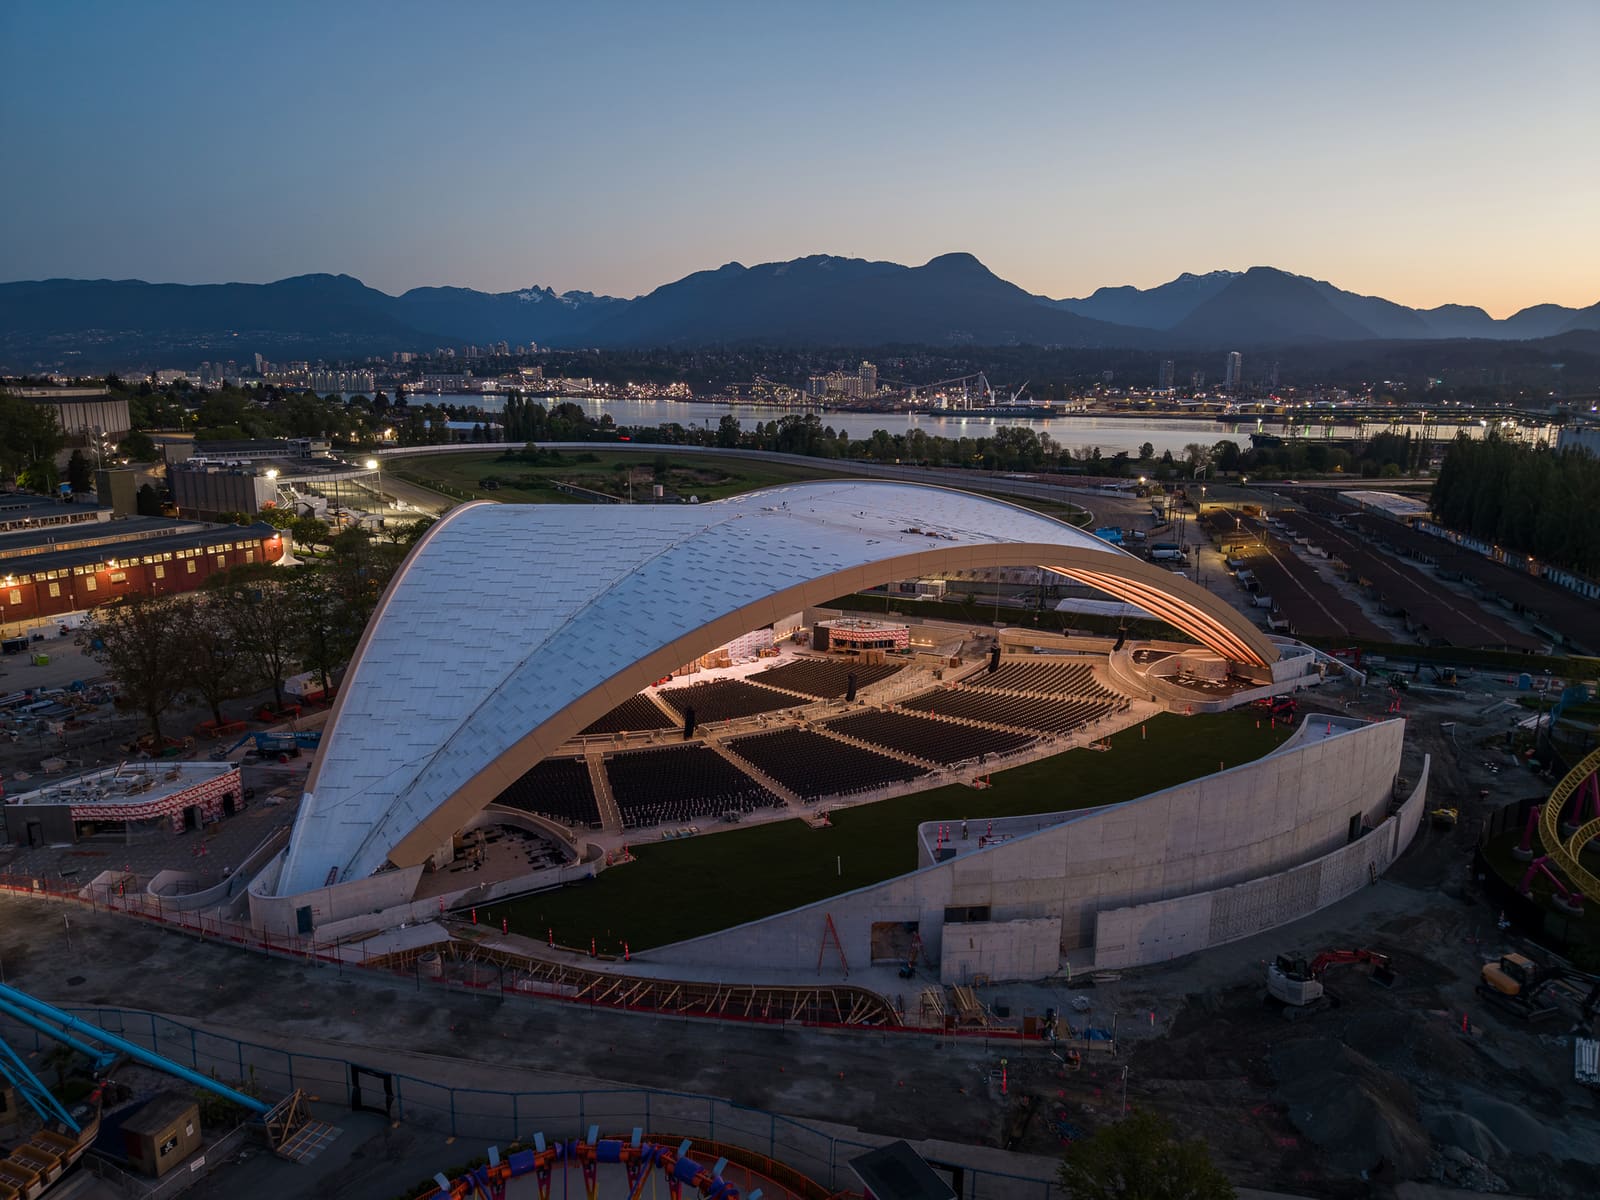
A Canopy That Performs
Open-air performance venues have long wrestled with a fundamental tension: how to provide weather protection and acoustic control without severing the connection to sky and topography. Vancouver's newly completed Freedom Mobile Arch amphitheatre answers that question with a mass-timber canopy that spans enough volume to shelter 10,000 people yet reads as a single, flowing gesture rather than an enclosure. Designed by Revery Architecture and completed in 2026, the 13.3-hectare venue frames views of the North Shore Mountains whilst establishing a new threshold for timber construction in the entertainment sector.
Lead architect Venelin Kokalov and a 19-member design team pursued a parti rooted in landscape continuity. The result is a structure whose tectonic expression prioritises lightness and permeability over the hermetic volumes typical of convention-centre or arena typologies. Glulam beams curve overhead in a rhythm that references both the mountain silhouette and the acoustic requirements of live performance, creating a datum that organises seating, circulation and sightlines without resorting to the retractable-roof mechanics that dominate contemporary stadium design.
Structural Logic and Material Palette
The canopy itself is a network of engineered timber members supplied by Nordic Structures, working in concert with steel connectors fabricated by Cascadia and Keith Panel Systems. Fast + Epp provided structural engineering; the design strategy relies on a series of paired arches that transfer lateral loads through a perimeter ring beam, minimising the need for intermediate columns within the seating bowl. This approach yields an unusually open floor plate for a venue of this capacity, permitting flexible configurations that range from intimate 2,000-person gatherings to full-capacity concerts.
Timber was selected not only for its carbon-sequestration profile but also for its acoustic properties. In collaboration with Stages Consulting, the design team calibrated the geometry and surface treatment of the glulam members to manage reverberation times across a broad frequency spectrum. The result is a venue that can host amplified rock performances as comfortably as acoustic folk sets, a versatility that permanent-roof amphitheatres often struggle to achieve. Stantec's environmental sustainability consultants documented a 42 per cent reduction in embodied carbon compared to a steel-framed equivalent, a figure derived from cradle-to-gate lifecycle analysis.
Programme Flexibility and Site Integration
Adaptability runs through every layer of the project. Seating modules, designed in-house by Revery's interior team, can be reconfigured or removed entirely, transforming the bowl into a festival ground or civic plaza. Permanent infrastructure includes back-of-house facilities, loading docks and green rooms scaled for touring productions, whilst the front-of-house zones incorporate food and beverage kiosks that can be shuttered when the venue operates at reduced capacity. This dual-mode approach reflects a broader trend in North American entertainment architecture, where single-use programming is increasingly seen as economically and environmentally untenable.
Landscape architecture by PFS Studio extends the venue's performative logic into the surrounding 13.3 hectares. Native planting beds and permeable paving manage stormwater on-site, a requirement imposed by Vancouver's updated zoning bylaws. Pathways are aligned to preserve existing mature conifers, and a series of low berms provides informal seating for overflow audiences during free community events. The interplay between built and planted elements recalls precedents such as the Jay Pritzker Pavilion in Chicago's Millennium Park, though the Vancouver project operates at a significantly larger scale and with a lighter infrastructural footprint.
Precedent and Position
Mass timber has seen growing adoption in mid-rise residential and institutional work over the past decade, but its application in large-span, high-occupancy venues remains relatively rare. The Freedom Mobile Arch joins a handful of projects, including Brock Commons Tallwood House at the University of British Columbia and the Swatch headquarters in Biel, Switzerland, that test the material's structural and symbolic potential beyond the five- to twelve-storey range where it has become conventional. The amphitheatre's 132,943-square-metre footprint and 10,000-person capacity push those boundaries further, demonstrating that timber systems can compete with steel and concrete in contexts where span, load and fire resistance have historically dictated material choice.
EllisDon Corp. served as general contractor, coordinating trades that included mechanical systems by Introba, electrical by AES Engineering, and civil works by Kerr Wood Leidal Associates. Construction sequencing was driven by the canopy erection: once the perimeter foundations were in place, timber arches were assembled on-site and lifted into position over a six-month period, allowing interior fit-out and landscape work to proceed in parallel. This phasing minimised weather-related delays, a critical consideration given Vancouver's wet winters.
Acoustic and Environmental Performance
Stages Consulting's acoustic strategy hinged on controlling early reflections without introducing absorptive materials that would dull the venue's sonic character. The glulam surface was left exposed and treated with a penetrating sealer that preserves the wood's natural diffusion properties. Overhead baffles, hung at calculated intervals, manage late reflections and reduce sound spillage to adjacent residential neighbourhoods. Monitoring data from the venue's first season of operation indicate compliance with Vancouver's 85-decibel limit at the site perimeter, even during peak-volume events.
Environmental performance extends to energy systems. Mechanical infrastructure is designed for natural ventilation during temperate months; operable louvers at the canopy's perimeter modulate airflow without mechanical fans. When heating or cooling is required, a district energy connection supplies low-carbon thermal energy. Photovoltaic panels integrated into ancillary buildings offset a portion of the venue's electrical load, though the amphitheatre's open-air configuration inherently reduces energy demand compared to fully enclosed alternatives.
A New Threshold for Timber
The Freedom Mobile Arch establishes a reference point for architects and engineers considering mass timber in large-format public assembly. Its structural span, acoustic refinement and programmatic flexibility demonstrate that wood-based systems can meet the technical and experiential demands of contemporary entertainment infrastructure. As municipalities across North America update building codes to permit taller and larger timber structures, projects like this one will serve as both precedent and proof, illustrating not only what is permissible but what is possible when material innovation aligns with site-specific design ambition.
Save this story. A free account keeps your reading list and the 07:00 email in one place.
CREATE FREE ACCOUNT →SIGN IN