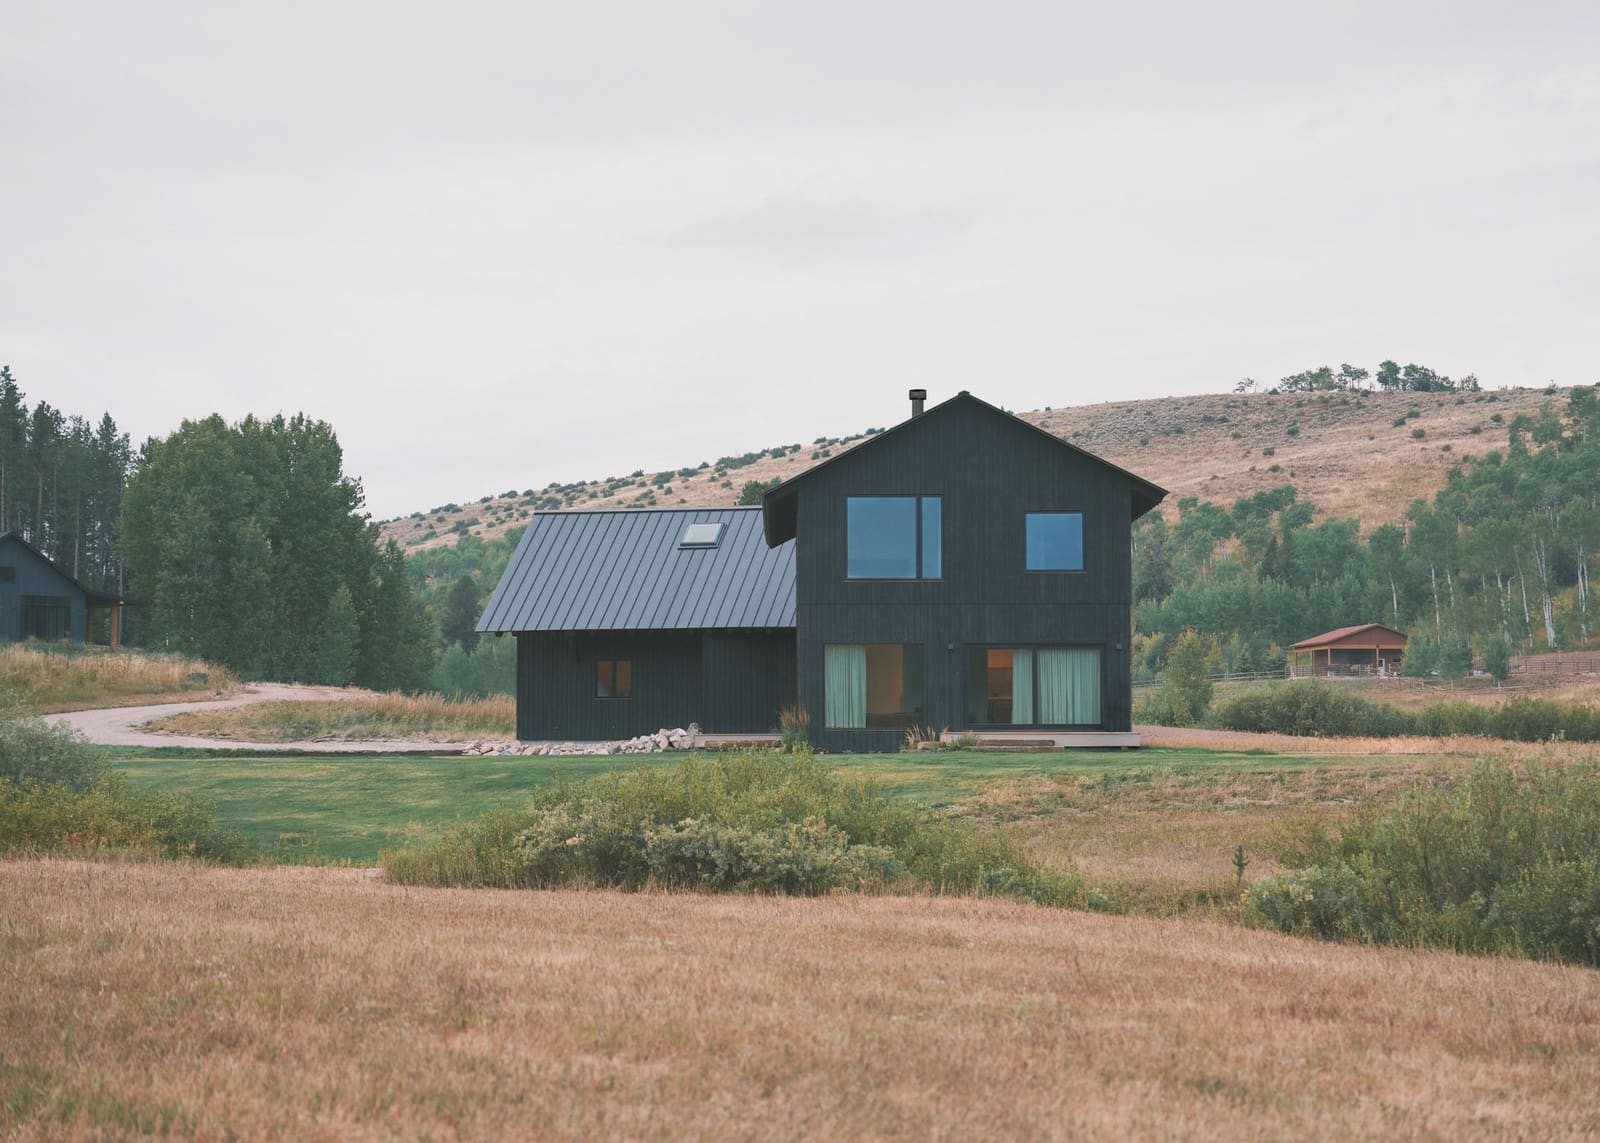
A Typology Borrowed from the Valley Floor
Across the American West, the silhouette of the gabled barn has become shorthand for rural heritage, yet few contemporary residential projects engage that typology with the restraint it deserves. Thistle Creek House, the first completed work from Assembly Archive, revisits the Teton Valley barn as a spatial and formal precedent, stripping away rustic cliché to arrive at a dwelling that feels both rooted and deliberately modern.
The residence occupies a four-acre meadow site in Jackson Hole Valley, where the Teton Range provides a backdrop that can overwhelm design gestures. Evan Farley, who founded Assembly Archive after stints with Diller Scofidio + Renfro and Barkow Leibinger, organised the 3,800-square-foot house as two intersecting gabled volumes, rotated off axis to frame views toward the mountains and open meadow. The parti is legible, almost elemental, yet the rotation introduces a dynamic tension that distinguishes the composition from the orthogonal agrarian structures it references.
What differentiates this project from the many trophy homes scattered across Wyoming is its commitment to materiality over spectacle. Farley specified yakisugi cladding for the exterior, the Japanese method of charring cedar to enhance durability and resistance to fire, pests, and weathering. The cladding, produced by Nakamoto Forestry, uses the suyaki finish, which retains a layer of soot that lends the surface a tactile, almost velvety depth. Paired with dark metal roofing and window frames, the treatment gives the house a recessive quality, allowing it to sit quietly within the landscape rather than announce itself.
Massing and Programme in Two Volumes
The smaller of the two gabled forms houses a double garage and utility spaces on the ground floor, with a self-contained guest studio above. The larger volume accommodates three bedrooms, including the principal suite, and anchors the living and dining areas. Both volumes feature galleried landings that overlook the entrance hall, a double-height space carved from the intersection of the two forms. This spatial overlap functions as the organisational hinge of the house, providing vertical circulation via two staircases and offering sightlines that connect the upper and lower floors.
The ground floor follows the natural grade of the site, stepping down as the terrain shifts. The entrance hall mediates these level changes and separates the more public zones from a private study, which is positioned away from the kitchen and living areas. The main sitting room steps down further, creating a subtle hierarchy that reinforces its role as the social heart of the house. A chimney breast acts as a physical and visual buffer between this space and the kitchen, a gesture that recalls the spatial divisions found in older farmhouses where hearth and service were clearly delineated.
Interior Materiality and Light
Inside, the palette shifts from the exterior's charred timber to a warmer register. Lye-washed fir lines the walls and ceilings, a treatment that lightens the wood grain while preserving its texture. White oak appears in millwork and flooring on the upper level, while the ground floor uses stone and brick underfoot, materials chosen for their thermal mass and durability in a climate where seasonal extremes are the norm.
Large picture windows punctuate the living and dining areas, framing views of the meadow and the mountains beyond. The fenestration is carefully calibrated, with openings positioned to capture specific vistas rather than maximising glazing for its own sake. This restraint, combined with the warmth of the interior finishes, tempers the grandeur of the site and reinforces the house's domestic scale.
Context and Precedent
Farley's background offers some insight into the project's rigour. Before establishing Assembly Archive, he worked in Berlin with Barkow Leibinger, a practice known for its tectonic precision, and later with Diller Scofidio + Renfro and Howeler + Yoon in the United States. He also teaches as a design critic at the Harvard Graduate School of Design and the Rhode Island School of Design, roles that suggest a sustained engagement with architectural discourse. That academic and professional lineage is legible in Thistle Creek House, which balances formal clarity with a close reading of site and material.
The project invites comparison with other recent work in the American West that seeks to reconcile regional building traditions with contemporary practice. Olson Kundig's residences in Idaho and Montana, for example, often deploy heavy timber and steel in ways that reference industrial and agricultural structures, though their aesthetic tends toward the heroic. Thistle Creek House is quieter, more introverted, prioritising durability and contextual fit over dramatic cantilevers or panoramic glass walls.
The use of yakisugi also positions the house within a broader conversation about cross-cultural material exchange. While the technique has been adopted by architects worldwide, its application here is not merely cosmetic. The charred surface responds directly to the site's fire risk and harsh weather, making it a functional choice as much as an aesthetic one. This pragmatism aligns with the vernacular logic of the barns and cabins that once dotted the valley, structures built to endure rather than impress.
A Modest Gesture in a Monumental Landscape
At World Archi Design, we've been tracking the evolution of residential architecture in the American West, where the tension between monumentality and restraint continues to define the discourse. Thistle Creek House offers a counterpoint to the prevailing trend of glass-wrapped pavilions and ostentatious lodges. Its modesty is deliberate, a choice to embed rather than dominate, to reference local typology without pastiche.
The house's success lies in its synthesis of form, material, and site. The yakisugi cladding, the rotated gables, the stepped interior levels, these are not isolated design decisions but components of a coherent spatial strategy. The result is a residence that feels both contemporary and timeless, a quality that remains elusive in a region where architecture often oscillates between historicist mimicry and aggressive modernism.
As Assembly Archive's debut project, Thistle Creek House establishes a clear design ethos: one that values craft, respects context, and resists the impulse to overstate. Whether that ethos can be sustained across future commissions, particularly as the practice scales, remains to be seen. For now, the house stands as a compelling argument for architecture that listens to its surroundings before it speaks.
Save this story. A free account keeps your reading list and the 07:00 email in one place.
CREATE FREE ACCOUNT →SIGN IN