A Question of Reduction
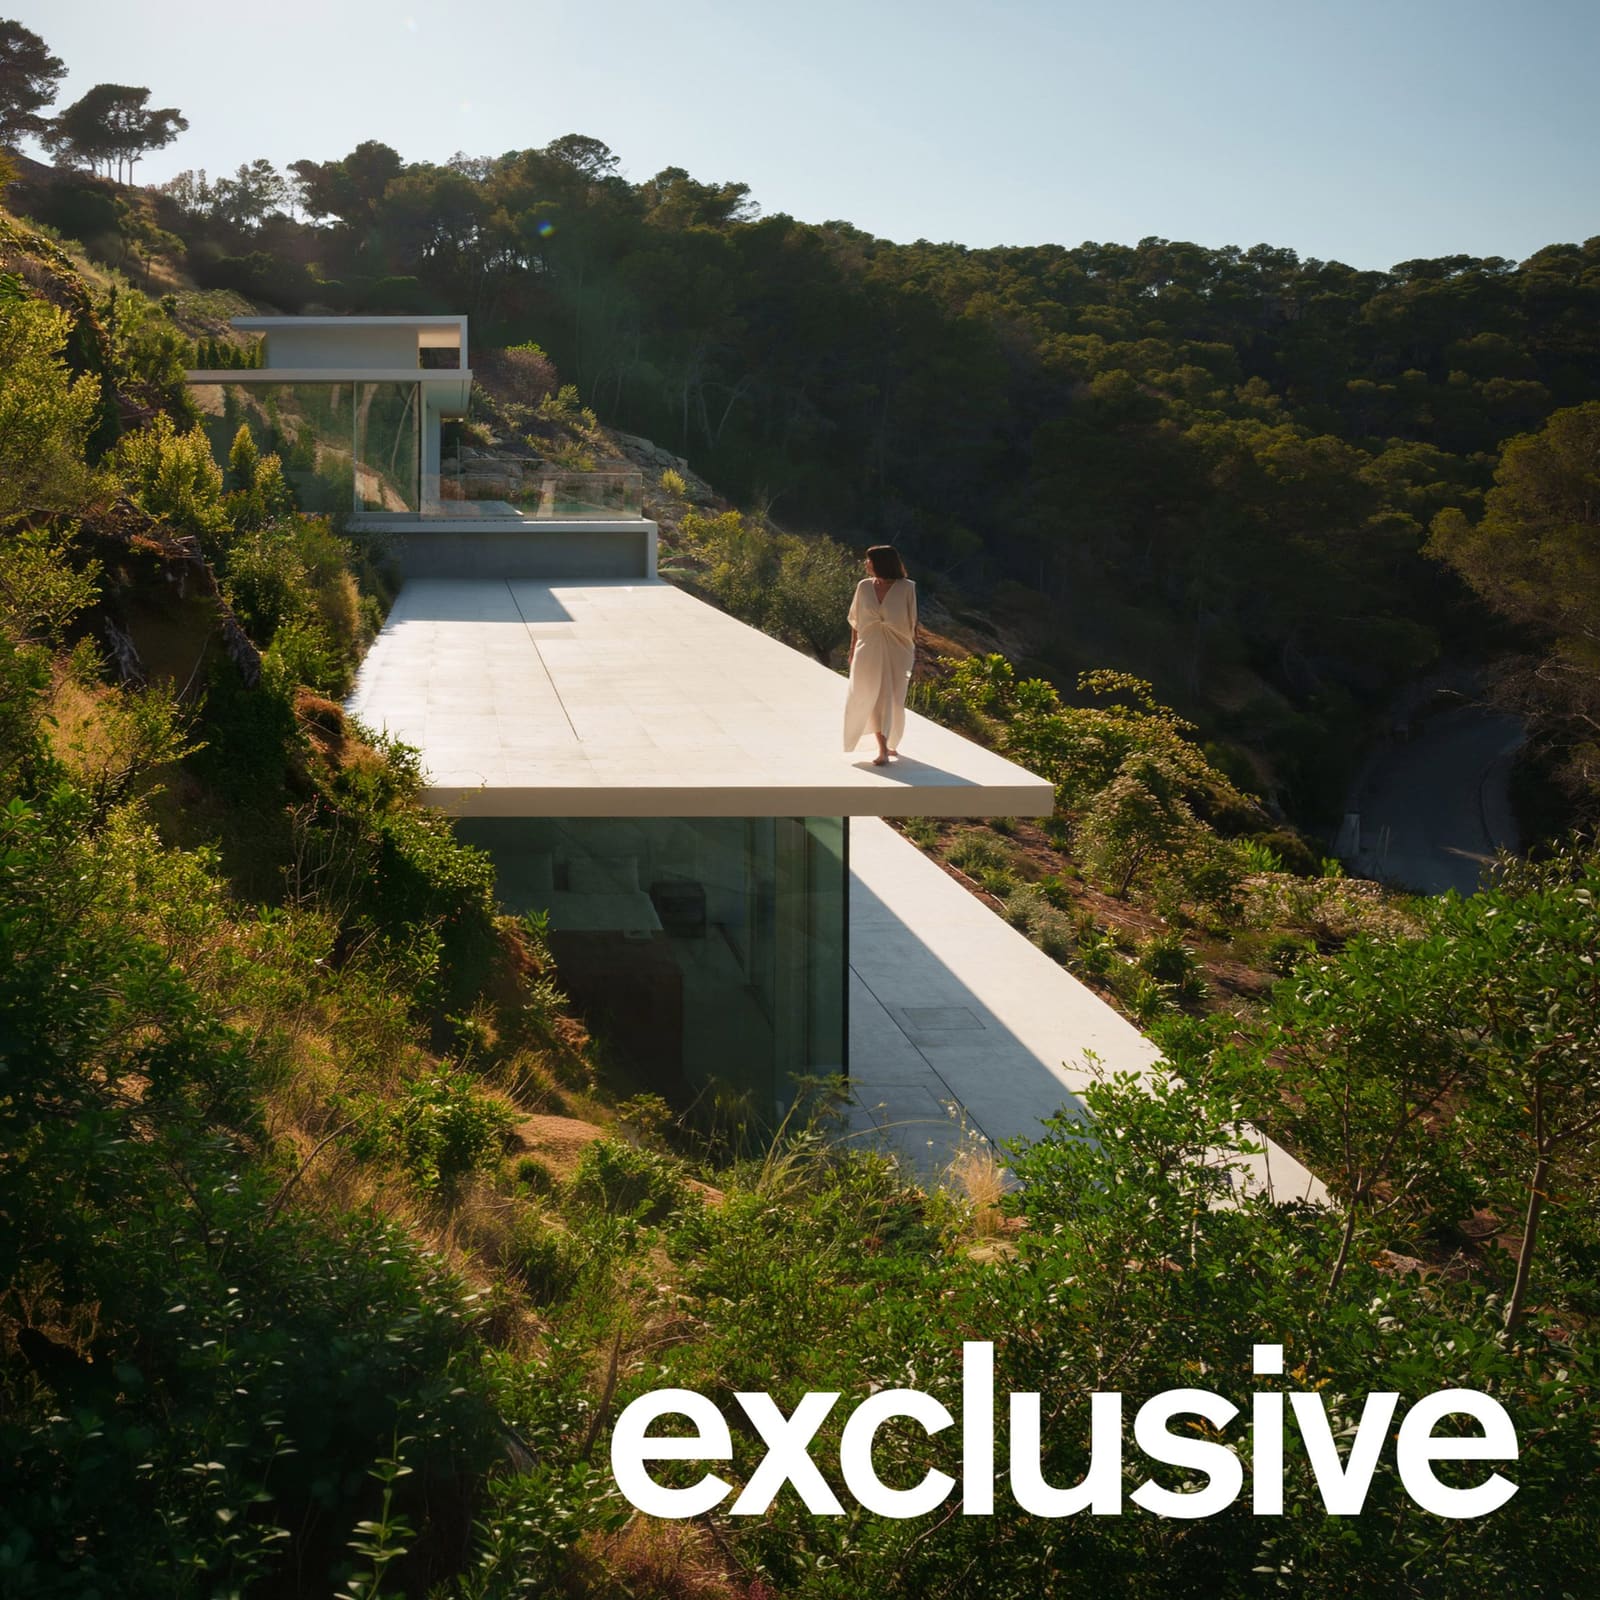
What if an entire dwelling could emerge from a single constructional element? This is not a rhetorical exercise but a design premise that shaped Bellavista 11, a residence in Roca Lisa on Ibiza's eastern coast, completed by Valencia-based Fran Silvestre Arquitectos. The studio, founded by Fran Silvestre in 2005, has long explored the relationship between geometric restraint and spatial complexity. Here, the question becomes literal: a continuous white concrete plane, just 15 centimetres thick, folds and steps down a sloped site to generate walls, floors, roofs, and terraces in one unbroken gesture.
The result is a villa that reads less as an assemblage of parts and more as a calibrated intervention, a single tectonic element responding to gradient, orientation, and programme. It is the first completed project within The Roca Views development, a cluster of six homes unified by rectilinear forms and pared-back material palettes, each conceived as a contemporary interpretation of Ibiza's vernacular white-walled typology.
Topography as Generator
Bellavista 11 is organised across three low-slung volumes that cascade down the hillside. At the uppermost level, a garage and entry stair mark the threshold. The central volume houses an open-plan social space encompassing living, dining, and kitchen functions, alongside a swimming pool. The lowest block contains five bedrooms, each opening onto a seating terrace. The concrete plane that defines these zones does not sit atop the land but rather negotiates with it, folding to create expansive roof terraces above the two lower volumes and wrapping downward to form interior floor plates and lower outdoor platforms.
This approach recalls the tectonic strategies of mid-century Modernism, particularly the work of architects such as João Batista Vilanova Artigas in Brazil, where monolithic roof planes organised entire programmes beneath them. Yet where Artigas often employed thick, expressive concrete slabs, Silvestre's plane is deliberately thin, almost skeletal. The 15-centimetre thickness pushes the material to its structural limits, emphasising the surface rather than mass. The effect is one of lightness, a quality that seems paradoxical given the solidity of concrete.
According to Fran Silvestre Arquitectos, the design emerged from a straightforward ambition: to place a single continuous element on the hillside that would adapt to topography, organise spatial sequence, orient rooms toward distinct landscape conditions, and generate shade through its extensions. This multiplicity of function within a singular form is characteristic of the studio's broader practice, which frequently seeks to collapse architectural complexity into legible geometric operations.
Continuity and Threshold
The villa's fenestration strategy reinforces this continuity. Full-height sliding glass doors with slender frames and concealed tracks line the social and bedroom volumes, allowing the interior to open entirely to the terraces. When retracted, these glazed planes dissolve the boundary between inside and outside, a move familiar to Mediterranean and Modernist precedent alike. The absence of visible thresholds or heavy frames maintains the purity of the concrete plane's geometry, ensuring that the tectonic reading remains uninterrupted.
The terraces themselves become extensions of the interior programme. The central volume's terrace accommodates a swimming pool aligned parallel to the concrete plane, while the bedroom block overlooks a lower seating area. Both outdoor spaces are defined not by added elements but by the folding of the primary surface, which generates shade, enclosure, and spatial hierarchy through its manipulation alone.
Material and Light
Inside, the material palette is deliberately restrained. White walls, pale stone floors, and timber joinery define the interiors, selected not for variety but for their capacity to register the movement of light across surfaces throughout the day. According to the studio, white was chosen for its relationship to traditional Mediterranean architecture and its performance under intense solar radiation. Yet its function extends beyond thermal logic: the monochromatic palette transforms the interior into a kind of light chamber, where shadow and reflection become as present as the architecture itself.
This treatment of light as material is not new to the discourse of Modernism. Louis Kahn famously described architecture as "the thoughtful making of spaces," where light gives form to those spaces. In Bellavista 11, Silvestre applies a similar sensibility, though with a more minimal vocabulary. The absence of colour, texture, or ornament means that the primary spatial experience is temporal, shifting as the sun moves across the sky. The architecture becomes a recording device for natural phenomena, a frame that makes visible what is otherwise ephemeral.
The use of white also connects the villa to Ibiza's architectural tradition, where whitewashed walls have long served both practical and aesthetic purposes. Yet Silvestre's interpretation is not nostalgic. The thin concrete plane, the hidden glazing tracks, and the precision of the folds all signal contemporary construction techniques. It is, as the studio describes, an evolved tradition, one that learns from what functions well in Mediterranean climates and resolves it through current methods.
Precedent and Context
Fran Silvestre Arquitectos has pursued similar tectonic strategies in other projects. The Hoffman House, completed previously, features a transparent volume topped by a walkway, creating a spatial layering that plays with transparency and mass. In Madrid, the studio designed a residence composed of clustered cylindrical volumes, another exercise in singular geometric gestures. The stepped Villa 95 in Andalusia and the winding Sabater House in Alicante further demonstrate the practice's interest in defining architecture through clear, often monolithic formal moves.
Bellavista 11 sits within this lineage but pushes the logic further. Where earlier projects might employ a single geometric figure, here the figure is also the structure, the enclosure, and the landscape mediation. The plane is not applied to the building; it is the building. This conflation of formal idea and constructional reality is what distinguishes the project within the studio's oeuvre and within the broader context of contemporary residential design.
The Roca Views development, of which Bellavista 11 is the first instalment, suggests that this approach will be repeated across the site. The cluster of six homes is intended to share rectilinear forms and thin white walls, creating a cohesive language across the hillside. Whether this repetition will reinforce the clarity of the initial gesture or dilute its specificity remains to be seen. At present, Bellavista 11 stands alone, a demonstration of how far reduction can go before architecture becomes something else entirely.
A Tectonic Thesis
What Bellavista 11 proposes is not a new aesthetic but a return to a fundamental question: how much can be achieved with how little? The project is not minimal in the sense of deprivation but in the sense of precision. Every fold, every step, every opening is calibrated to perform multiple functions simultaneously. The plane shades, encloses, supports, and frames. It organises circulation, defines rooms, and creates thresholds. It responds to slope, orientation, and view. And it does so without additional elements, without ornament, without distraction.
This kind of economy is rare in contemporary residential architecture, where complexity often manifests as accumulation. Bellavista 11 suggests an alternative: that complexity can reside not in the number of elements but in the intelligence of their deployment. The folded plane is both simple and demanding, legible and technically sophisticated. It is a tectonic thesis rendered in concrete, light, and landscape, a house reduced to its essence and all the more compelling for it.
Save this story. A free account keeps your reading list and the 07:00 email in one place.
CREATE FREE ACCOUNT →SIGN IN