A Frame, Not a Finish Line
Most residential architecture arrives with an implicit promise: the project is complete. Walls are painted, fixtures installed, landscaping mature. The client moves in; the architect moves on. But what if the dwelling were conceived instead as an ongoing apparatus, a scaffold for inhabitation that refuses the fiction of finality? That question animates a recent project by Studio EX., a 160-square-metre house perched on the hills outside Turin, in the commune of Mongreno.
Completed in 2026, the residence presents a rough concrete perimeter that reads less as enclosure and more as boundary condition. Andrea Cassi and Michele Versaci, the studio's principals, describe the structure as a "domestic device", a term that shifts the emphasis from object to system. The language is deliberate: devices are instrumental, modular, open to reconfiguration. Objects, by contrast, imply stasis. In this framing, the house becomes a piece of infrastructure rather than a finished artefact, a distinction that carries implications for how we understand dwelling in the first place.
Massing and Material as Threshold
The concrete shell defines the project's tectonic character. Poured in situ and left unfinished, the material reads as both structure and surface, eliminating the conventional layering of frame, insulation, cladding, and render. This tectonic honesty is not new; we have seen it in the work of Tadao Ando, in certain projects by Paulo Mendes da Rocha, and more recently in the pared-back interventions of practices such as Pezo von Ellrichshausen. What distinguishes the Mongreno house is its explicit refusal to treat the concrete as a final condition. The surface retains its formwork texture, its minor imperfections, its sense of incompletion.
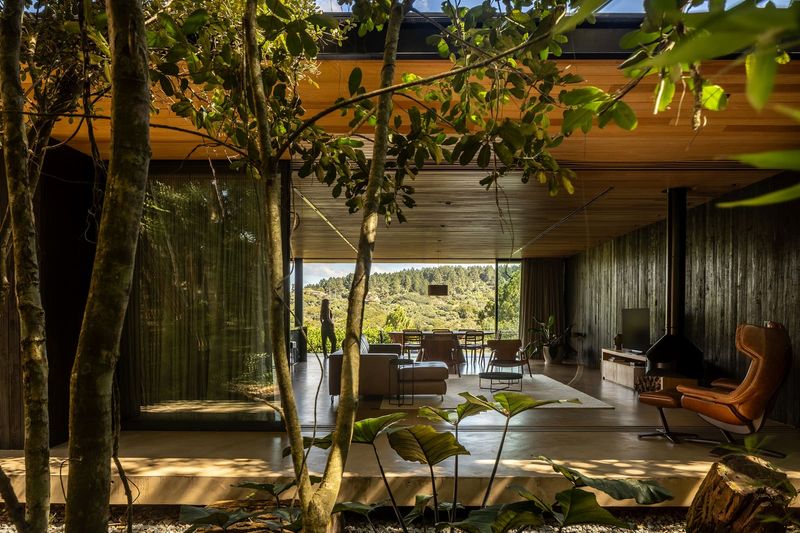
The perimeter establishes a threshold between interior and landscape, but the threshold is porous. Large openings punctuate the concrete frame, and the interior plan remains deliberately open, without fixed partitions. Serena Giardina, Martina Bunino, and Marco Biondi, who formed the design team under Cassi and Versaci, organised the spatial envelope to accommodate shifting programs. The structural logic, engineered by Corrado Curti, supports this flexibility: the concrete shell bears the primary loads, freeing the interior from the need for supporting walls.
Landscape as Co-Inhabitant
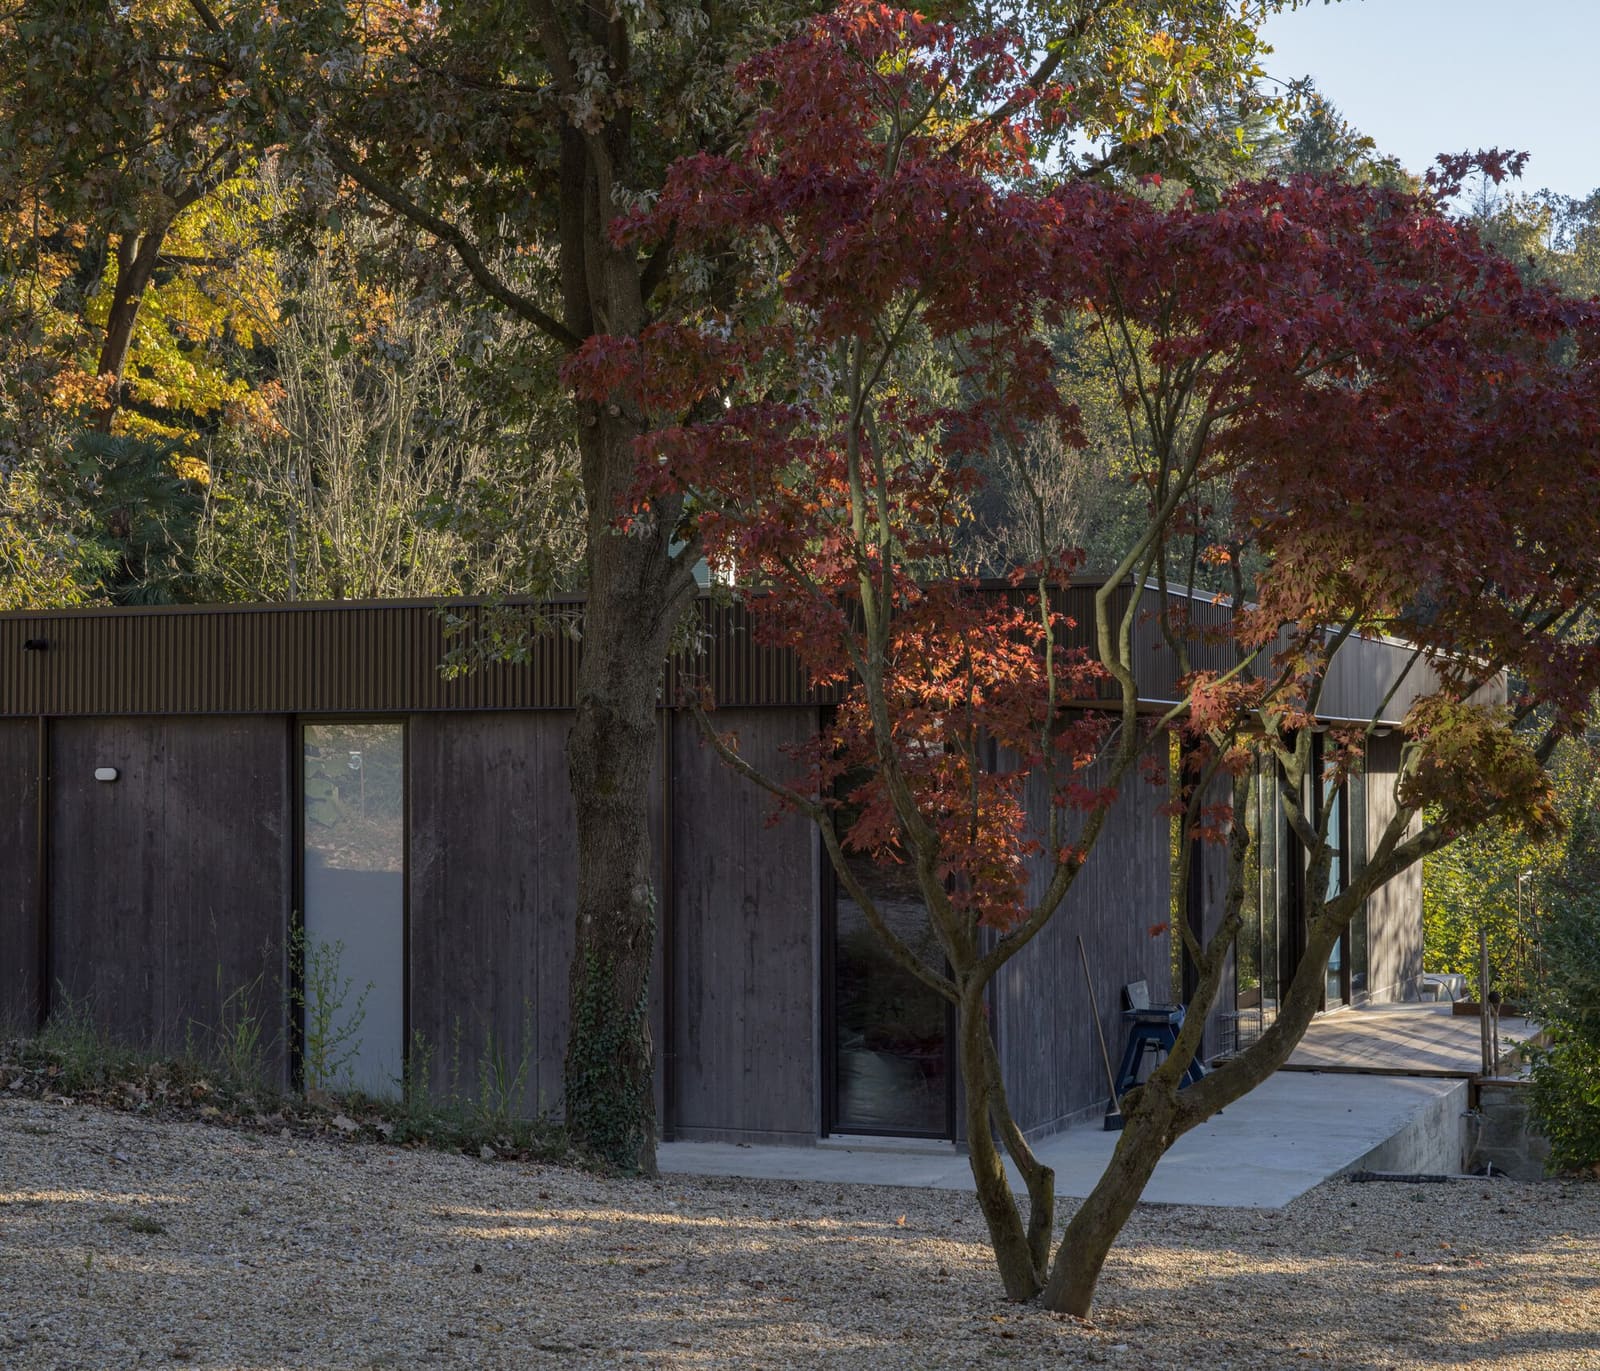
The hills of Turin provide a steep, vegetated context. Rather than carving a flat plinth into the slope, the house engages the topography obliquely. The lower level opens directly onto the hillside, while the upper level frames views across the valley. This vertical sectional strategy is familiar from mid-century precedents, especially in the work of Luigi Snozzi and the Ticinese rationalists, who used section to mediate between building and terrain.
At World Archi Design, we have been tracking a resurgence of interest in sectional thinking, particularly among European practices working in constrained or topographically complex sites. The Mongreno house exemplifies this approach: the building does not sit on the landscape so much as hinge into it. The concrete frame becomes a datum against which the sloping ground and the canopy of trees are measured. Interior and exterior are not opposed but continuous, separated only by the thickness of the shell.
Program Without Prescription
The interior measures 160 square metres across two levels, but the program is not fixed. The absence of internal walls allows the occupants to reconfigure the space according to need. This is not the flexible open plan of the Miesian pavilion, where flexibility is achieved through structural minimalism and a suppression of service cores. Instead, the Mongreno house uses the perimeter as a rigid frame within which a more provisional, ad hoc domesticity can unfold.
The mechanical, electrical, and plumbing systems, coordinated by Alice Gorino, are embedded within the concrete shell or run along its inner surface, visible but unobtrusive. This legibility of infrastructure reinforces the sense that the house is a working system rather than a composed image. Fixtures and fittings are minimal, and the material palette is restricted: concrete, glass, and steel. The restraint is not ascetic; it is strategic, a way of keeping the architecture in the background so that inhabitation can come to the foreground.
The Unfinished as Method
The notion of the unfinished has a long lineage in architectural discourse. It appears in the writings of John Ruskin, who valued the marks of labour and time; in the incomplete geometries of Aldo van Eyck's playgrounds; in the participatory frameworks of Giancarlo De Carlo and Lucien Kroll. More recently, practices such as Lacaton & Vassal have championed generosity and indeterminacy over formal closure. The Mongreno house aligns with this tradition, but it pushes the concept further by treating incompletion not as a stage to be overcome but as a permanent condition.
The concrete perimeter will weather, the landscape will grow, and the interior will evolve. The architecture accommodates these changes without resistance. This is not to say that the house lacks design intent; on the contrary, the intent is precise. But the precision lies in the creation of capacity rather than the determination of outcome. The architects have designed not a house but a framework for housing, a distinction that may seem subtle but is, in fact, fundamental.
Context and Precedent
Mongreno is a small commune in the metropolitan area of Turin, historically rural and now increasingly suburban. The site sits at the edge of this transition, where the city's expansion meets the agricultural and forested hillsides. The house does not attempt to resolve this tension; instead, it inhabits it. The raw concrete echoes the industrial heritage of Turin, a city built on steel, automobiles, and manufacturing, while the open interior and the integration of landscape suggest a post-industrial domesticity, one less concerned with accumulation and more attuned to adaptation.
In this sense, the project can be read alongside other recent European experiments in low-intervention, high-flexibility housing. We might think of Anne Lacaton and Jean-Philippe Vassal's social housing in Bordeaux, where existing structures were retained and expanded rather than demolished and replaced. Or we might look to the self-build frameworks developed by practices such as Rural Urban Framework in Hong Kong, where the architect provides the armature and the inhabitants complete the dwelling over time. The Mongreno house occupies a different scale and context, but the underlying philosophy is related: architecture as enabler, not determinant.
Why It Resists Completion
The decision to leave the house unfinished is not merely aesthetic. It is a response to the accelerating obsolescence of domestic architecture. As household structures change, as work patterns shift, as climate pressures mount, the single-family house conceived as a fixed typology becomes increasingly problematic. The Mongreno house proposes an alternative: a dwelling that can absorb change without requiring demolition or major renovation.
This approach has implications beyond the individual project. If the house is infrastructure, then it can be maintained, upgraded, and repurposed in the same way we maintain roads or bridges. The concrete shell has a projected lifespan measured in decades, but the interior can be reconfigured on a much shorter cycle. This decoupling of structure and program is not new in commercial or institutional architecture, but it remains relatively rare in residential work, where the tyranny of the complete, market-ready product still dominates.
A Domestic Device
Studio EX. describes the house as a device, and the term is apt. A device is a tool, a means to an end, and the Mongreno house is designed to facilitate dwelling rather than represent it. The architecture does not announce itself; it recedes, creating space for inhabitation to emerge. This modesty is rare in an era when residential projects are often treated as opportunities for formal invention or material spectacle.
The house in Mongreno suggests a different set of priorities. It values capacity over composition, duration over novelty, and openness over closure. Whether this approach can be scaled, replicated, or adapted to other contexts remains to be seen. But as a provocation, as a challenge to the conventions of domestic architecture, the project is compelling. It reminds us that the house does not have to be a finished object. It can be, instead, a frame for living, a threshold between interior and landscape, a device for dwelling that remains, deliberately and productively, incomplete.
Save this story. A free account keeps your reading list and the 07:00 email in one place.
CREATE FREE ACCOUNT →SIGN IN