The Paradox at the Heart of Prefab
Prefabrication promises speed, precision, and cost control. Yet the moment an architect mentions "prefab," clients often picture monotonous rows of identical units - Levittown on repeat, or worse, shipping-container urbanism stripped of nuance. The tension is real: factory efficiency thrives on repetition; architecture thrives on specificity. Muda Prefab's M38 House, a compact dwelling completed in São Paulo's Vila Leopoldina district in 2026, asks whether that tension can be resolved rather than merely managed.
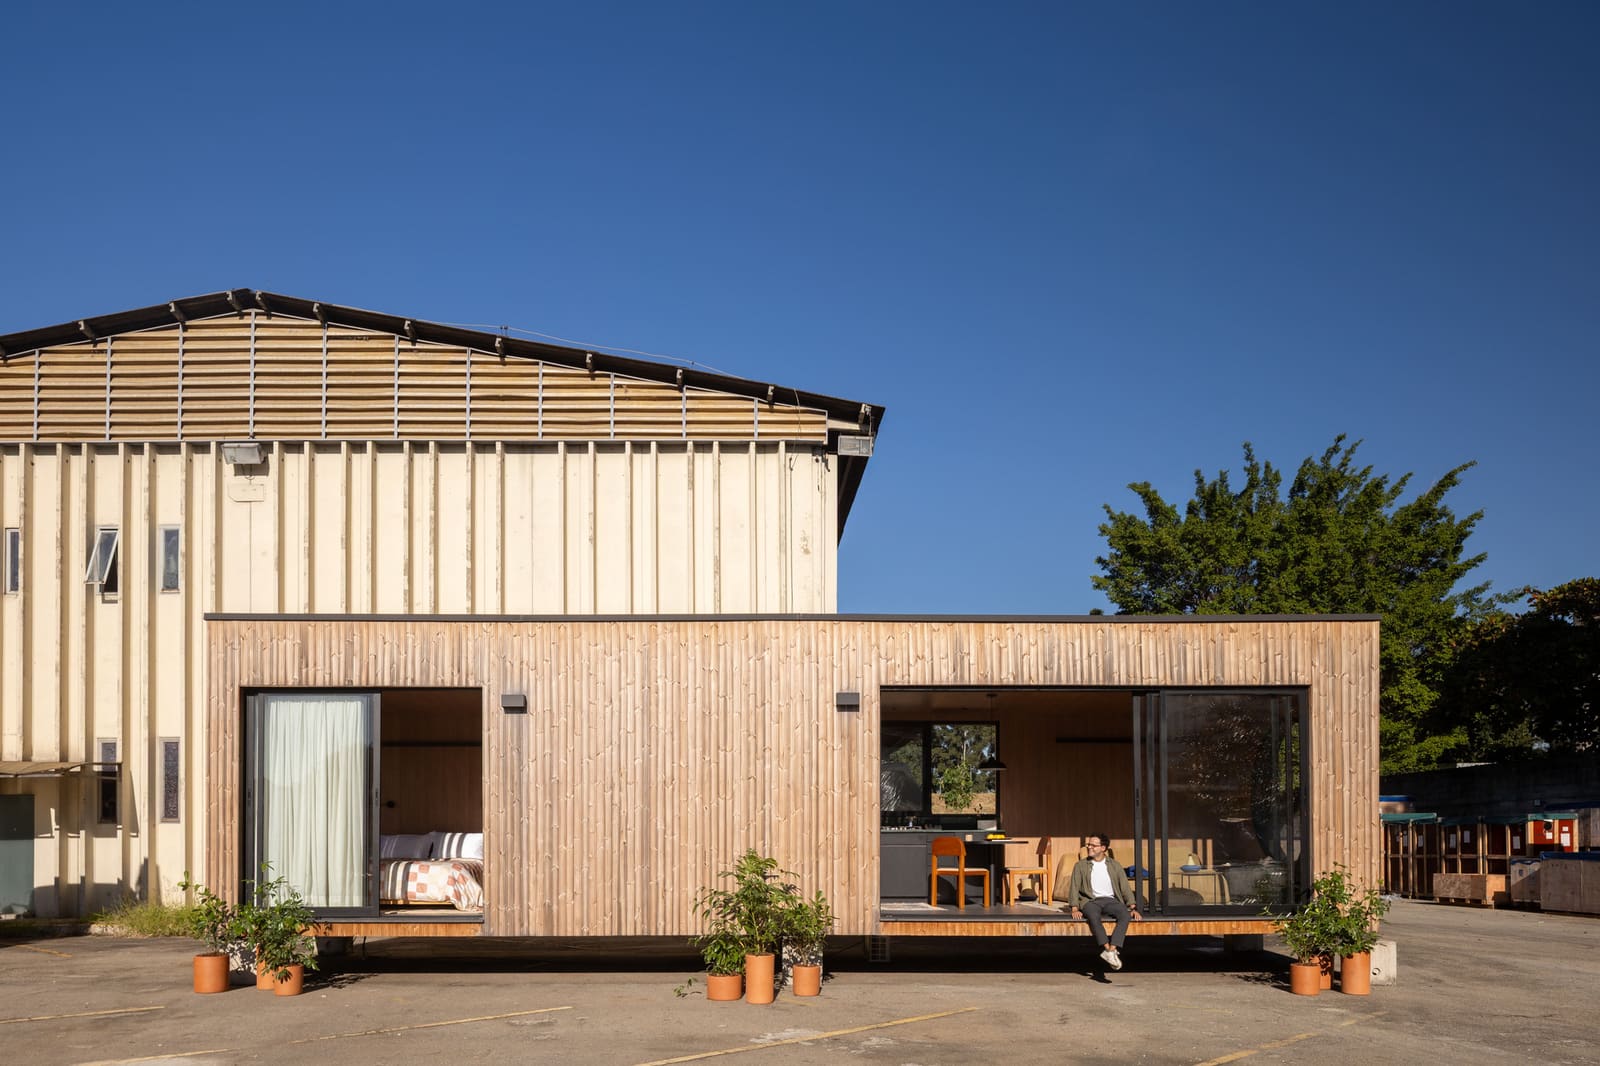
Lead architect Thiago Santana Maurelio frames the project as an explicit inquiry - can industrialised building processes accommodate architectural individuality? The answer, embodied in 38 square metres, is less a manifesto than a working hypothesis. The house's first realised unit sits inside the workshop that fabricated it, functioning simultaneously as prototype, showroom, and pedagogical tool. Visitors walk through domestic space while surrounded by the machinery and material stacks that produced it, a deliberate conflation of product and process.
Constraints as Generative Tools
The M38 operates within strict dimensional limits dictated by Brazilian road-transport regulations. Maximum width for a single-module load is approximately 3.6 metres; length is capped by crane reach and site-access corridors common in São Paulo's dense inner suburbs. Rather than treat these as obstacles, Maurelio's design uses them as a kind of tectonic grid. The house comprises prefabricated panels - wall, floor, and roof elements - engineered for flat-pack delivery and rapid bolted assembly on site.
Material choice reflects both climatic pragmatism and supply-chain realities. The envelope relies on cross-laminated timber (CLT) panels sourced through Dexco, a Brazilian manufacturer whose plant proximity reduces lead time and embodied carbon from haulage. Interior finishes - cabinetry by João Nascimento's Modú workshop, sanitary fixtures from Deca - are selected for compatibility with modular tolerances. There is no bespoke millwork here; every joint, every threshold dimension, anticipates repetition across future units.
Yet repetition of components does not mandate repetition of form. The M38's floor plan is open but asymmetric, with a single wet core anchoring one corner and a mezzanine sleeping platform cantilevered above the main living zone. Fenestration is deliberately irregular: a tall vertical slot frames views toward the workshop's steel trusses, while a low horizontal ribbon admits south light without sacrificing wall area for storage. The effect is less "kit of parts" and more "kit of possibilities" - a library of elements that can be recombined.
The Workshop as Client and Context
Installing the prototype within Muda Prefab's own facility is both pragmatic and symbolic. Pragmatically, it eliminates the logistical complexity of a remote site; symbolically, it collapses the distance between designer, fabricator, and end user. The workshop becomes a live testing ground. When a panel alignment proves fussy during assembly, the fabrication jig is adjusted before the next unit enters production. When a door swing conflicts with furniture placement, the floor plan is revised in real time.
This iterative loop is rare in conventional construction, where design is "frozen" long before the first foundation is poured. Here, feedback is immediate. The house also serves as a full-scale material library: prospective clients can touch CLT grain, test window-latch ergonomics, gauge ceiling height against their own bodies. It is architecture as demonstration, not representation - closer to a car showroom test drive than a set of drawings.
Photographer Carolina Lacaz's documentation underscores this duality. Several images capture the house mid-assembly, panels leaning against the workshop's concrete floor, workers in high-visibility vests adjusting bracing. Others show the completed interior, domestic and serene, yet with industrial infrastructure visible through the windows. The juxtaposition is intentional: Muda Prefab is not trying to hide the factory. The factory is the point.
Precedent and Divergence
The M38 sits within a lineage of architect-fabricators who sought to reconcile craft and industry. Jean Prouvé's Maison Tropicale (1949-1951) deployed demountable aluminium panels for colonial deployments, though its patronage and context were deeply problematic. More recently, the Chilean firm Elemental's incremental housing projects - notably Quinta Monroy (2004) - used prefabricated cores as scaffolding for resident-led expansion. Alejandro Aravena's strategy was social; Muda Prefab's is systemic.
Where Elemental left half the structure incomplete by design, inviting informal addition, the M38 is a closed system. Its flexibility lies not in user modification but in parametric variation at the design stage. A client might request a larger mezzanine, a second wet core, or a different cladding finish, and the factory adjusts the panel schedule accordingly. The trade-off is clear: less post-occupancy agency, more pre-construction customisation.
Comparison with European prefab models is also instructive. Austria's LifeCycle Tower (LCT One, 2012) and the United Kingdom's WikiHouse open-source platform both champion timber prefabrication, but they target different scales. LCT One is an eight-storey commercial building; WikiHouse is community self-build. The M38 occupies the middle ground - small enough to bypass heavyweight regulatory frameworks, large enough to function as a standalone dwelling. It is prefab for the individual client, not the social-housing agency or the corporate developer.
Industrialisation Without Homogenisation?
The question Maurelio poses remains open. A single prototype cannot prove scalability. If Muda Prefab produces fifty M38 units, will site-specific adaptation survive the pressure of production schedules and cost engineering? Will clients tolerate the constraints of a modular system when a conventional architect promises bespoke freedom?
Across the projects we have covered this year at World Archi Design, the most successful prefab ventures share a common trait: they define a clear boundary between what is fixed and what is variable. The M38's fixed elements - structural grid, wet-core location, panel dimensions - are tightly constrained. Its variable elements - fenestration pattern, mezzanine configuration, interior finishes - offer meaningful choice without exploding complexity.
This is not revolutionary, but it is disciplined. And discipline, in an industry notorious for cost overruns and schedule slippage, has its own aesthetic virtue. The M38 House does not solve prefabrication's paradox; it demonstrates that the paradox is navigable. The workshop showroom, with its sawdust and bolted seams visible, is an honest articulation of that navigation. Whether clients will follow Muda Prefab down this path depends less on the elegance of the solution than on the appetite for a different set of compromises.
Material Intelligence and Climate Adaptation
São Paulo's subtropical climate - hot, humid summers and mild winters - demands ventilation and thermal mass. The M38's CLT panels provide moderate thermal inertia, though not as much as masonry. To compensate, the design incorporates cross-ventilation via operable windows on opposite facades and a thermally broken roof assembly with reflective coating. The mezzanine platform, elevated above the main floor, benefits from stratification: warm air rises and exhausts through high-level vents, while cooler air is drawn in below.
This is passive climate control, not mechanical. Muda Prefab omits air conditioning from the base specification, a deliberate choice that reduces upfront cost and operational carbon. Whether future occupants will accept this in a city where summer temperatures regularly exceed 30 degrees Celsius is an open question. The prototype, installed indoors, has yet to face a Brazilian summer.
Material sourcing also carries implications. Dexco's CLT is certified by the Forest Stewardship Council, but the timber itself is predominantly eucalyptus from managed plantations in São Paulo and Paraná states. Eucalyptus grows fast - harvest cycles are seven to ten years - but monoculture plantations displace native Mata Atlântica ecosystems. The M38's environmental calculus is better than concrete block, but it is not without trade-offs.
The Economics of One-Off Production
Prefabrication's cost advantage emerges at scale. A single M38 unit, according to Muda Prefab's internal figures, costs roughly the same per square metre as a traditionally built equivalent in Vila Leopoldina. The savings appear at unit five, when jigs are amortised, supplier contracts are negotiated, and assembly crews have climbed the learning curve. By unit twenty, the cost delta becomes significant - perhaps 20 to 25 per cent below conventional construction, assuming no major design variations.
This economic threshold has implications for architectural practice. Studios that embrace prefab must also embrace volume, or partner with developers who can. The lone client commissioning a bespoke M38 will not see dramatic savings. The developer ordering a dozen units for a micro-housing cluster will. Muda Prefab's workshop model positions the firm somewhere between artisan and manufacturer - a hybrid that may struggle to scale without external capital or strategic alliances.
What Comes Next
The M38 House is a prototype in the truest sense: a first attempt, not a final answer. Its installation within the workshop is temporary. Muda Prefab plans to disassemble the unit, transport it to a residential site in São Paulo's western suburbs, and reassemble it in under a week. The process will be documented, and the data - assembly hours, crew size, on-site adjustments - will inform the next iteration.
If the model succeeds, Maurelio envisions a catalogue of variations: an M45 with a second bedroom, an M30 studio, an M60 with a courtyard. Each would share the same structural logic and fabrication process, differentiated by plan configuration and finish palette. The ambition is not to build one house well, but to build a system that can accommodate many houses without collapsing into sameness.
Whether that ambition is realisable depends on factors beyond design - financing, regulatory approval, client appetite for something unfamiliar. But the M38 House, modest in scale and honest in execution, suggests that prefabrication's paradox is not insurmountable. It is simply a design problem, and design problems, given sufficient rigour, can be solved.
Save this story. A free account keeps your reading list and the 07:00 email in one place.
CREATE FREE ACCOUNT →SIGN IN