A Game of Volumes
The pitched-roof house remains architecture's most recognisable silhouette, a form so elemental that children draw it instinctively. Yet this familiarity also makes it difficult territory for contemporary practice: how does one work within such a loaded typology without succumbing to either kitsch nostalgia or wilful abstraction? Vantieghem Talebi's recent family residence in Belgium offers one answer, treating the gabled archetype as a structural module rather than a sentimental reference. The result is a dwelling that reads as both legible and estranged, a house built from the grammar of houses.
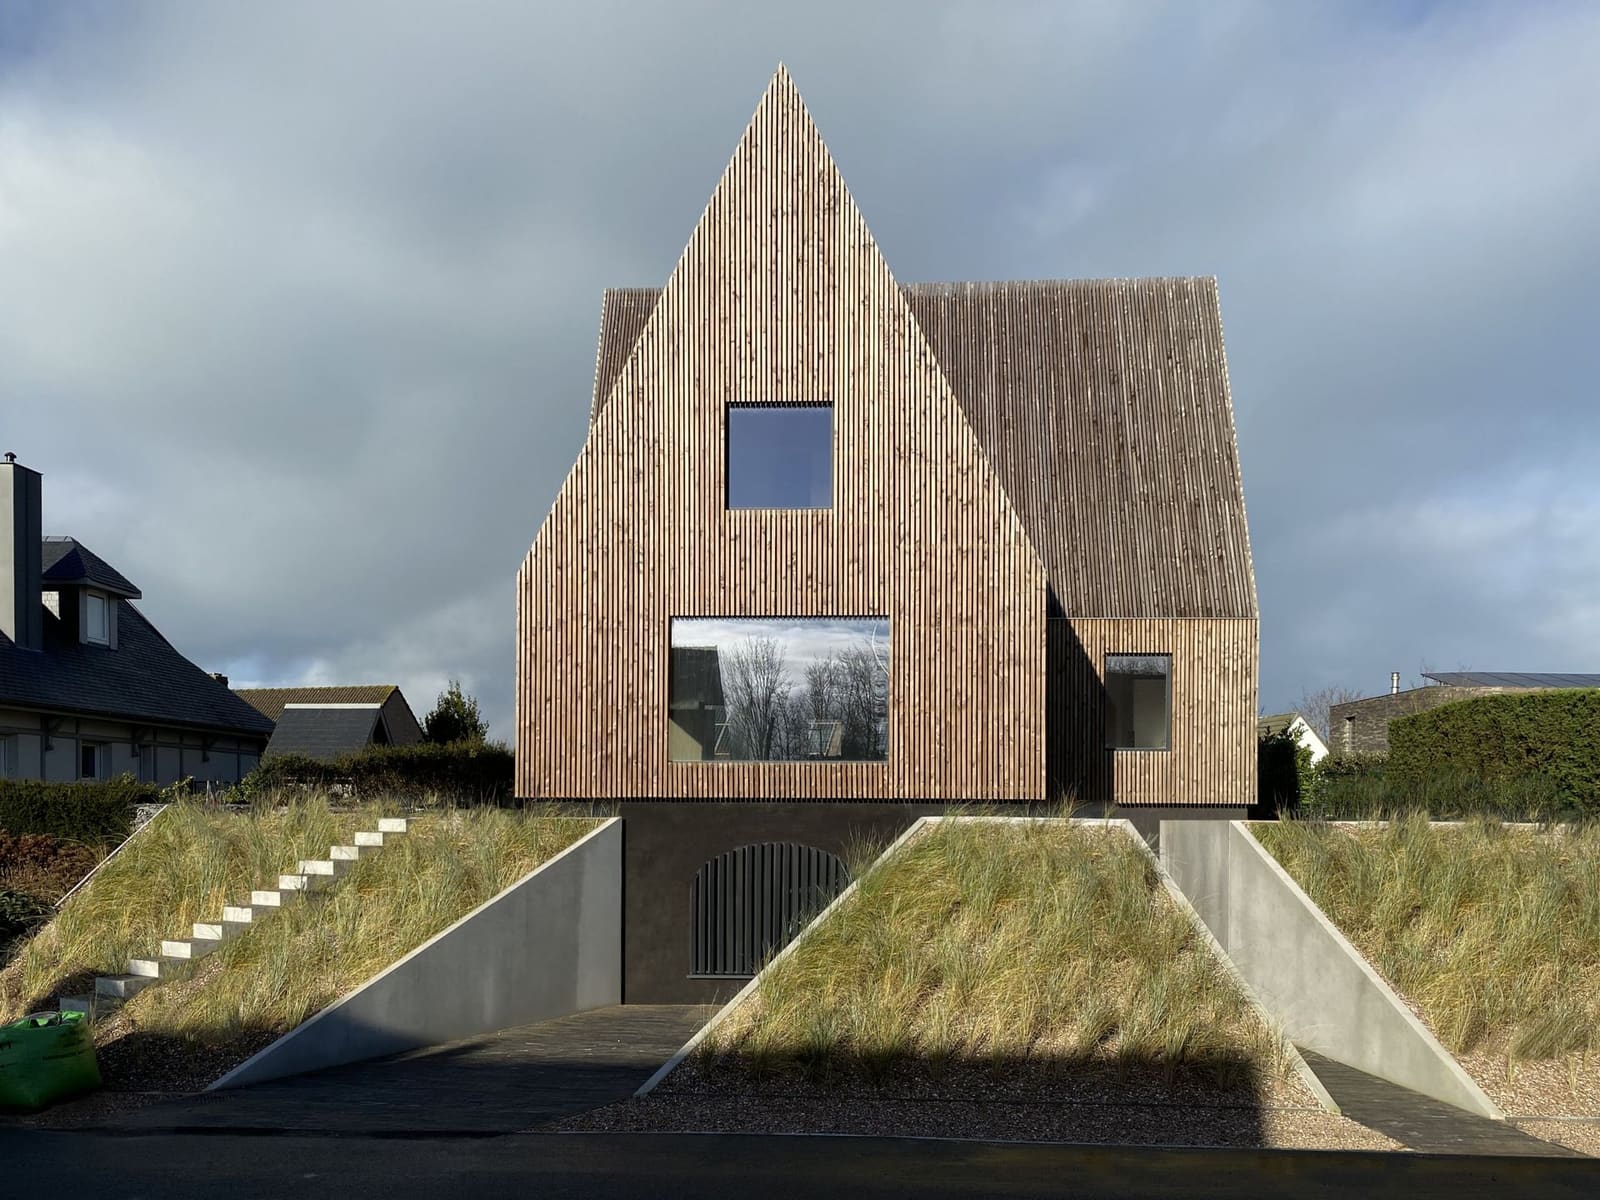
The project's conceptual anchor lies in the parlour game of constructing miniature dwellings from playing cards, each pitched form leaning into the next to create a fragile assembly. Here, that childhood exercise translates into a three-storey cruciform structure clad entirely in Douglas-fir battens, where steeply raked roofs fold directly into façades without interruption. The timber cladding runs continuously across both planes, aligned with meticulous precision to erase the distinction between vertical wall and sloped roof. No gutters protrude; no fixings puncture the surface. The house presents itself as a single carved volume rather than an aggregation of parts.
Foundations and Constraints
Vantieghem Talebi inherited existing foundations on a site governed by strict zoning ordinances that limited both building height and overall volume. Rather than contest these constraints, the practice used them as formal generators. The cruciform plan emerged as a means of maximising the allowable envelope within the original footprint, dividing the structure into four distinct bays. Each bay corresponds to a room on the upper level, where ceilings rise into the eaves to create what the architects describe as "pitched chapels". The terminology is apt: these spaces possess a vertical emphasis and a sense of enclosure that recalls votive architecture, even as they function as bedrooms and private retreats.
The choice of cross-laminated timber panels as the primary structural system allowed for rapid on-site assembly, with the prefabricated components erected within a matter of days. More significantly, the panel construction eliminates the need for columns or other visible structural elements throughout the 265-square-metre interior. Floors and walls transfer loads through the CLT itself, leaving rooms uninterrupted by posts or beams. This tectonic clarity extends to the suspended main staircase, which hangs from the timber first floor and appears to float above the ground level, secured without visible connection to the floor plane below.
Material Progression
At World Archi Design, we have long tracked the ways in which architects use material transitions to articulate spatial hierarchies. Vantieghem Talebi deploys this strategy with particular discipline, organising the house into three distinct zones defined by surface treatment. The basement level features poured concrete and rendered walls, a utilitarian palette appropriate to its function as garage and service area. The ground floor living spaces shift to white-painted walls paired with timber flooring, introducing domestic warmth while maintaining visual lightness. The upper level returns to exposed timber on both walls and floors, creating enveloping interiors that emphasise the structural material itself.
This progression from heavy to light, from mineral to vegetal, reinforces the sense of ascent through the building. One moves from the earth-bound concrete base through the social ground floor and into the timber-lined chapels above, each level differentiated not through stylistic gestures but through the honest expression of construction. The Douglas-fir battens that clad the exterior undergo chemical seasoning rather than paint or stain, allowing the wood to weather naturally over time. All battens arrive pre-finished, with concealed fixings that preserve the unbroken surface geometry. Even the drainage system recedes from view, routed through internal channels to avoid disrupting the house's sharp edges.
Precedents in Reduction
The impulse to strip the pitched-roof house down to its essential geometry has a long lineage in Northern European domestic architecture. One thinks of Sigurd Lewerentz's sparse timber chapels, where gabled forms become vessels for light and shadow, or of the more recent work of Tham & Videgård, whose Swedish forest houses use monochrome cladding to flatten complex volumes into graphic compositions. Vantieghem Talebi's project shares this sensibility but pushes the reductivism further through the elimination of trim, eaves, and other conventional articulations. The house refuses to explain itself through detail; instead, it relies on proportion and alignment to generate its presence.
This approach carries risks. A house rendered as pure geometry can read as aloof, particularly in a domestic context where tactile warmth and visual complexity are often expected. Vantieghem Talebi mitigates this through careful calibration of scale and the warmth of the timber itself. The Douglas-fir cladding, despite its uniform application, introduces variation through grain, knots, and the subtle colour shifts inherent to natural wood. The window openings, free of glazing bars, function as voids carved from the timber mass rather than as applied elements. The glass balustrade surrounding the stair to the lower floor maintains transparency without competing with the timber's visual weight.
Structural Legibility
The cruciform plan organises circulation and programme with admirable clarity. The ground floor living area occupies the centre of the cross, with the floating staircase serving as both sculptural object and spatial anchor. The kitchen sits adjacent to this vertical core, allowing sightlines through the double-height space. On the upper level, each of the four bays houses a bedroom or bathing area, the pitched ceilings lending a sense of enclosure despite the relatively modest floor area. The en-suite arrangements suggest a contemporary villa typology rather than a traditional family house, with each sleeping chamber functioning as a semi-autonomous retreat.
The structural logic of the CLT panels remains legible throughout, even as it recedes from immediate perception. Unlike post-and-beam timber construction, which celebrates joints and connections, cross-laminated timber operates through mass and continuity. Walls and floors become load-bearing planes, their thickness absorbed into the overall composition. This allows for a different kind of spatial experience: rooms feel carved from solid rather than framed by skeleton. The timber cladding on the interior walls reinforces this sense of enclosure, wrapping surfaces in a continuous grain that suggests the house has been hollowed from a single block.
Context and Adaptation
The neighbourhood context, characterised by historic beach houses with pitched roofs, provided both a formal reference and a constraint. Vantieghem Talebi's design honours the typology's silhouette while refusing its ornamentation. The steep rake of the roofs aligns with local precedent, but the seamless integration of roof and wall departs from conventional eave details. The restored surrounding landscape frames the house as an object, with concrete incisions providing discrete access and parking without fragmenting the grounds into separate zones. The house reads as both contextual and singular, a delicate balance in a setting where architectural cohesion is enforced through regulation rather than choice.
Paul Vantieghem and Raha Talebi bring complementary backgrounds to the practice, with both having worked at Herzog & de Meuron on projects ranging from the Tate Modern Extension to Hong Kong's M+ Museum. This experience with large-scale cultural institutions might seem distant from a single-family residence in Belgium, yet the attention to tectonic detail and material expression evident in those projects carries through here. The discipline required to align thousands of timber battens across multiple planes, to conceal drainage without compromising roof pitch, to hang a staircase without visible support reflects the rigour of institutional practice applied to domestic scale.
Weathering and Time
One aspect of the project that warrants attention is its relationship to time. The chemically seasoned Douglas-fir will weather, shifting from its initial warm tone toward silver-grey as ultraviolet exposure breaks down lignin in the surface fibres. This transformation is neither flaw nor failure but an anticipated evolution, one that will soften the house's crisp geometry through the gradual accumulation of patina. In this regard, the project aligns with Scandinavian and Japanese traditions of allowing timber to age gracefully, accepting weathering as a form of aesthetic enrichment rather than deterioration.
The absence of applied finishes accelerates this process and eliminates the need for cyclical maintenance. No paint will peel; no stain will fade unevenly. The timber will change uniformly across the entire surface, its colour determined by orientation and exposure rather than by human intervention after the fact. This long view of material performance distinguishes the project from much contemporary residential work, where durability often equates to stasis. Here, durability means controlled change, the house becoming more itself as it settles into its site and climate.
The House of Cards remains an instructive case study in working within typological constraints while extracting fresh spatial and tectonic possibilities. By treating the pitched-roof house as a structural module rather than a stylistic given, Vantieghem Talebi demonstrates that even the most familiar forms retain capacity for reinterpretation. The key lies not in rejecting the archetype but in isolating its essential qualities: geometry, material, proportion, then rebuilding from those fundamentals with the structural and fabrication technologies available today. The result is a house that children might still draw, even if adults will need a moment longer to understand what they are seeing.
Save this story. A free account keeps your reading list and the 07:00 email in one place.
CREATE FREE ACCOUNT →SIGN IN