The Defect as Thesis
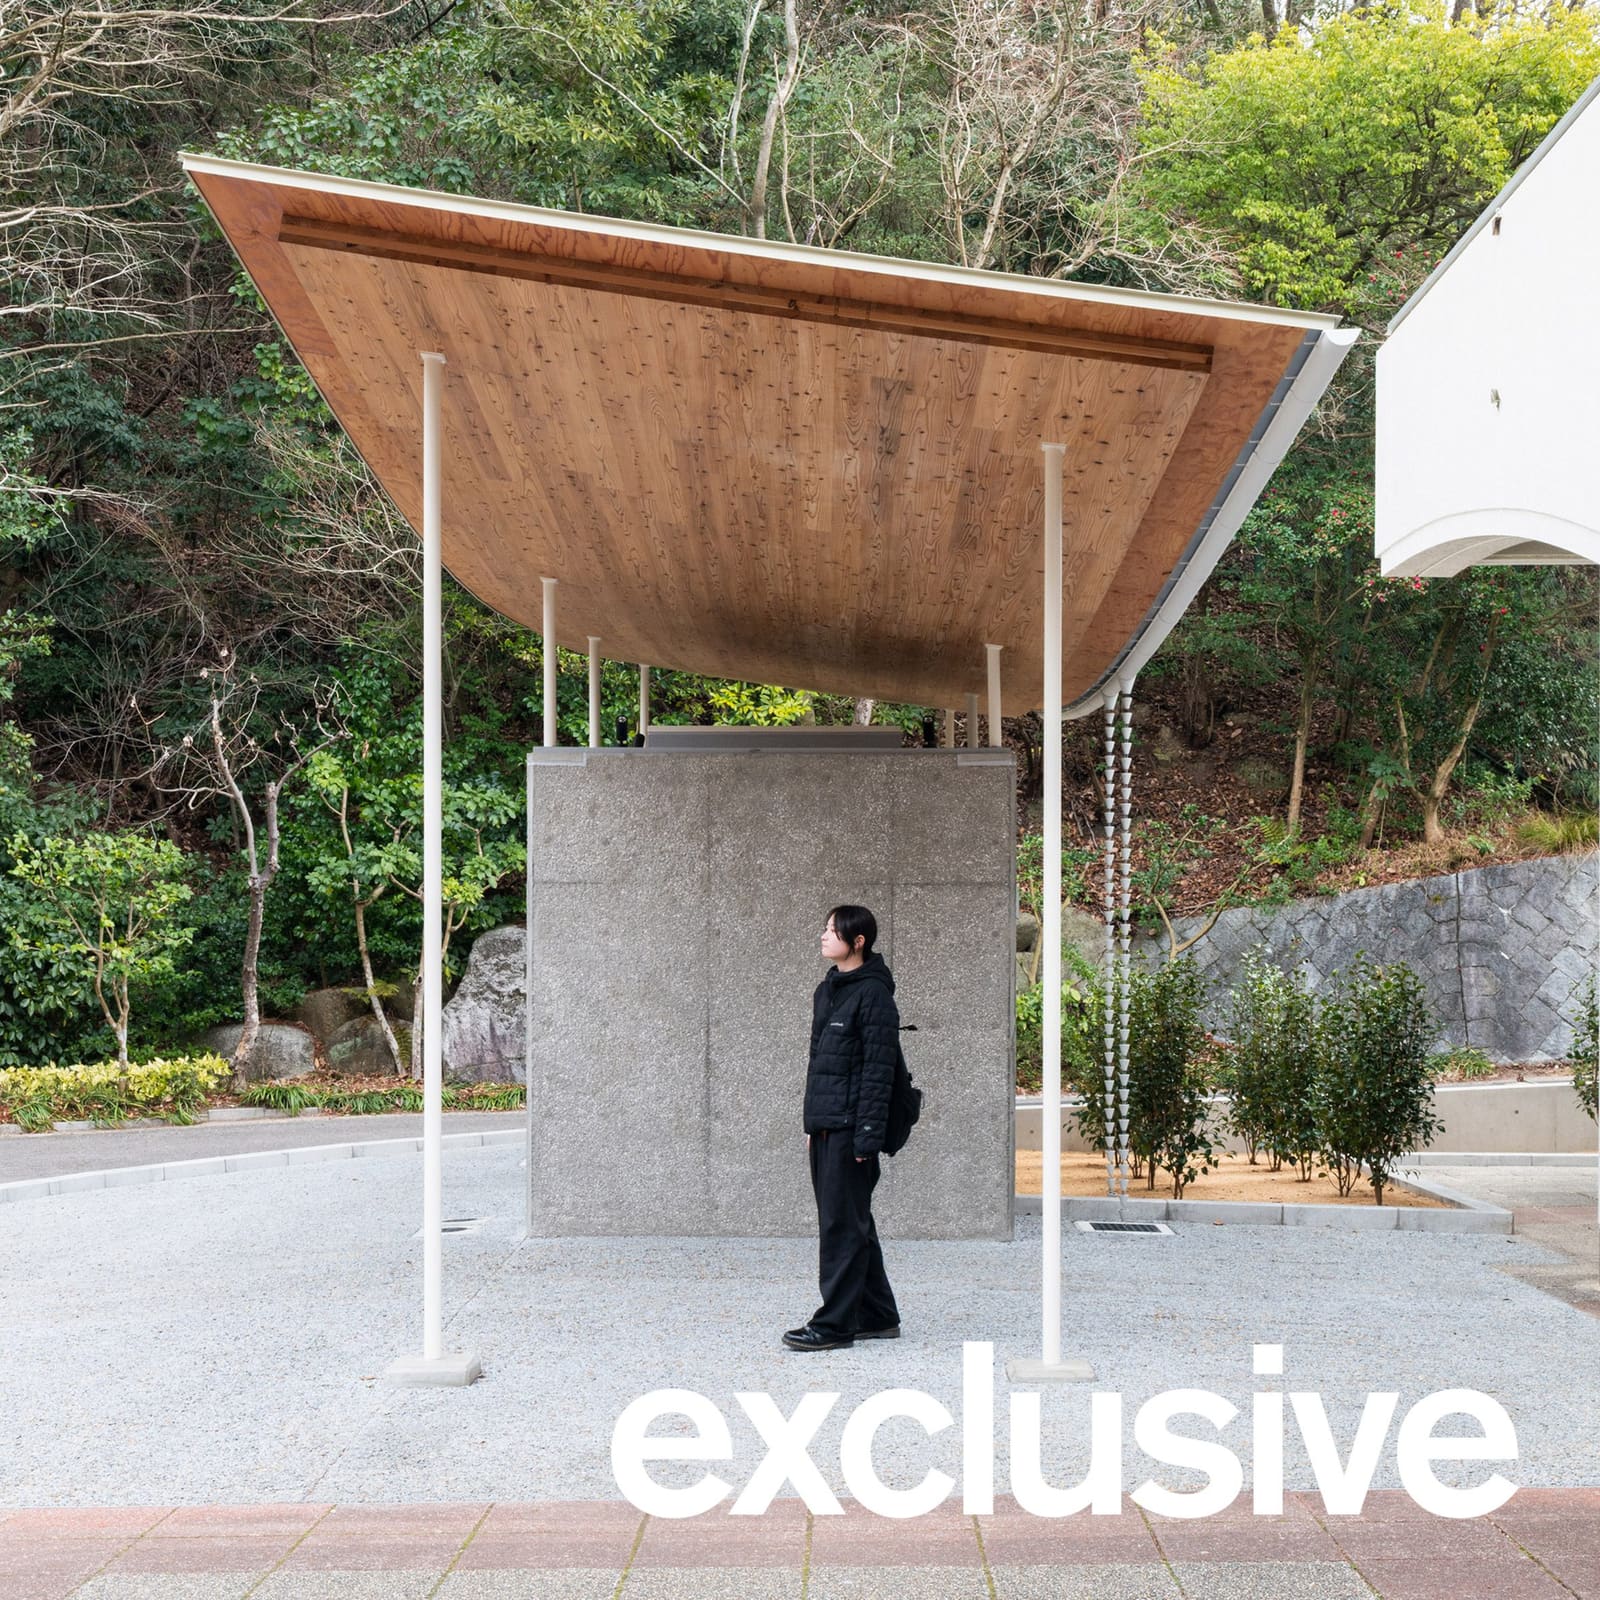
Deflection, that slight sag or bow a timber beam acquires under its own weight, is typically something architects and engineers spend considerable effort eliminating. It appears on punch lists, triggers remediation clauses, and signals material failure. Yet at the entrance to Tobe Zoological Park in Ehime Prefecture, Yano Aoyama Architecture Design has built an entire project around the phenomenon, allowing a twelve-metre panel of cross-laminated cedar to curve under gravity and calling that curve the central architectural idea.
The project is a public toilet, a typology that rarely attracts sustained design attention outside Japan. Here, two cubic concrete volumes, each measuring two metres per side, house fully accessible facilities and baby-changing stations. Above them floats a thin timber canopy, its gentle arc achieved not through lamination or steam-bending but through deliberate, controlled deflection during construction. The studio introduced loading sequences that coaxed the CLT panel into a bowed profile, then supported the resulting curve with slender steel columns along the roof's perimeter.
This is not engineering pragmatism dressed up as concept. It is a material-first approach that privileges cedar's intrinsic behaviour over the industrial expectation that wood should perform like steel or concrete: predictable, rigid, inert. By foregrounding deflection, Yano Aoyama makes visible a quality of timber that modern fabrication and code compliance usually work to suppress.
Concrete, Chisel, Light
The restroom volumes themselves are assembled from precast concrete blocks, their exterior surfaces hand-chiselled to produce a rough, tactile finish. The technique recalls tectonic traditions in Japanese masonry and temple construction, where surface treatment becomes a register of craft and time. Inside, the concrete remains exposed, with large square openings cut into the roof of each cubicle to admit daylight and airflow. These apertures eliminate the need for mechanical ventilation and reduce the building's energy footprint to near zero.
The interplay between mass and lightness is deliberate. The heavy, earthbound concrete anchors the project to its site, while the suspended timber canopy reads as almost weightless, a hovering plane that extends well beyond the footprint of the volumes below. The result is a structure that behaves less like an enclosed object and more like a sheltering element in a landscape, a threshold condition between the zoo's wooded surroundings and its built entry sequence.
Bridging Motifs and Regional Memory
Yano Aoyama Architecture Design has cited the curved form of the Seto Ohashi Bridge, the engineering landmark that first connected Shikoku and Honshu by land, as a conceptual reference. The zoo's existing entrance gates also feature arched profiles, a deliberate echo of that regional infrastructure. The toilet's bowed roof extends this motif, embedding the small project within a broader architectural and civic language.
This kind of contextual layering, where a modest amenity building carries formal and symbolic weight beyond its program, is characteristic of Japanese public architecture at its most considered. The canopy does not mimic the bridge's span or scale; it translates the arc into a material and tectonic system appropriate to a two-toilet structure. The gesture is subtle, legible primarily to those familiar with the region's built history, but it grounds the project in a narrative that exceeds pure function.
Rain Chains and Planted Edges
A curving gutter runs along one edge of the timber canopy, channeling rainwater into decorative rain chains, kusari-doi, a traditional Japanese alternative to downspouts. These chains guide water into drains adjacent to a small planted strip where shrubs and low groundcover soften the transition between paving and structure. The chains are both functional and atmospheric, adding movement and sound during wet weather, a sensory dimension that Western public restrooms rarely incorporate.
The planting and water management are integrated into the architectural composition rather than treated as afterthoughts. The gutter's curve follows the deflected profile of the roof, so that the building's hydrology is shaped by the same material logic that determines its form. This kind of synthesis, where structure, surface, drainage, and landscape operate as a unified system, is difficult to achieve at any scale and particularly rare in projects with tight budgets and utilitarian briefs.
CLT Beyond the Industrial
Cross-laminated timber has become ubiquitous in contemporary architecture, valued for its strength-to-weight ratio, carbon sequestration, and prefabrication efficiency. But most CLT applications treat the material as a high-performance panel, engineered to behave predictably across large spans and heavy loads. Yano Aoyama's approach is different. By embracing deflection, the studio foregrounds cedar's organic character, its responsiveness to gravity and moisture, its refusal to behave like an inert industrial product.
This is not a rejection of CLT's technical advantages. The panel's laminated construction provides the structural capacity necessary to span twelve metres, and its dimensional stability allows for the precision required in the steel-column support system. But the design does not stop at technical compliance. It asks what timber can express when its natural tendencies are amplified rather than suppressed, when deflection becomes a feature rather than a flaw.
The choice of local Ehime cedar further embeds the project in its region. Japanese cedar, sugi, has been a primary building material for centuries, prized for its workability, aroma, and resistance to decay. Using it here connects the toilet to vernacular construction traditions even as the CLT fabrication method places it squarely within contemporary building technology.
Precedent and Scale
Japan's recent wave of high-design public toilets, including the Tokyo Toilet initiative in Shibuya, has demonstrated that restrooms can serve as sites for architectural experimentation and civic identity. Shigeru Ban's transparent glass pavilions, Tadao Ando's minimalist concrete volumes, and Toyo Ito's sculptural forms have all elevated the typology beyond mere infrastructure. Yano Aoyama's Tobe Zoo project operates at a smaller scale and budget, but it shares that commitment to treating public amenities as opportunities for material exploration and spatial generosity.
Where the Tokyo projects often prioritize visibility, transparency, and urban spectacle, the Tobe Zoo Toilet is quieter, more attuned to landscape and material behaviour. Its ambitions are tectonic rather than iconic. The project does not announce itself with bold color or dramatic form; instead, it invites closer observation of how timber bends, how concrete weathers, how rain moves across a surface.
A Canopy, Not a Box
The distinction Yano Aoyama draws between a "closed object" and a "natural canopy" is worth lingering on. Public restrooms are typically conceived as enclosed, defensible volumes, their design driven by concerns about security, maintenance, and durability. The Tobe Zoo Toilet, by contrast, emphasizes openness and permeability. The roof extends far beyond the walls, creating sheltered space that is not programmatically defined. The large openings in the concrete volumes blur the boundary between inside and outside. The steel columns, thin and closely spaced, read more as a forest of supports than as a structural wall.
This openness is enabled by the project's location within a zoo, a semi-public space with controlled access and active management. It would be difficult to replicate this approach in an urban park or transit station, where different pressures around safety and vandalism would likely impose a more defensive architecture. But within its specific context, the design offers a model for how small infrastructure can contribute to the quality of a public landscape without resorting to fortification or monumentality.
The Quiet Curve
At the heart of the project is a single formal gesture: the gentle arc of the timber roof. That curve is not arbitrary. It is the product of cedar's weight, gravity's pull, and the careful calibration of support points and loading sequences during construction. It is a curve that could only exist in timber, with this span, in this configuration. And it resonates, as Yano Aoyama notes, with the surrounding landscape and the memory of bridges, both the nearby Seto Ohashi and the arched gates of the zoo itself.
This kind of resonance, where form emerges from material behaviour and then finds echoes in broader cultural and geographic contexts, is what distinguishes architecture from mere building. The Tobe Zoo Toilet is a small project, a pair of restrooms at a regional zoo. But it demonstrates that even the most modest programs can be occasions for material intelligence, spatial generosity, and poetic ambition. The roof bends because timber bends. And in that bending, a utilitarian structure becomes something else: a canopy, a threshold, a quiet curve that registers both the weight of wood and the memory of bridges.
Save this story. A free account keeps your reading list and the 07:00 email in one place.
CREATE FREE ACCOUNT →SIGN IN