When the Site Writes the Brief
There is a persistent tendency in contemporary residential architecture to treat the natural site as a canvas awaiting inscription. Trees are cleared, slopes are graded, and the building arrives as a discrete object imposed upon terrain. Casa Sima, a 150-square-metre dwelling in the Sierra de Tapalpa forest of Jalisco, Mexico, offers a counterpoint. Here, the existing conditions - the positions of mature trees, the slope of the land, the outline of a natural clearing - became the primary organising principles for the architecture itself.
Dosorozco, led by creative director Guillermo R Orozco, established a foundational constraint: no existing trees would be removed. This decision, seemingly modest, cascaded through every subsequent choice. The elongated plan, the placement of the two intersecting rectilinear volumes, the location of terraces, the angles of view, and even the points of structural contact with the ground were all determined by the positions of standing timber. The house does not occupy the site; it negotiates with it.
Material Vocabulary: Texture as Contextual Response
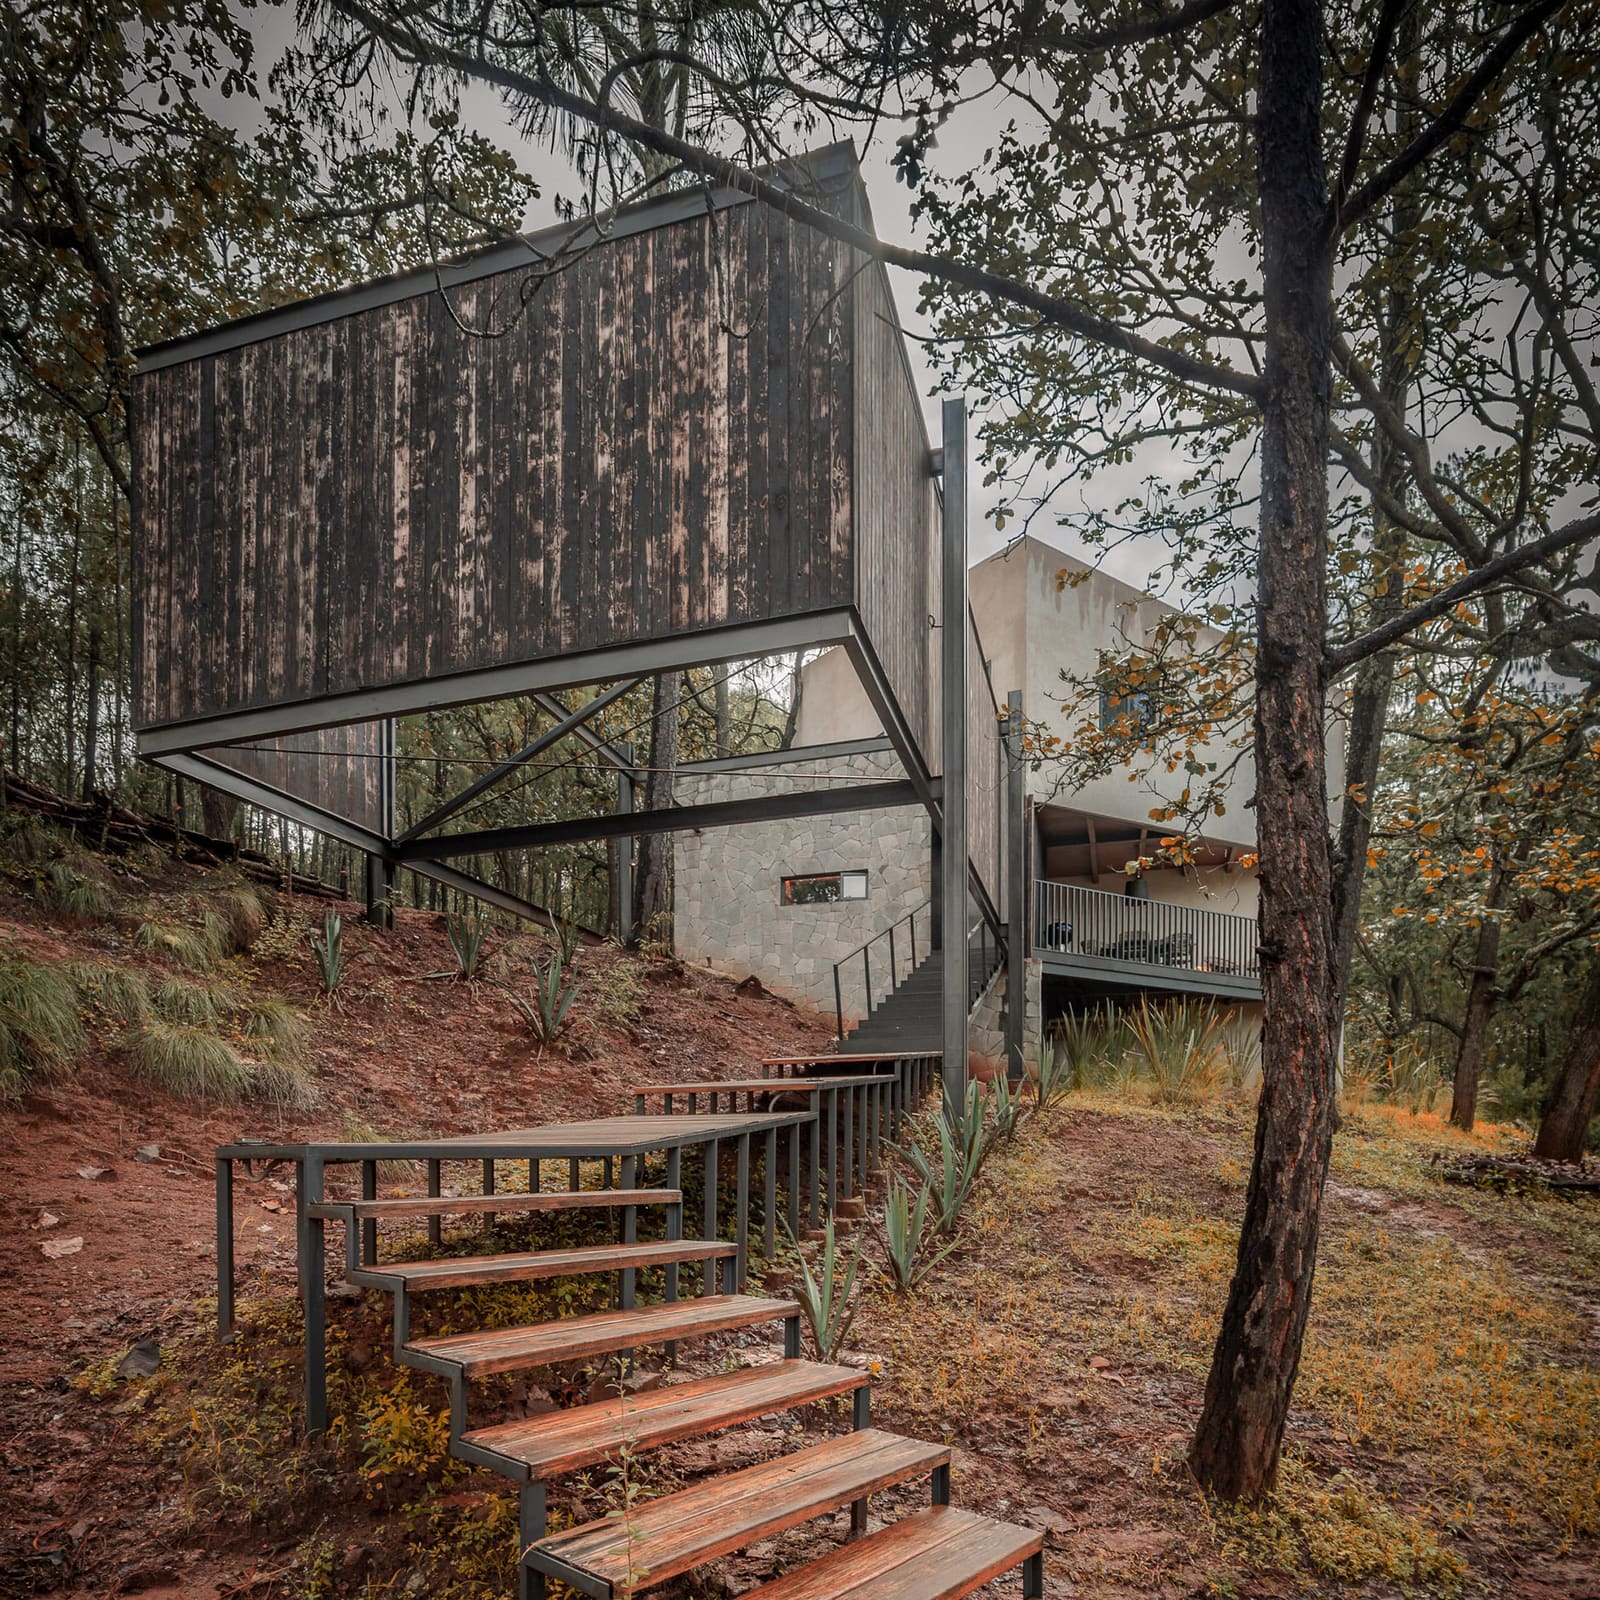
The material palette reinforces this relationship. Blackened timber cladding, achieved through a local weatherproofing technique using oil and heat, wraps portions of the exterior. The result is a rough, charred surface that reads less as architecture and more as an extension of the surrounding tree trunks. Stone walls, left exposed both inside and out, anchor the two primary volumes. Pale plaster lines the upper-level bedrooms, providing tonal contrast while maintaining textural restraint.
This is not mimicry. The house does not attempt to disappear into the forest. Rather, it establishes a tectonic dialogue with its surroundings, using materials that share the visual weight and weathering capacity of the landscape. The blackened timber, in particular, performs a dual function: it protects the structure from the elements while visually receding into the shadows cast by the canopy.
At World Archi Design, we have tracked a growing interest in vernacular weatherproofing techniques being reinterpreted for contemporary projects. The oil-and-heat method used here is not new, but its application in a modern residential context demonstrates how traditional craft can inform contemporary detailing without resorting to pastiche.
Threshold as Spatial Device
Access to the dwelling is via an elevated walkway that rises with the slope, culminating in what Orozco describes as an "elevated courtyard." This threshold space is neither fully exterior nor interior. It consists of a timber wall supported by a steel frame, positioned above the walkway and open to the forest beyond. The occupant becomes aware of the ground dropping away below, the structural frame overhead, and the trees beyond the perimeter.
This moment of suspension is architecturally significant. It functions as a vestibule without enclosure, a pause that reorients the inhabitant from the forest floor to the elevated living spaces. It is a device we see echoed in other forest dwellings - Peter Zumthor's Zumthor Vacation Homes in Leis, Switzerland, employ a similar strategy of elevated entry to separate the act of arrival from the act of inhabiting.
Compactness Without Compression
The ground floor of Casa Sima houses a combined living, dining, and kitchen area flanked by two stone walls. These walls are structural and spatial dividers, but their solidity also frames the transparency of the fully glazed elevations that open onto terraces to the south and north. The southern terrace sits at grade; the northern terrace is elevated, cantilevered over the sloping site.
Above, two bedrooms occupy a central cubic volume, each lined in timber and plaster, each with access to rooftop terraces. The plan is compact - 150 square metres is modest by contemporary standards - but the spatial experience is not. The rotation between floors, the diagonal sightlines, and the constant visual connection to the exterior prevent the house from feeling constrained.
This is a lesson in massing. Compactness does not necessitate claustrophobia. By offsetting the two primary volumes and by maximising transparency where possible, Dosorozco achieves a sense of spatial generosity that exceeds the footprint. The house reads as a series of thresholds and transitions rather than as a collection of enclosed rooms.
Precedent and Context
Casa Sima sits within a broader tradition of Mexican residential architecture that privileges site-specificity and material honesty. Luis Barragán's use of mass, colour, and light established a vocabulary that subsequent generations have reinterpreted. More recently, practices such as Tatiana Bilbao Estudio and Taller Héctor Barroso have explored how modesty of scale and restraint in material can produce architecture that is both contemporary and contextually rooted.
Dosorozco's approach aligns with this lineage, though the emphasis here is less on the manipulation of light and colour - Barragán's signature - and more on the manipulation of threshold and sightline. The house does not announce itself; it reveals itself incrementally, through movement and through the framing of views.
In this sense, Casa Sima has more in common with the work of Glenn Murcutt in Australia, whose houses are similarly constrained by site conditions and similarly committed to a restrained material palette. Murcutt's houses touch the ground lightly; Casa Sima does the same, though the forest context demands a different formal language.
The Discipline of Constraint
What emerges from Casa Sima is not a celebration of heroic design but a demonstration of discipline. The decision to preserve existing trees was not a sentimental gesture; it was a structural principle that shaped every subsequent decision. The house is a product of negotiation - between architect and site, between built form and natural form, between transparency and enclosure.
This is not a methodology suited to every project, nor to every client. It requires a willingness to accept that the site may have more to say than the architect. But when that willingness is present, the results can be architecturally rich. Casa Sima is a case study in how constraints, rather than limiting design, can clarify it.
Save this story. A free account keeps your reading list and the 07:00 email in one place.
CREATE FREE ACCOUNT →SIGN IN