The Accidental Commission
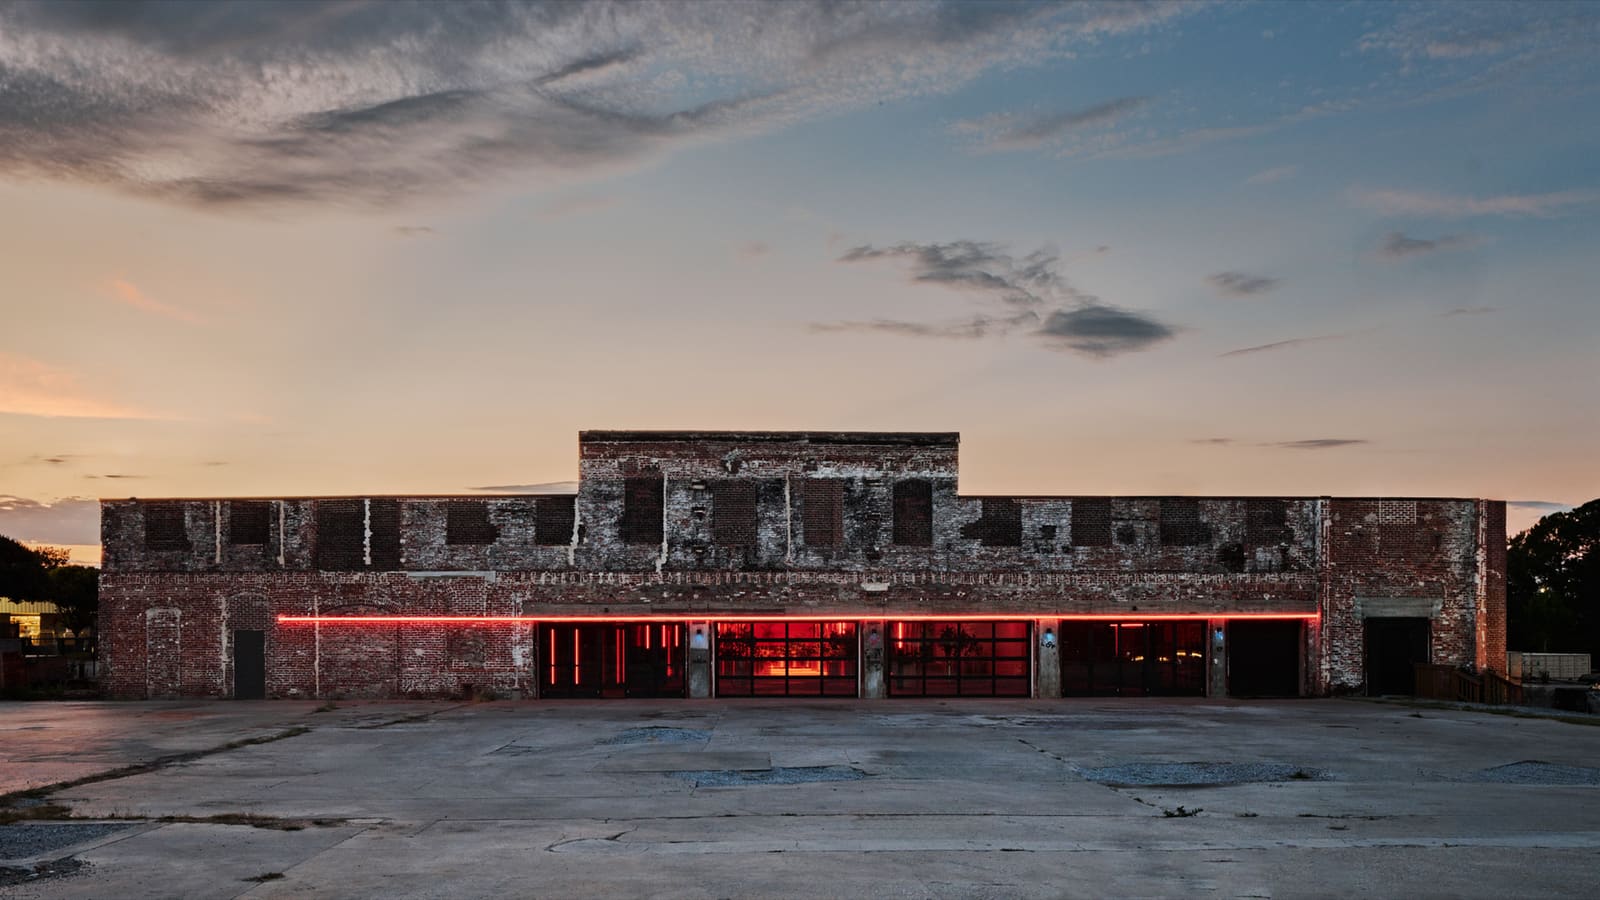
Adaptive reuse projects often begin with feasibility studies, RFPs, and months of stakeholder meetings. Loop, a new art centre occupying a century-old warehouse on Georgia Tech's expanding campus, started with a chance encounter. Jennifer Bonner, a Portland-based architect with prior ties to both the university and Goat Farm Arts Center, crossed paths with Mark Dinatale, the organisation's managing director, on the site itself. The building had survived demolition when Georgia Tech acquired the seven-acre plot in 2018, part of a larger Creative Quarter master plan that will eventually include academic buildings, student housing, and a hotel. Most structures from the site's 140-year tenure as a building supplies depot were razed. This warehouse stayed.
Goat Farm, which operates nearly 200 artist studios across five Atlanta locations, secured a three-year activation agreement with the university. The arrangement aligns with the organisation's revenue model: studio rentals fund experimental programming that would otherwise lack financial backing. Dinatale notes that this cross-subsidy allows the organisation to support performance, installation, and other forms resistant to traditional patronage structures. Loop extends that mission into a purpose-built venue.
Constraints as Parti
The brief carried built-in limitations. A temporary tenancy meant no permanent alterations; the structure required roof repairs, new mechanical systems, and replacement windows, but the fabric of the building would remain largely intact. Bonner's response was to treat the existing column grid as a generator of spatial order. Seventeen artist studios occupy bays along the two longitudinal walls, each unit defined by the structural rhythm. The central volume remains open, a 12-metre-wide nave available for exhibitions, performances, and large-scale installations.
This arrangement recalls the typology of the basilica, where circulation and ancillary functions hug the perimeter while the primary space commands attention. Here, however, the central zone refuses singular definition. Bonner introduced a translucent curtain system fabricated from metallic flame-retardant polyester, a material chosen for code compliance and its ability to diffuse light. The curtain forms a literal loop that can be drawn, shifted, or removed entirely, allowing organisers to subdivide the hall or open it to its full span. The system operates with the logic of theatrical rigging, but its application extends beyond performance to include gallery partitions and circulation control.
Mobile Infrastructure
Forty custom-fabricated planter carts provide another layer of spatial organisation. These steel-framed units on casters function simultaneously as ornament, acoustic baffles, and flexible boundaries. Bonner designed them to cluster or disperse according to programme needs, creating ad hoc thresholds without fixed walls. The plants themselves, selected by Goat Farm's creative and design director Allie Bashuk, introduce biophilic elements into a volume otherwise dominated by exposed concrete and steel. The carts also serve as a low-cost strategy for visual density, a recurring concern in temporary installations where budgets constrain material choices.
The approach reflects a broader shift in institutional design toward reconfigurable infrastructure. Rather than commissioning bespoke joinery or investing in finishes that will be demolished within three years, Bonner and her team prioritised systems that could be disassembled, relocated, or repurposed. The planter carts, for instance, could migrate to future Goat Farm sites or be sold to other organisations. This ethos extends to the curtain system, which can be rolled and stored, and even to the lighting, which relies on off-the-shelf LED strips rather than custom fixtures.
Luminous Envelope
Lighting became the project's most expressive gesture. Bonner collaborated with Pablo Gnecco of Studio Studio, a New York firm, to develop a scheme that activates both interior and exterior. LED strips run vertically along the warehouse's internal columns, tracing the structural grid in glowing lines. On the main facade, a continuous horizontal band stretches the full length of the building, a gesture Bonner describes as comparable to the work of Dan Flavin, the American minimalist known for fluorescent tube installations, but amplified in scale.
The system offers a spectrum from pink to purple to green, with programming that allows colours to remain static or pulse in sequence. This flexibility supports varied event atmospheres, from contemplative gallery openings to high-energy performances. The lighting also functions as urban signalling, marking the building's transformation from industrial relic to cultural infrastructure. At night, the facade reads as a luminous band in an otherwise dormant district, a beacon for visitors navigating the site.
Gnecco's design demonstrates how relatively modest technology can generate architectural presence. The LED strips cost a fraction of what custom theatrical lighting would demand, yet they deliver comparable visual impact. The strategy aligns with Bonner's broader interest in ornament as a product of repetition and system logic rather than applied decoration. Here, ornament emerges from the rhythm of the column grid, the seriality of the planters, and the iterative placement of light sources.
Programme as Test Case
Since opening, Loop has hosted a laptop orchestra, AI-generated video installations, dance companies, and performances by artists including Hyojin Kwon and Frank Vigroux. Bashuk notes that the building's location, isolated from residential areas, permits evening events without noise complaints, a practical advantage that expands programming options. The venue has also accommodated video game art, a medium that requires both projection infrastructure and spatial flexibility.
This eclecticism reflects Goat Farm's commitment to experimental practice. Unlike conventional galleries, which tend toward white-box neutrality, Loop embraces its industrial character. Sawdust was cleared, but the patina of age remains. Bonner's interventions, rather than erasing this history, layer new systems atop the existing fabric. The curtain, planters, and lighting operate as provisional elements, acknowledging the building's transitional status while asserting a distinct spatial identity.
The approach offers a model for adaptive reuse in contexts where permanence is uncertain. Rather than investing in finishes that mimic new construction, the project accepts temporality as a design parameter. This stance has precedents in the work of firms such as Assemble, whose Granby Workshop in Liverpool employed low-cost materials and community labour to rehabilitate derelict housing, or Lacaton & Vassal's transformations of social housing in France, which prioritise added volume and flexibility over cosmetic renovation.
Institutional Firsts
Loop also marks a symbolic threshold. Bonner notes that the project represents the first building on Georgia Tech's campus designed by a woman architect, a milestone that underscores the discipline's persistent gender imbalance. The statistic is particularly striking given the university's prominence in technical education and its expanding footprint in Atlanta's urban core. While Loop's temporary status complicates its place in the campus architectural canon, the project nonetheless establishes a precedent for inclusive commissioning practices.
The Creative Quarter master plan will eventually subsume the warehouse site, and Loop's tenure remains contingent on development timelines. Whether the building will be retained in future phases is unclear. For now, it functions as a testing ground, both for Goat Farm's programming ambitions and for design strategies that prioritise adaptability over permanence. The curtain can be rolled away, the planters relocated, the lights reprogrammed. What remains is a spatial framework capable of accommodating art forms that resist fixed definition, a warehouse that has learned to loop.
Save this story. A free account keeps your reading list and the 07:00 email in one place.
CREATE FREE ACCOUNT →SIGN IN