The Problem with Efficiency
Office parks are efficient. They consolidate functions, streamline circulation, and maximise lettable floor area. They are also, more often than not, profoundly inhospitable. The commercial spaces embedded within them - cafeterias, retail pods, service counters - tend to feel like afterthoughts, programmed for utility rather than inhabitation. They fulfil a brief but rarely invite lingering.
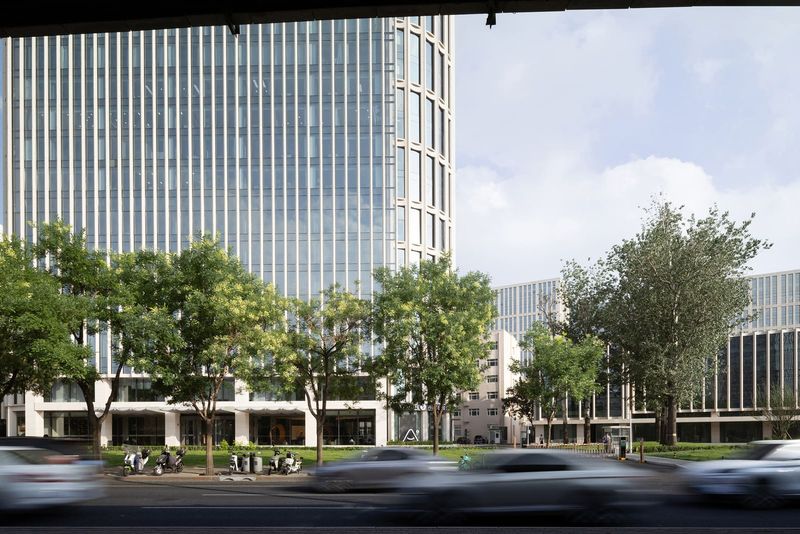
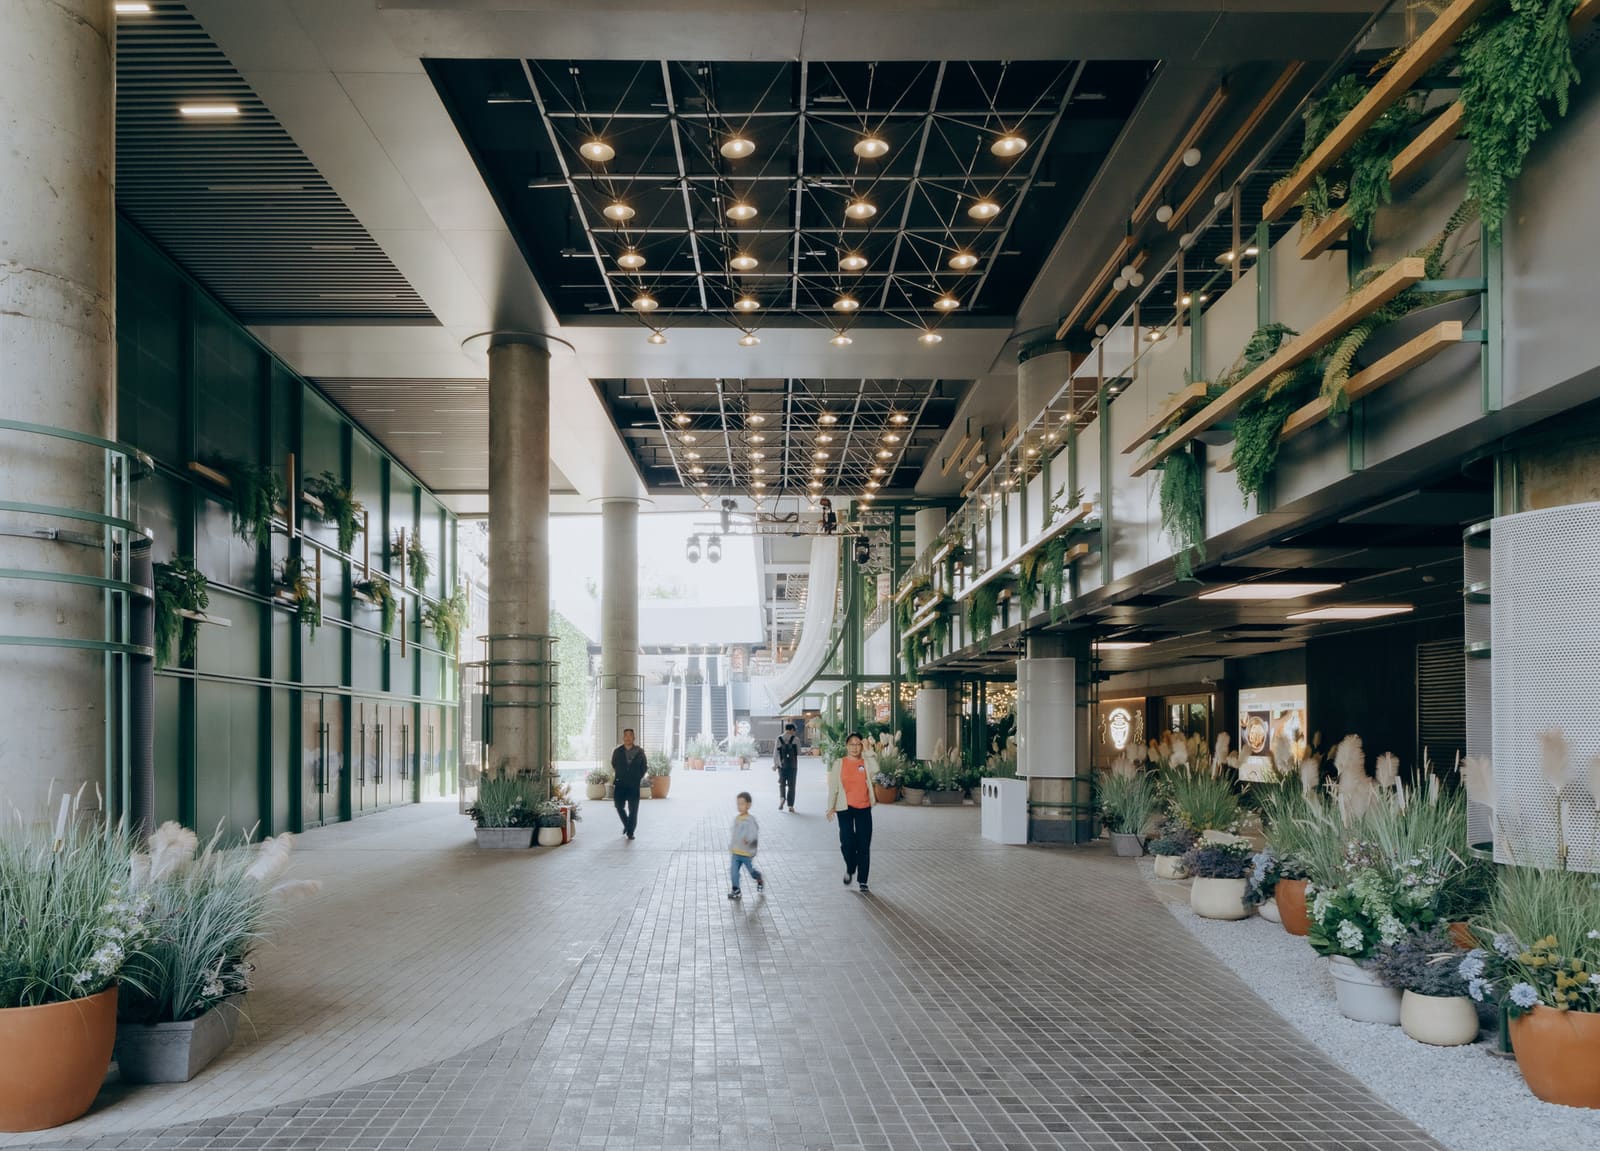
XU Studio's recent renovation of the Beijing 1733 commercial precinct, a 9,000-square-metre intervention within ByteDance's corporate campus, confronts this condition directly. Completed in 2025, the project refuses the transactional logic that governs most workplace amenity. Instead, it asks a more fundamental question: can a commercial space within an office park become something other than a service node? Can it, in fact, become a shared environment with a sense of warmth and public life?
The answer, as realised by principals Xu Yijun and Jiang Yan, lies not in wholesale demolition or dramatic formal gestures but in what the studio describes as "lightweight intervention." The strategy is one of careful insertion - architectural elements, landscape integration, programmatic recalibration - designed to soften the boundaries between work and everyday life, between efficiency and inhabitation.
Sunken Space, Elevated Ambition
The site itself presented a familiar typology: a sunken commercial plaza, largely inward-facing, with limited visual or spatial permeability. These subterranean retail environments are common in Chinese office developments, where they serve as climate-controlled buffer zones between the public realm and the workplace. But they also tend to feel hermetic, cut off from daylight, air, and the rhythms of the street.
XU Studio's intervention hinges on opening up these interfaces. Rather than accepting the original enclosure, the design team introduced a series of apertures and thresholds that draw natural light deeper into the space and create visual connections between the sunken commercial zone and the surrounding landscape. This is not fenestration in the conventional sense - punching windows into a wall - but rather a reconfiguration of the spatial envelope to allow for porosity and exchange.
The result is a series of layered thresholds. Landscape elements - planting, water features, material transitions - are woven into the architecture, blurring the line between interior and exterior. These are not decorative gestures. They perform a spatial function, modulating scale, slowing movement, and providing moments of pause within what would otherwise be a purely circulatory environment.
Programmatic Diversity as Spatial Strategy
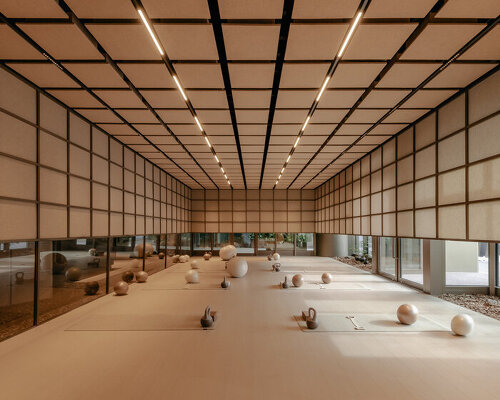
One of the more instructive aspects of the Beijing 1733 project is its handling of commercial programming. Rather than defaulting to the homogeneous retail typology that dominates most office-park amenity - chain cafés, convenience stores, dry cleaners - the design accommodates a more varied set of uses. Themed areas within the interior support different modes of engagement: zones for dining, for informal gathering, for quiet work outside the office tower.
This diversity is not merely a matter of tenant mix. It is embedded in the spatial logic of the project. Different ceiling heights, material palettes, and lighting conditions define distinct zones without the need for rigid partitioning. The architecture itself articulates the programme, allowing each area to have its own character while remaining part of a coherent whole.
In this sense, the project recalls the work of studios such as Atelier Bow-Wow or Ryue Nishizawa, where spatial variety is achieved not through formal complexity but through precise calibration of dimension, material, and light. The architecture is generous without being monumental, varied without being chaotic.
Material Restraint and Tectonic Clarity
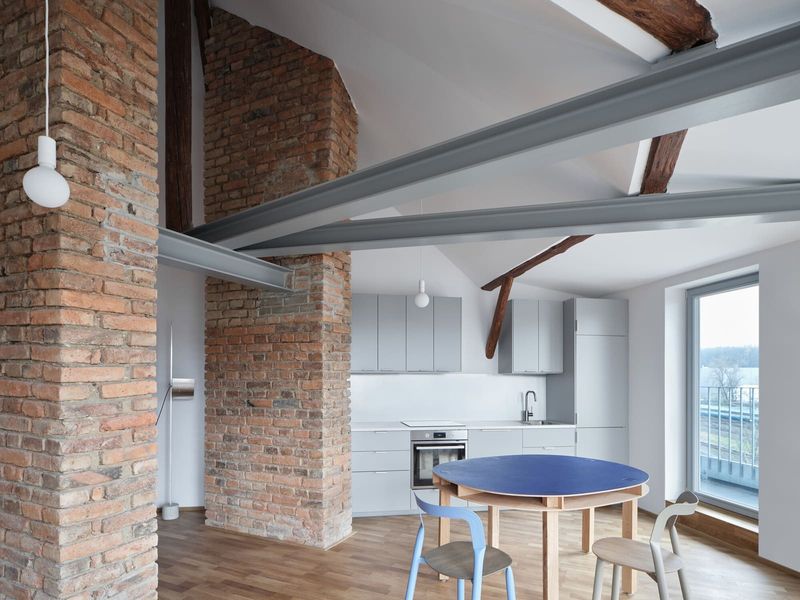
The material palette is deliberately restrained. Concrete, timber, and steel are deployed with tectonic clarity, their junctions and transitions legible rather than concealed. This is not the polished neutrality of corporate minimalism - there is too much texture, too much grain - but neither is it the rough materiality of adaptive reuse. The palette occupies a middle ground: refined but not precious, durable but not industrial.
This restraint serves a broader purpose. In a project where the primary move is one of insertion and reconfiguration, the architecture must be legible as intervention rather than original fabric. The materials signal newness without fetishising it, allowing the visitor to understand the project as a deliberate act of transformation rather than an erasure of what came before.
Precedents and Parallels
The Beijing 1733 project sits within a broader discourse around the domestication of workplace environments. Across the projects we have covered this year - from OMA's Axel Springer campus in Berlin to Snøhetta's infill work at the San Francisco Museum of Modern Art - there is a growing interest in how architecture can mediate between the demands of institutional efficiency and the textures of everyday life.
XU Studio's approach is quieter than OMA's, more site-specific than Snøhetta's, but it shares a similar ambition: to create environments that are neither purely functional nor purely representational, but instead inhabitable in a richer, more varied sense. The sunken plaza becomes not just a place to grab lunch between meetings but a space with its own rhythms, its own microclimate, its own claim on the public realm.
The Limits of Lightweight Intervention
That said, the project also exposes the limits of the "lightweight intervention" as a strategy. No amount of landscape integration or programmatic recalibration can fully overcome the constraints of the office-park typology itself. The Beijing 1733 precinct remains, ultimately, a privatised space within a corporate campus. Its publicness is conditional, its warmth curated. The question is not whether it succeeds in becoming genuinely public - it does not - but whether it offers a more generous, more inhabitable model for the kinds of semi-public spaces that increasingly define urban life in China's tech corridors.
In that more modest framing, the project is a success. It demonstrates that commercial amenity within office parks need not default to the sterile, the transactional, the purely instrumental. With careful attention to threshold, programme, and material, these spaces can be made more permeable, more varied, more alive. They can, in other words, learn to breathe.
A Question of Scale
What remains unresolved is whether this approach can scale. The Beijing 1733 project benefits from a relatively compact footprint - 9,000 square metres is large enough to accommodate programmatic diversity but small enough to be designed with precision and care. It is also, crucially, a renovation rather than new construction, which allows for a certain lightness of touch. The question is whether the same principles can be applied to larger, greenfield developments, where the pressures of efficiency and standardisation are far more acute.
At World Archi Design, we have been tracking a similar tension in other contexts: the struggle to reconcile the spatial generosity required for genuine public life with the economic and operational logic that governs most commercial development. The Beijing 1733 project does not resolve that tension, but it does offer a compelling case study in how architecture can, within constrained conditions, push back against it.
Whether that is enough - whether these incremental interventions can, collectively, reshape the office-park typology - remains an open question. For now, the project stands as evidence that even within the most rational and efficiently operated environments, there is room for warmth, for texture, for life.
Save this story. A free account keeps your reading list and the 07:00 email in one place.
CREATE FREE ACCOUNT →SIGN IN