

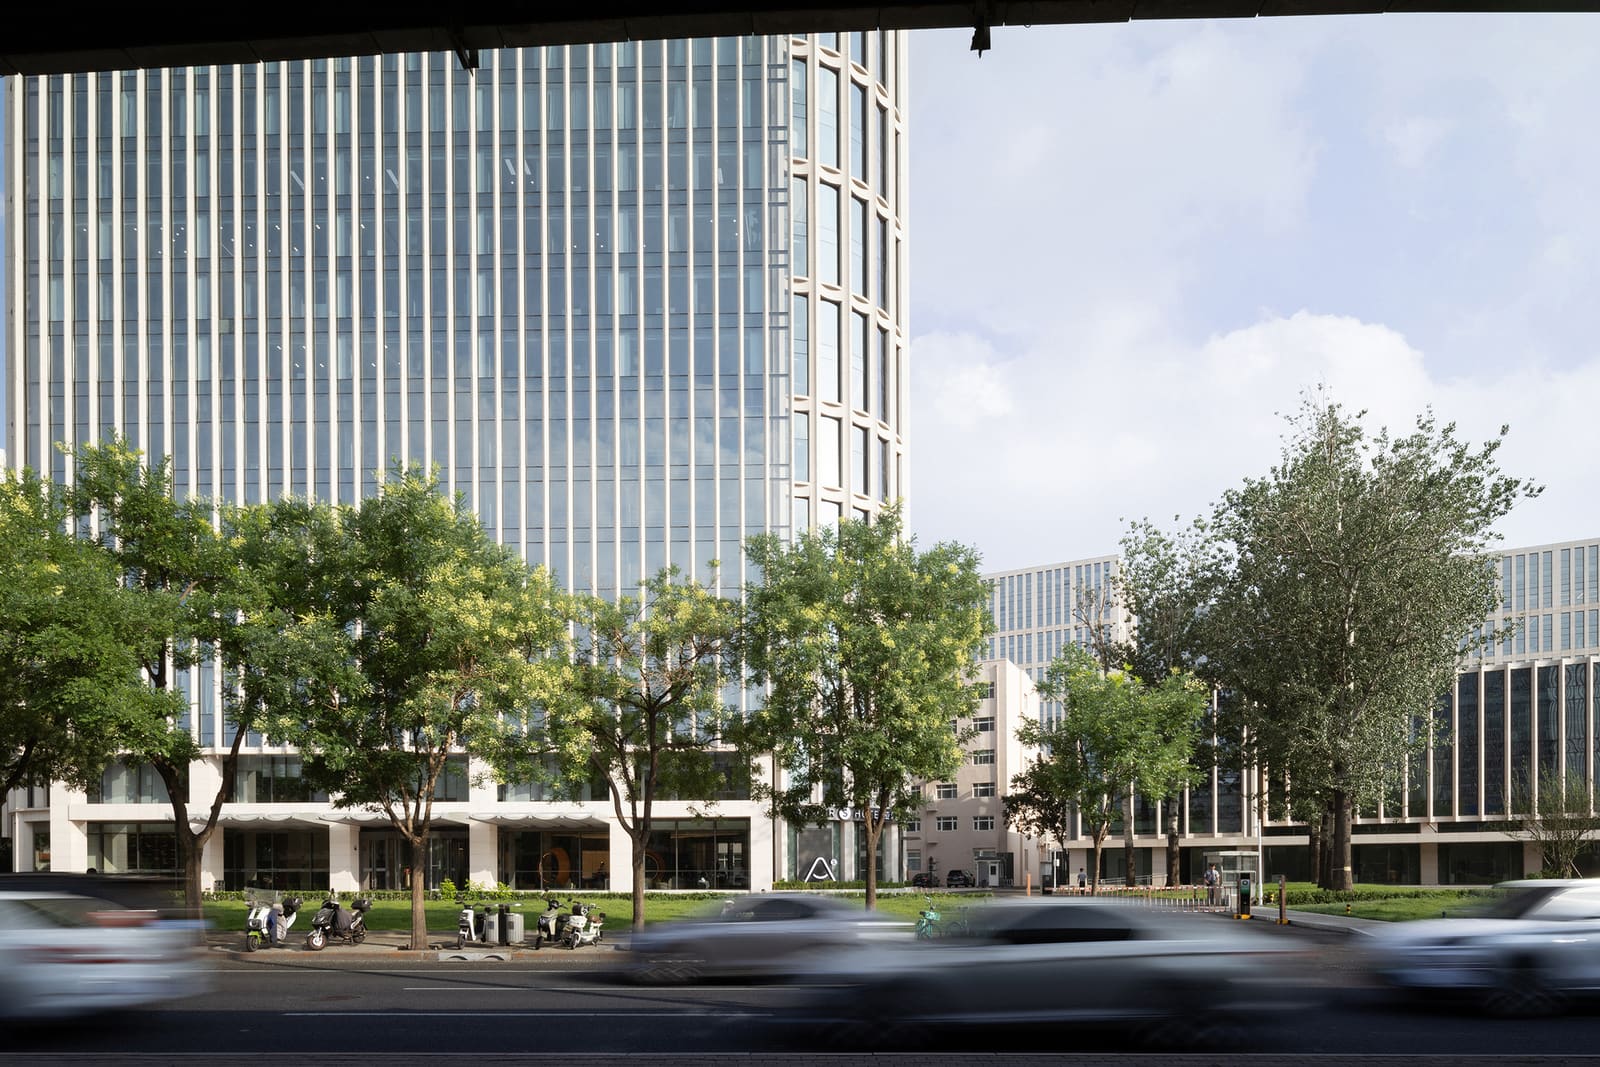
A Building at the Crossroads of Two Campus Eras
Campus architecture ages differently than most building types. A library built in 1960 might still command reverence; a student residence from the same decade often reads as obsolete. The International Education Communication Center at Beijing Institute of Technology, completed in 1999, occupied an uncomfortable middle ground when YUARCHITECTS began its renovation in 2025. Too recent to warrant preservation sentiment, yet too functionally compromised to continue serving the university's evolving international programs, the 23,500-square-meter complex presented a familiar dilemma: demolish and start over, or invest in adaptive reuse?
At World Archi Design, we have been tracking adaptive reuse projects across institutional campuses, and the pattern is clear. Universities are increasingly opting for renovation over replacement, driven by both sustainability imperatives and the challenge of maintaining operational continuity on densely occupied sites. The BIT project offers a particularly instructive case because it involves a building type that is inherently hybrid: part hotel, part conference center, part academic facility. Lead architect Dao Yu and the YUARCHITECTS team were tasked not only with updating finishes and systems but with rethinking how such a building could function as a genuine node of intellectual exchange rather than merely a place to sleep and eat between symposia.
Reframing the High-Rise Typology
The original 1999 structure was a product of its moment: a vertical slab housing accommodation, conference halls, and dining facilities stacked in a straightforward programmatic diagram. This typology, common in Chinese university campuses of the late 1990s, prioritized efficiency and clear zoning but often resulted in circulation-heavy plans and limited opportunities for informal interaction. YUARCHITECTS' intervention begins with a reconsideration of this organizational logic.
Rather than treating floors as isolated strata, the renovation introduces vertical and horizontal connectors that encourage movement between program zones. New openings and sightlines create visual relationships across levels, a strategy borrowed from more recent academic buildings where transparency and adjacency are understood to foster collaboration. The design team, including Liu Peiyi, Huang Xiongshen, Diao Jiamin, Liu Yichuan, Chen Zhuangjin, Ma Xiangzhi, and Liu Juanjie, worked closely with site architect Huang Xiongshen to identify where structural modifications could yield the greatest programmatic benefit without compromising the tower's core stability.
This approach reflects a broader shift in how architects engage with adaptive reuse. Instead of imposing an entirely new parti onto an existing frame, the strategy here is surgical: selective interventions that amplify latent spatial qualities while addressing obsolescence in mechanical, envelope, and finish systems.
Materiality and the Campus Context
One of the more visible aspects of the renovation is the treatment of the building's exterior. The original curtain wall, a product of 1990s construction standards, was both thermally inefficient and visually dated. YUARCHITECTS collaborated with Beijing Xinyixi Engineering Technical Consulting to design a replacement system that balances performance with contextual sensitivity.
The new facade employs materials from Beijing Heping Aluminium, DongSheng Stone, and Tianjin SouthGlass, a combination that speaks to both regional supply chains and the desire for durability in Beijing's climate. The stone cladding, in particular, grounds the tower within the campus's broader architectural vocabulary, many buildings of which feature masonry or stone elements that reference traditional Chinese construction. At the same time, the aluminum framing and high-performance glazing signal a contemporary technical standard, making the building legible as a renovated structure rather than a pastiche of its former self.
This balance between continuity and change is one of the central challenges in institutional adaptive reuse. A university campus is not a museum; it must accommodate evolving pedagogical models, technological infrastructure, and spatial expectations. Yet it also benefits from coherence, a visual and material consistency that helps orient students and visitors. The BIT renovation navigates this tension by preserving the tower's silhouette and overall massing while updating the skin to meet current energy codes and aesthetic expectations.
Interior Reconfiguration and the Life of a Building
Inside, the renovation addresses the rigidity of the original floor plans. Conference spaces, which in 1999 were designed for formal, lecture-style gatherings, have been reconfigured to support more flexible modes of interaction. Movable partitions, upgraded audiovisual systems, and improved daylighting transform these rooms from static auditoriums into adaptable venues for workshops, seminars, and collaborative work sessions.
Accommodation areas, originally laid out in a corridor-and-cell arrangement typical of budget hotels, have been reimagined with attention to the needs of long-term international residents. Larger windows, improved acoustic separation, and updated finishes contribute to a residential quality that acknowledges the building's role not just as a temporary lodging but as a home base for scholars spending months or even years on campus.
Dining facilities, often an afterthought in institutional buildings, receive particular attention. The renovation expands communal seating areas and introduces more varied spatial configurations, from large group tables to smaller alcoves that accommodate different social dynamics. Lighting design by the Lighting Center at CAUPD (Beijing) Planning & Design Co., Ltd. plays a crucial role here, using layered illumination to define zones and create a sense of intimacy within what could otherwise feel like an impersonal cafeteria.
These interior moves are incremental rather than radical, but their cumulative effect is significant. They demonstrate an understanding that the life of a building is not fixed at the moment of completion but evolves through ongoing acts of interpretation and adjustment. Adaptive reuse, in this sense, is not a one-time event but a practice of stewardship.
Institutional Clients and the Politics of Renovation
Projects like this one are shaped not only by architectural decisions but by the institutional dynamics that govern them. Beijing Institute of Technology, as both client and developer through its Science Park Technology Co., Ltd., had to balance competing priorities: maintaining the building's operational role during construction, managing costs, and aligning the renovation with broader campus development plans.
Project management by Beijing Jian Da Jing Jing Da Fang Project Management Co., Ltd. and general contracting by China Construction Industrial & Energy Installation Group Co., Ltd. ensured that these logistical challenges were met, but the underlying question remains: why renovate rather than replace? The answer, in part, lies in the building's location and the campus's spatial constraints. Demolishing the tower and constructing a new facility would have required relocating its functions elsewhere on campus, a costly and disruptive proposition. Renovation allowed the university to upgrade its international facilities without displacing programs or sacrificing valuable land.
This pragmatic calculus is common in institutional projects, where the decision to renovate is often driven as much by operational necessity as by environmental or cultural considerations. Yet the outcome can still be architecturally significant if the design team approaches the task with ambition rather than mere compliance.
Precedents and Parallels in Academic Adaptive Reuse
The BIT renovation invites comparison with other recent campus projects that have grappled with similar challenges. The transformation of Marcel Breuer's Pirelli Tire Building into the Yale School of Management by Mack Scogin Merrill Elam Architects, for instance, involved inserting new programmatic elements into a brutalist frame while preserving the building's tectonic character. Closer to home, the renovation of Tsinghua University's older laboratory buildings has demonstrated how incremental upgrades can extend the life of mid-century structures without erasing their historical identity.
What distinguishes the BIT project is its focus on a building that lacks the architectural pedigree of a Breuer or the institutional nostalgia of a historic laboratory. The 1999 tower is not a masterpiece; it is an ordinary piece of infrastructure that happened to serve an important function. The renovation's value lies not in rescuing a canonical work but in demonstrating that even unremarkable buildings can be made to perform better, look better, and contribute more meaningfully to campus life.
This is perhaps the most important lesson of the project. Adaptive reuse is not solely the domain of celebrated landmarks. It is a practical strategy for managing the built environment, one that acknowledges the embedded energy, structural capacity, and locational advantages of existing buildings. As universities worldwide confront the twin pressures of expanding enrollment and shrinking budgets, projects like this one offer a roadmap for doing more with what is already there.
A Gateway Reimagined
The International Education Communication Center was conceived in 1999 as a gateway for international exchange at Beijing Institute of Technology. A quarter-century later, that mission remains, but the forms of exchange have changed. Digital communication has reduced the need for certain types of in-person gatherings while intensifying the demand for high-quality, flexible spaces when face-to-face interaction does occur. The renovation by YUARCHITECTS acknowledges this shift, creating an environment that supports both the logistical functions of hosting international visitors and the less tangible work of fostering intellectual community.
Whether this intervention will extend the building's useful life by another 25 years or merely postpone a more fundamental reckoning remains to be seen. Campus buildings are subject to forces beyond architectural control: shifting enrollment patterns, changes in funding, evolving pedagogical models. But in the near term, the project demonstrates that thoughtful renovation can rescue a building from obsolescence and return it to active, meaningful service. For a university committed to international engagement, that is no small achievement.
Save this story. A free account keeps your reading list and the 07:00 email in one place.
CREATE FREE ACCOUNT →SIGN IN


