The Problem with Lifting Buildings
Kiyonori Kikutake spent much of his career elevating architecture. His Sky House, completed in 1958, hovers above ground on four slender columns. The Edo-Tokyo Museum, which opened in 1993 in the capital's Ryogoku district, takes the same parti to monumental scale: 30,000 square metres of floor space suspended 62.2 metres above a windswept plaza, held aloft by four colossal concrete legs. The height references the vanished keep of Edo Castle; the raised-floor typology nods to takayuka-shiki structures from the Yayoi period. But ambition and symbolism do not always translate into legibility on the ground.
For years, the building confounded visitors. The grand staircase leading to the elevated plaza suggested an entrance that did not exist. The ticket office, tucked below, went unnoticed. The plaza itself, conceived as a new public ground plane, remained underused, a grey void beneath the superstructure. By 2009, footfall had declined. Material fatigue compounded the problem: seals leaked, insulation failed, the exhibition interiors felt dated. The museum closed in early 2022 for a refurbishment estimated at ten billion yen.
Tokyo's metropolitan government selected Shohei Shigematsu, a partner at OMA, to lead the renewal. Shigematsu had built a reputation for high-tech exhibition design in the luxury sector, work that caught the attention of the city's mayor. But the Edo-Tokyo Museum demanded a different sensibility. This was not a white-box gallery awaiting transformation. It was a Metabolist landmark, one of the few surviving works by Kikutake, co-founder of a movement that reimagined cities as living organisms. Nakagin Capsule Tower is gone. Hotel Sofitel in Ueno is gone. The question facing Shigematsu was not whether to preserve Kikutake's vision, but how to make it work.
Wayfinding as Narrative Device
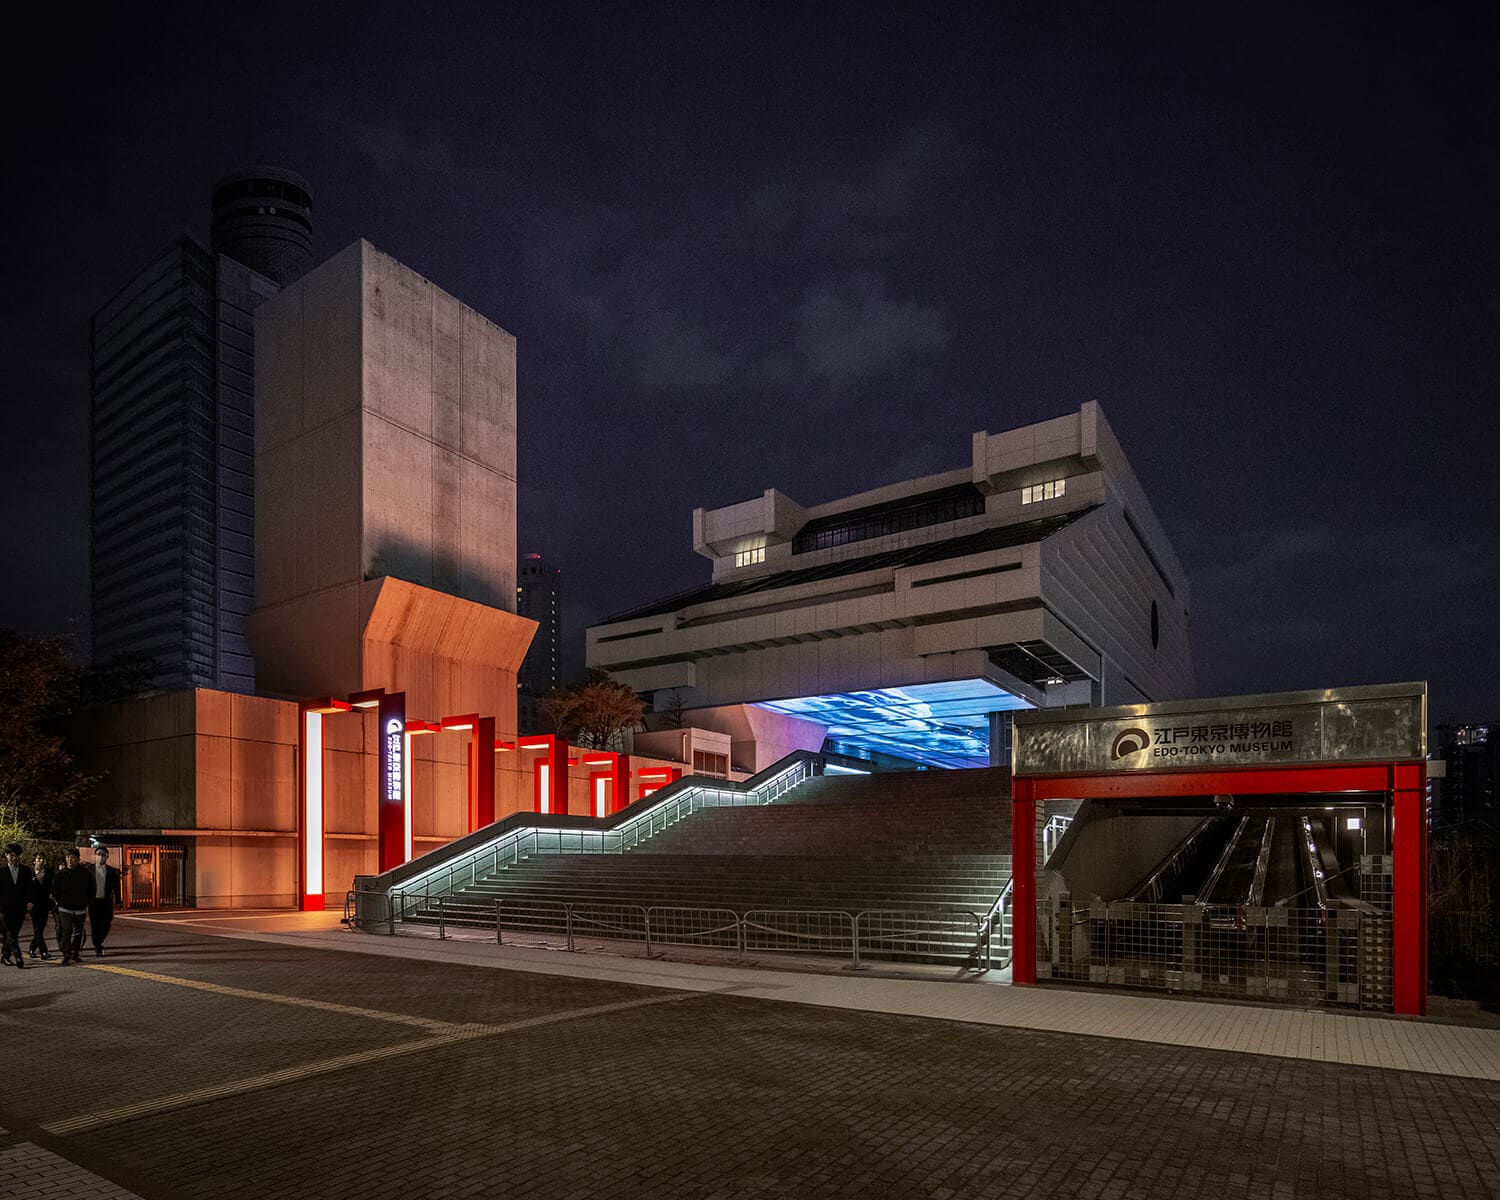
Shigematsu's first move addressed the most prosaic failure: people could not find the door. Rather than redesign the entry sequence, he layered a new narrative onto it. A series of 24 steel gates now lines the western approach from Ryogoku Station, each one fitted with a vertical screen. Animated figures walk beside you as you move through the gates, their clothing and surroundings shifting with each step. Near the street, the screens show contemporary Tokyo: skyscrapers, shinkansen, business suits. Closer to the museum, the imagery regresses through the Meiji period, with its hybrid wayochu fashion and ceramic-roofed townhouses, and finally to Edo-period kimonos and rickshaws. On exit, the sequence reverses, returning visitors to the present.
The gates diminish slightly in scale as they approach the entrance, a perspectival trick that draws the eye forward and away from the misleading grand staircase. Painted in vermilion, they evoke the senbon torii at Fushimi Inari Shrine in Kyoto, a device that frames procession as ritual. Shigematsu calls it a time tunnel. The effect is both populist and precise, a wayfinding solution that doubles as thematic prelude.
An old photograph in the museum's archive shows a single tall red gate on the same approach, demolished shortly after the building opened. Shigematsu revived the idea, multiplied it, and embedded technology that Kikutake could not have imagined. On the eastern approach, a new sign references the museum's logo, itself derived from an eye in a Toshusai Sharaku ukiyo-e print. The interventions are small in architectural terms, but they solve a circulation problem that had plagued the building for three decades.
Activating the Void
Kikutake's elevated plaza was conceptually bold but programmatically hollow. Shigematsu describes the original condition bluntly: no café, no seating, no reason to linger. To animate the space, he designed a series of timber benches, each sourced from Tokyo-area forests and stamped "Tokyo no ki". The benches are lantern-like in form, housing video projectors and sound equipment that cast moving images onto the underside of the raised museum volume. The projections cycle through seasonal imagery: cherry blossoms in spring, autumn leaves, abstract sequences that recall science fiction or nature documentary footage. Some reference nearby attractions, Hokusai's waves or sumo wrestlers. Others tease the museum's own collections, giant katana blades clashing in slow motion.
The technology is current, but the strategy is old. Projection mapping has been deployed in countless public spaces over the past decade, often to garish effect. Here, the scale and the architectural substrate make the difference. The underside of Kikutake's megastructure becomes a canvas, the void transformed into spectacle. Visitors now gather in the plaza, something they rarely did before. Shigematsu notes that he is pitching luxury brands to hold events there, a prospect that would have seemed absurd when the space was empty concrete.
The intervention respects Kikutake's structure while acknowledging its shortcomings. Metabolist theory celebrated flexibility and growth, the capacity of buildings to adapt. Shigematsu's additions are removable, non-structural, technologically contingent. They do not alter the "super skeleton" but they change how people inhabit it.
Inside the Archive
The museum's permanent collection traces Tokyo's evolution from Edo, a fishing settlement where Tokugawa Ieyasu built a castle in the early 1600s, to the sprawling metropolis of today. Visitors enter via a life-size replica of Nihonbashi, the bridge that marked the origin point for the five major roads radiating from the capital. On one side, a reconstruction of the Meiji-era Hattori Clock Tower rises from the floor below, a verticality that echoes the museum's own structural logic.
Shigematsu suspended layers of translucent fabric from the arched ceiling, following its curve. Onto these he projects a distant view of Mount Fuji, stylised in the manner of ukiyo-e but shifting with the time of day and season. The noren-like curtains mediate the transition from present to past. Beyond them, a diorama depicts Nihonbashi during the Edo period, a god's-eye view of street life rendered in miniature. The layering of real and projected, solid and ephemeral, continues the strategy established outside: technology in service of atmosphere, not spectacle for its own sake.
Shigematsu worked closely with Terunobu Fujimori, the architectural historian who became the museum's director in 2017. Fujimori is an architect himself, known for his eccentric, handcrafted structures, but he deferred to Shigematsu on design questions, focusing instead on content and historical narrative. Shigematsu reciprocated the respect. He describes his approach as deliberately quiet: "I didn't want to be shouting, 'I am doing the work!'"
The building has also been upgraded to contemporary environmental standards. New insulation, LED lighting, and a solar power generation system improve energy performance. The seismic isolation system, 126 springs capable of absorbing vertical jolts of up to 3.5 inches, remains from Kikutake's original design. The refurbishment cost, shouldered by the Tokyo metropolitan government, totals roughly ten billion yen, equivalent to 65 million US dollars.
What Metabolist Preservation Means Now
Ryogoku has changed since 1993. The district is now a tourist hub, anchored by the sumo hall next door and Kazuyo Sejima's Hokusai Museum around the corner, a sleek metallic volume that could not be more different in temperament from Kikutake's brutalist monolith. The Edo-Tokyo Museum reopened earlier this year to crowds. Shigematsu's stated aim was not simply to increase attendance but to reactivate the plaza, to clarify what the building contains, and to open it to the city in ways Kikutake's design had not achieved.
The renovation raises a broader question about how to treat Metabolist architecture. The movement's theoretical framework celebrated impermanence and adaptability, yet many of its built works have been demolished. Kurokawa's Nakagin Capsule Tower, perhaps the most iconic Metabolist building, was dismantled in 2022 after decades of neglect. Kikutake's Hotel Sofitel met a similar fate. The Edo-Tokyo Museum survives because it is publicly owned and because it houses a collection that the city values. But survival alone is not enough. Buildings must be inhabited, and inhabitation requires more than preservation. It requires reinterpretation.
Shigematsu argues that we can no longer build as the Metabolists did, with vast floorplates and expressive megastructures that disregard energy performance. But demolition erases the opportunity to engage with that history, to understand what Kikutake intended when he lifted a museum into the air or designed columns to activate space. The Edo-Tokyo Museum now functions in ways it did not before, not because Shigematsu imposed a new vision but because he identified what was missing and filled the gaps with interventions that can be removed when technology or taste shifts again.
The project suggests a model for adaptive reuse that is neither reverential nor iconoclastic. Shigematsu kept the skeleton, changed the skin, and added a nervous system. The building still looks like Kikutake's work. It simply works better. Whether that approach can be applied to other Metabolist survivors remains to be seen, but the crowds returning to Ryogoku suggest that the question is worth asking.
Save this story. A free account keeps your reading list and the 07:00 email in one place.
CREATE FREE ACCOUNT →SIGN IN