A Fortress as Precedent
Lille's newest judicial building sits beside one of Europe's most geometrically precise pieces of military infrastructure: a star-shaped fortification designed in 1667 by Sébastien Le Prestre de Vauban, the engineer whose bastion system became the template for continental defensive architecture. OMA's response to this neighbour is neither pastiche nor avoidance. The Palais de Justice de Lille adopts a six-sided plan and a faceted silhouette, acknowledging the fortress's angular logic whilst serving an entirely different institutional brief.
The project, commissioned by the Ministry of Justice to house both high and district courts, occupies a verdant site that makes the dialogue between seventeenth-century military geometry and contemporary civic architecture unusually legible. Where Vauban's fortress was designed to repel, OMA's courthouse attempts to invite. That tension between enclosure and openness runs through the entire scheme.
Tri-Partite Massing
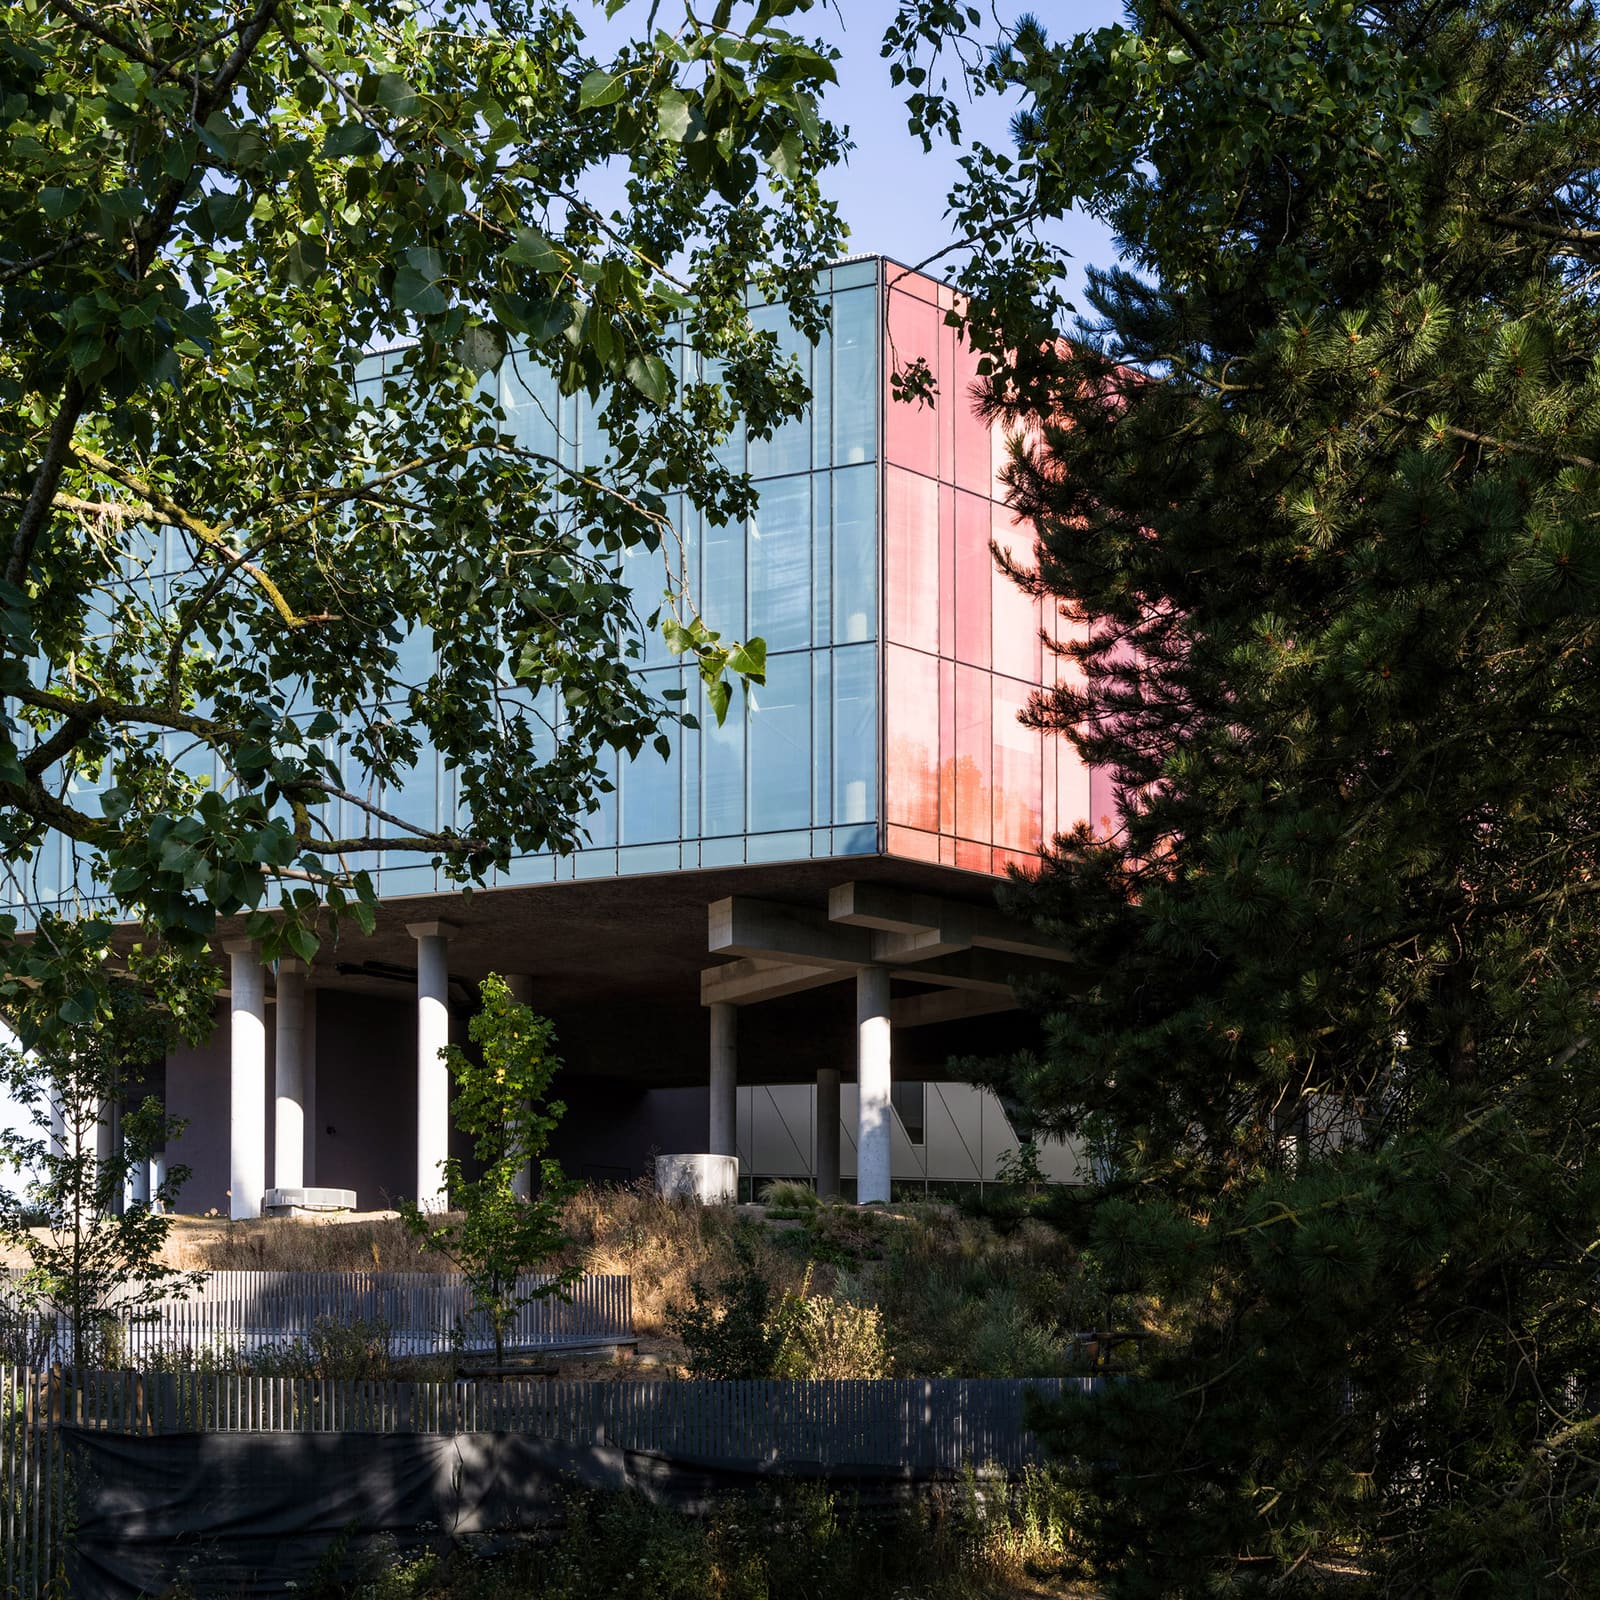
OMA organised the courthouse as three distinct volumes, each with its own material character and programmatic load. At ground level, a publicly accessible plinth contains the major courtrooms. From this base rises a triangular tower holding the minor courtrooms, a vertical element that punctures the composition and establishes a clear hierarchy of judicial spaces. Encircling the tower at upper levels is a faceted ring devoted to offices, which also functions as a light well, drawing natural illumination deep into the plan.
This stacking strategy is not new to courthouse typology. Renzo Piano Building Workshop employed a similar vertical separation at the Toronto courthouse, where a monumental atrium organises circulation and symbolically opens the institution to public view. But OMA's approach is more compact and less about spectacle. The tripartite division here is legible from the exterior, each volume articulated through shifts in form and cladding, reinforcing orientation within a building type that can easily become labyrinthine.
The clarity of the massing also serves a practical end. Courthouses must balance security with accessibility, separating public, judicial, and detainee circulation without making the building feel like a bunker. By giving each programmatic layer its own spatial identity, OMA reduces the need for opaque barriers and allows the architecture itself to do some of the organisational work.
Chromatic Facades
Each of the six elevations is clad in coloured glass, a treatment that both unifies the volumes and differentiates them depending on orientation and light. The choice of glass is deliberate: it offers transparency where appropriate, maintains a civic presence, and introduces a chromatic dimension that shifts throughout the day. The result is a building that reads as both solid and permeable, a quality that aligns with the project's ambition to demystify the judicial process.
Coloured glass has been deployed in recent institutional projects as a way to soften the severity of large-scale civic buildings without resorting to ornament. It is a tectonic strategy rather than an applied one, where the material itself carries the expressive load. In Lille, the glass also functions as a subtle reference to the stained glass traditions of northern France, though OMA stops short of making that connection explicit.
The faceted geometry of the facades reinforces the fortress analogy whilst avoiding literalism. The angles create a dynamic relationship with the surrounding landscape, reflecting the greenery of the site and the geometry of the Vauban fortification without mimicking its bastions. It is a contextual gesture that operates through abstraction rather than replication.
Interior Atmosphere and Civic Ambition
Inside, the palette is deliberately light. Furnishings and finishes avoid the dark wood and heavy stone that have long characterised judicial interiors, opting instead for materials that feel open and legible. OMA described the aim as creating a courthouse "free of intimidation", a phrase that signals an ongoing shift in how civic institutions present themselves.
This ambition is not unique to Lille. Across Europe and North America, courthouse design has moved away from the monumental and the opaque towards transparency and accessibility. The challenge is to achieve that openness without undermining the gravitas that judicial spaces require. OMA's solution lies in spatial clarity and material restraint, allowing the architecture to feel approachable without becoming casual.
The distribution of outdoor spaces across the three volumes extends this civic ambition. A public plaza at ground level provides an accessible threshold, whilst a roof garden at the upper levels offers views over Lille. These outdoor rooms are not merely amenities; they are programmatic elements that integrate the courthouse into the urban fabric and make it legible as a public building rather than a fortress.
Context and Competition
OMA won the commission through a competition in 2018, with an original completion date set for 2023. The delay is unremarkable in large-scale public projects, particularly those involving complex security and circulation requirements. What is more notable is the studio's consistent output in institutional typologies over the past decade, from the Taipei Performing Arts Centre to the affordable housing development in San Francisco and the pyramidal mixed-use structure in Hangzhou, which the studio described as a "three-dimensional village".
The Lille courthouse fits within this trajectory. It is a project that engages a specific site and programme whilst advancing a set of formal and spatial preoccupations that recur across OMA's work: the articulation of massing through programmatic clarity, the use of facade treatments to modulate transparency, and the negotiation between civic openness and institutional authority.
The Courthouse as Urban Type
Law courts occupy a peculiar position in the civic realm. They must be accessible to the public, yet secure. They must project authority without appearing authoritarian. They must accommodate complex and often conflicting circulation patterns whilst remaining legible to first-time visitors. These requirements make the courthouse a demanding typology, and one that has produced some of the most formally inventive institutional architecture of the past two decades.
SOM's ten-storey federal courthouse currently under development in Florida and Piano's Toronto project both grapple with similar challenges. Each takes a different approach: SOM leans towards monumentality and vertical emphasis, Piano towards transparency and spatial drama. OMA's contribution in Lille is more restrained, prioritising clarity over spectacle and allowing the site and programme to generate the form.
The reference to Vauban's fortress is more than a contextual courtesy. It acknowledges that both fortifications and courthouses are buildings designed around control: of territory in one case, of legal process in the other. OMA's task was to translate that control into a civic language, one that maintains institutional authority whilst opening the building to public scrutiny. The coloured glass, the tripartite massing, and the outdoor spaces all serve that end.
A Question of Transparency
Whether the Palais de Justice de Lille succeeds in feeling "free of intimidation" will depend less on the architecture and more on how the institution inhabits it. Buildings can frame and facilitate civic engagement, but they cannot guarantee it. What OMA has delivered is a courthouse that is formally legible, materially coherent, and spatially organised to support both judicial function and public accessibility. That is no small achievement in a typology that often defaults to opacity.
The project also raises a broader question about the role of transparency in institutional architecture. In the past two decades, glass has become the default material for civic buildings seeking to project openness. But transparency is not neutrality, and visibility is not the same as access. The challenge for contemporary courthouse design is to move beyond the symbolic gesture of the glass facade and to create spaces that are genuinely navigable and comprehensible. In Lille, OMA has made a credible attempt at that balance, grounding the building in a specific site and a clear programmatic logic whilst allowing the architecture to remain open to interpretation.
Save this story. A free account keeps your reading list and the 07:00 email in one place.
CREATE FREE ACCOUNT →SIGN IN