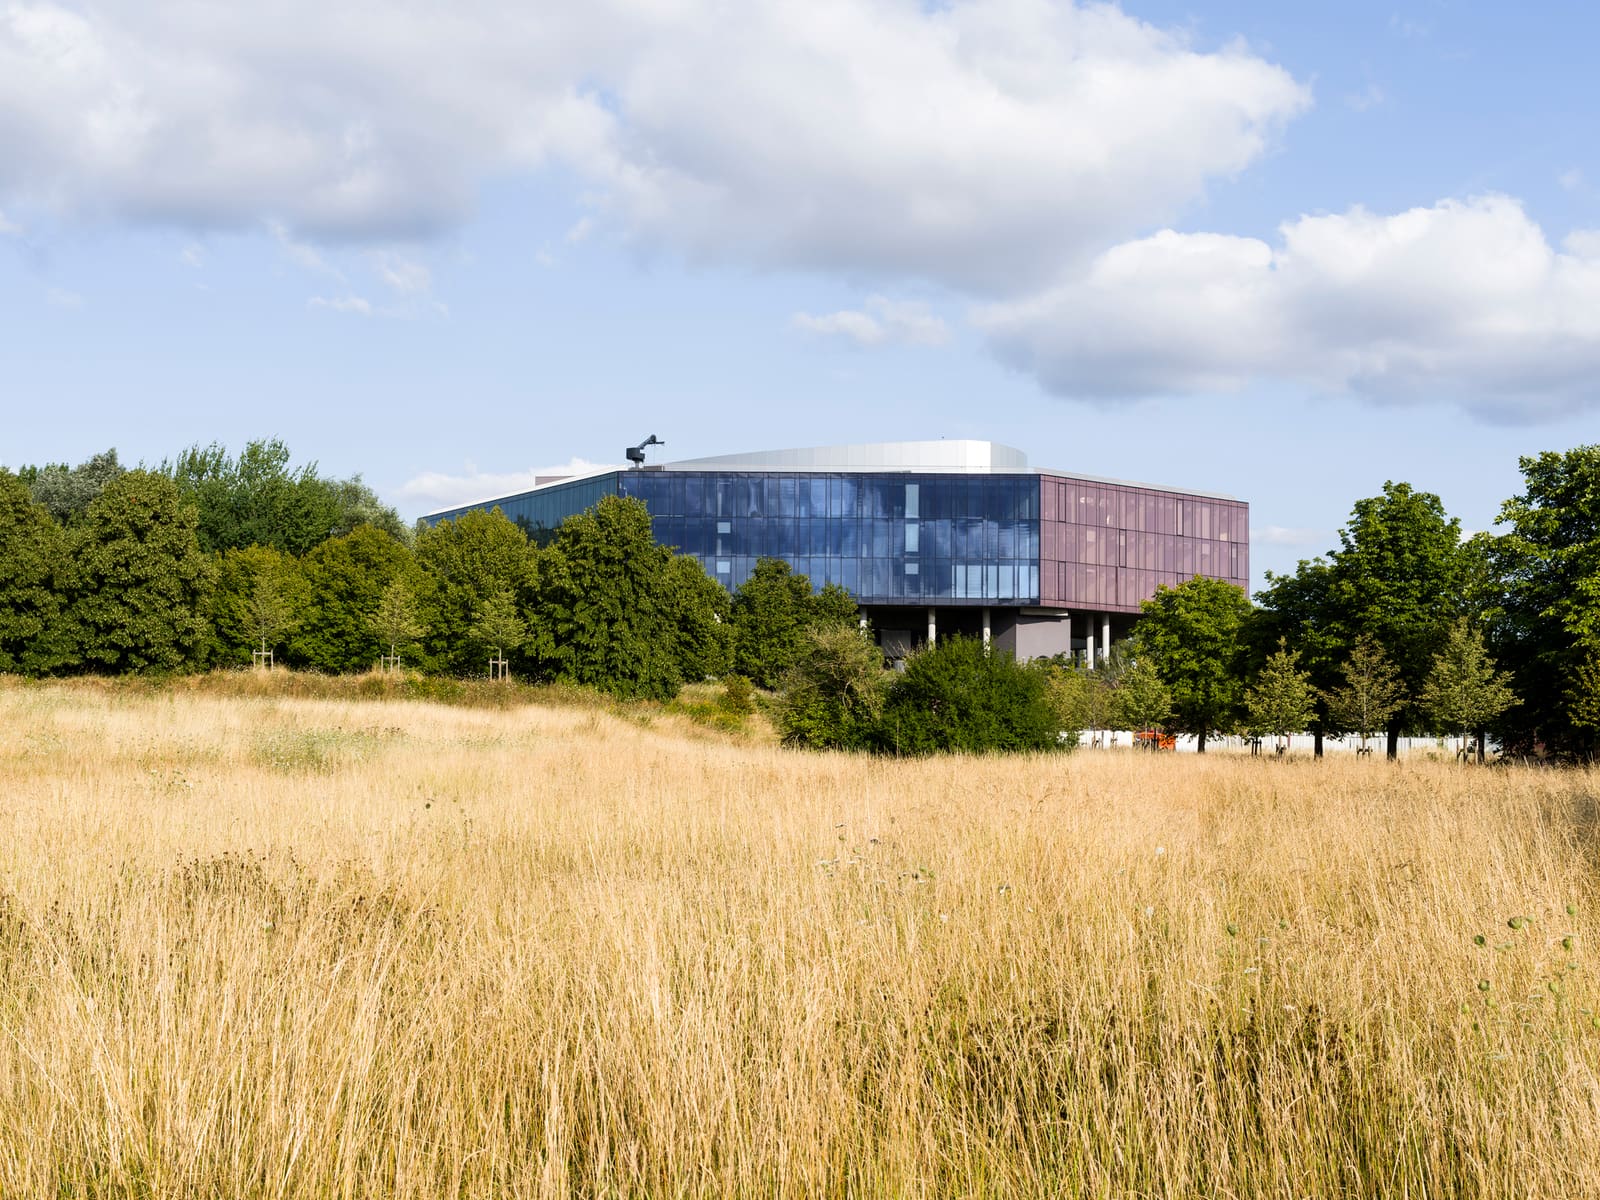
A Fortification Zone Reimagined
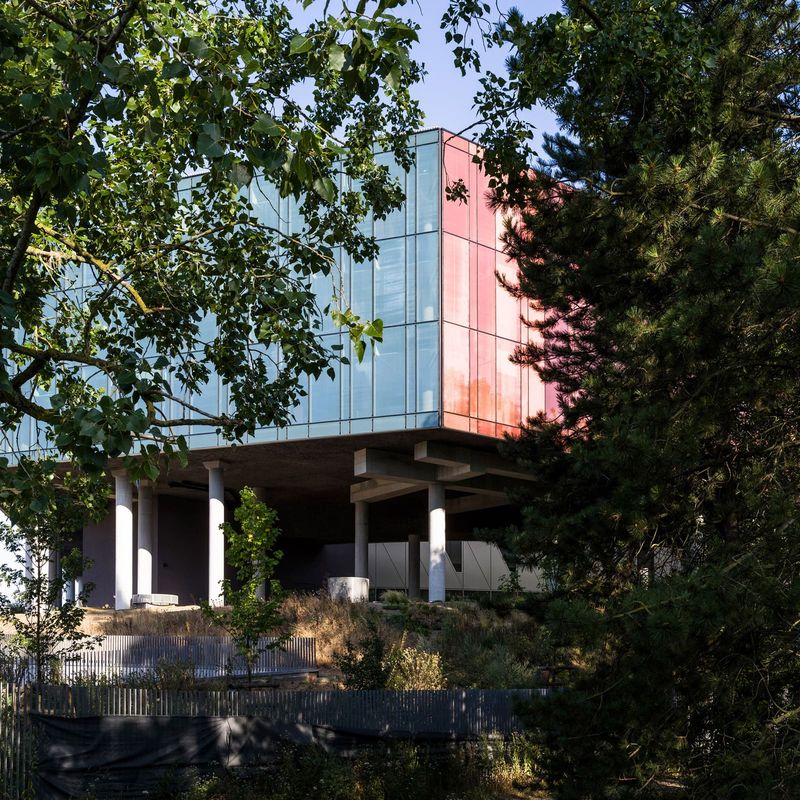
Every courthouse is a negotiation between authority and access. The completed Palais de Justice de Lille, designed by OMA and led by partners Rem Koolhaas, Chris van Duijn, and Ellen van Loon, stages that negotiation on the precise terrain where negotiation once took another form: Sébastien Le Prestre de Vauban's seventeenth-century fortifications, the star-shaped defensive perimeter that defined Lille's military identity for centuries. Those ramparts are gone, their stone and earth redistributed or buried, but the zone they occupied remains a threshold in the city's imagination - a belt where modernity has been permitted to insert itself without disturbing the dense medieval and Flemish fabric of the historic centre. OMA's 24,000-square-metre courthouse, opened in 2026, occupies that permission with a building that is neither deferential nor indifferent to its site.
At World Archi Design, we have tracked OMA's courthouse projects across multiple continents, from Porto to Seoul, and the Lille building extends a consistent line of inquiry: how does the judiciary manifest spatially in a democratic society? The answer here is volumetric and sequential. The building does not present a single façade or a singular front. Instead, it organises itself as a series of stacked and shifted masses, each legible as a discrete element, together forming a composition that reads more as urban infrastructure than as monument. The massing strategy recalls the stacked programmatic bars of OMA's Seattle Central Library, but here the tectonic language is quieter, more restrained, aligned with the civic gravity of the judicial programme.
Material and Threshold
The primary façade material is precast concrete, articulated in vertical fins that modulate light and frame views without resorting to the curtain wall transparency that has become default vocabulary in contemporary civic architecture. The fins create a rhythm that is neither ornamental nor purely functional - they structure the façade as a threshold device, mediating between the street and the interior without collapsing that distance into immediacy. This is a building that insists on passage, on the crossing from public realm to judicial precinct as a spatial and experiential sequence, not a gesture of openness performed at the façade line.
The fenestration strategy varies by programme. Courtrooms, which occupy the upper floors, receive controlled natural light through vertical slots between the concrete fins. Administrative and public circulation zones are more generously glazed, but the glass is recessed behind the concrete frame, never flush. The effect is one of layering: the building does not present itself all at once. It withholds, then reveals. This is appropriate for a courthouse, where the rituals of justice depend on choreographed access and controlled visibility.
The project was delivered by contractor Eiffage, with engineering by WSP Norge and WSP, sustainability consulting by Transsolar, landscape architecture by Base, lighting design by 8'18", and acoustic consulting by Lasa. The façade engineering was led by VS-A, and the local architect of record was Saison Menu & Associés Architectes Urbanistes. The team assembled for Lille is notable for its breadth, reflecting the complexity of a building type that must satisfy stringent security, acoustic, and environmental performance criteria while remaining legible as a piece of urban architecture.
Spatial Organisation and Circulation
The building is organised vertically, with public entry and security screening at ground level, followed by a multi-storey circulation spine that distributes visitors, legal professionals, and judiciary to their respective zones. The separation of circulation paths - a fundamental requirement in courthouse design - is achieved not through labyrinthine corridors but through stacked volumes, each served by dedicated vertical cores. The result is a building that is both compact and clear, where orientation is intuitive and the spatial hierarchy is expressed through section rather than through ornament or signage.
The courtrooms themselves are treated as discrete boxes within the larger volume, each acoustically isolated and daylit. The interiors are restrained: wood panelling in the courtrooms, polished concrete in the public corridors, linoleum in the administrative zones. The material palette is modest, even austere, but it is precisely calibrated. There is no decorative excess, no attempt to invoke tradition through pastiche. The language is contemporary, but it is not fashionable. It is the language of function made legible, of programme made spatial.
Urban Context and Precedent
Lille's fortification belt has been the site of several significant twentieth- and twenty-first-century insertions, including the Euralille master plan initiated in the 1990s, which brought Koolhaas and OMA to the city for the first time. That project, anchored by the Lille Europe station and the Grand Palais convention centre, established a model for large-scale intervention on the edge of the historic city. The Palais de Justice extends that model but shifts its register. Where Euralille was exuberant, even chaotic, the courthouse is measured, almost stoic. It does not compete for attention. It occupies its site with authority, but not with spectacle.
The building invites comparison with other recent European courthouses that have sought to reconcile security requirements with civic accessibility. The Courts of Justice in Córdoba by Mecanoo, completed in 2023, employed a porous ground plane and a monumental upper volume to similar effect. The Paris courthouse by Renzo Piano Building Workshop, opened in 2018, used a vertical stack of courtrooms wrapped in a delicate glass skin. The Lille project is more opaque than Paris, more monolithic than Córdoba, but it shares with both a commitment to expressing the judicial programme through massing rather than through applied symbolism.
Performance and Programme
According to OMA, the building incorporates passive environmental strategies developed in collaboration with Transsolar, including natural ventilation in circulation zones, thermal mass in the concrete structure, and optimised solar orientation. The courtrooms, which require strict acoustic isolation, are mechanically ventilated, but the ventilation systems are integrated into the structural design, minimising ductwork and reducing floor-to-floor heights. The lighting strategy, developed by 8'18", prioritises natural light in public zones and controlled artificial light in courtrooms, where colour rendering and flicker are critical for video recording and prolonged visual concentration.
The landscape design by Base addresses the building's relationship to the surrounding streetscape, which includes both the dense urban fabric of central Lille and the more open, post-industrial zones to the east. The ground plane is treated as a continuous surface, with subtle grade changes and planting beds that define pedestrian routes without creating barriers. The building does not sit on a plinth. It meets the ground directly, and the ground, in turn, meets the city.
Reflection and Continuity
The Palais de Justice is not a building that announces itself. It does not pivot on a single formal gesture or a signature material. It is, instead, a building that accumulates meaning through its organisation, its thresholds, its refusal to collapse the distance between street and courtroom into a single transparent plane. It is a building that understands the judiciary as a public institution that must be accessible but not familiar, transparent but not exposed.
In a city where the memory of fortification still structures the urban imagination, OMA has delivered a building that neither mimics that memory nor ignores it. The courthouse occupies the fortification zone as a new kind of civic infrastructure, one that organises justice not through walls but through sequence, not through exclusion but through calibrated access. It is a building that belongs to its site, and to its time.
Save this story. A free account keeps your reading list and the 07:00 email in one place.
CREATE FREE ACCOUNT →SIGN IN