A Building That Traces Its Own Origins
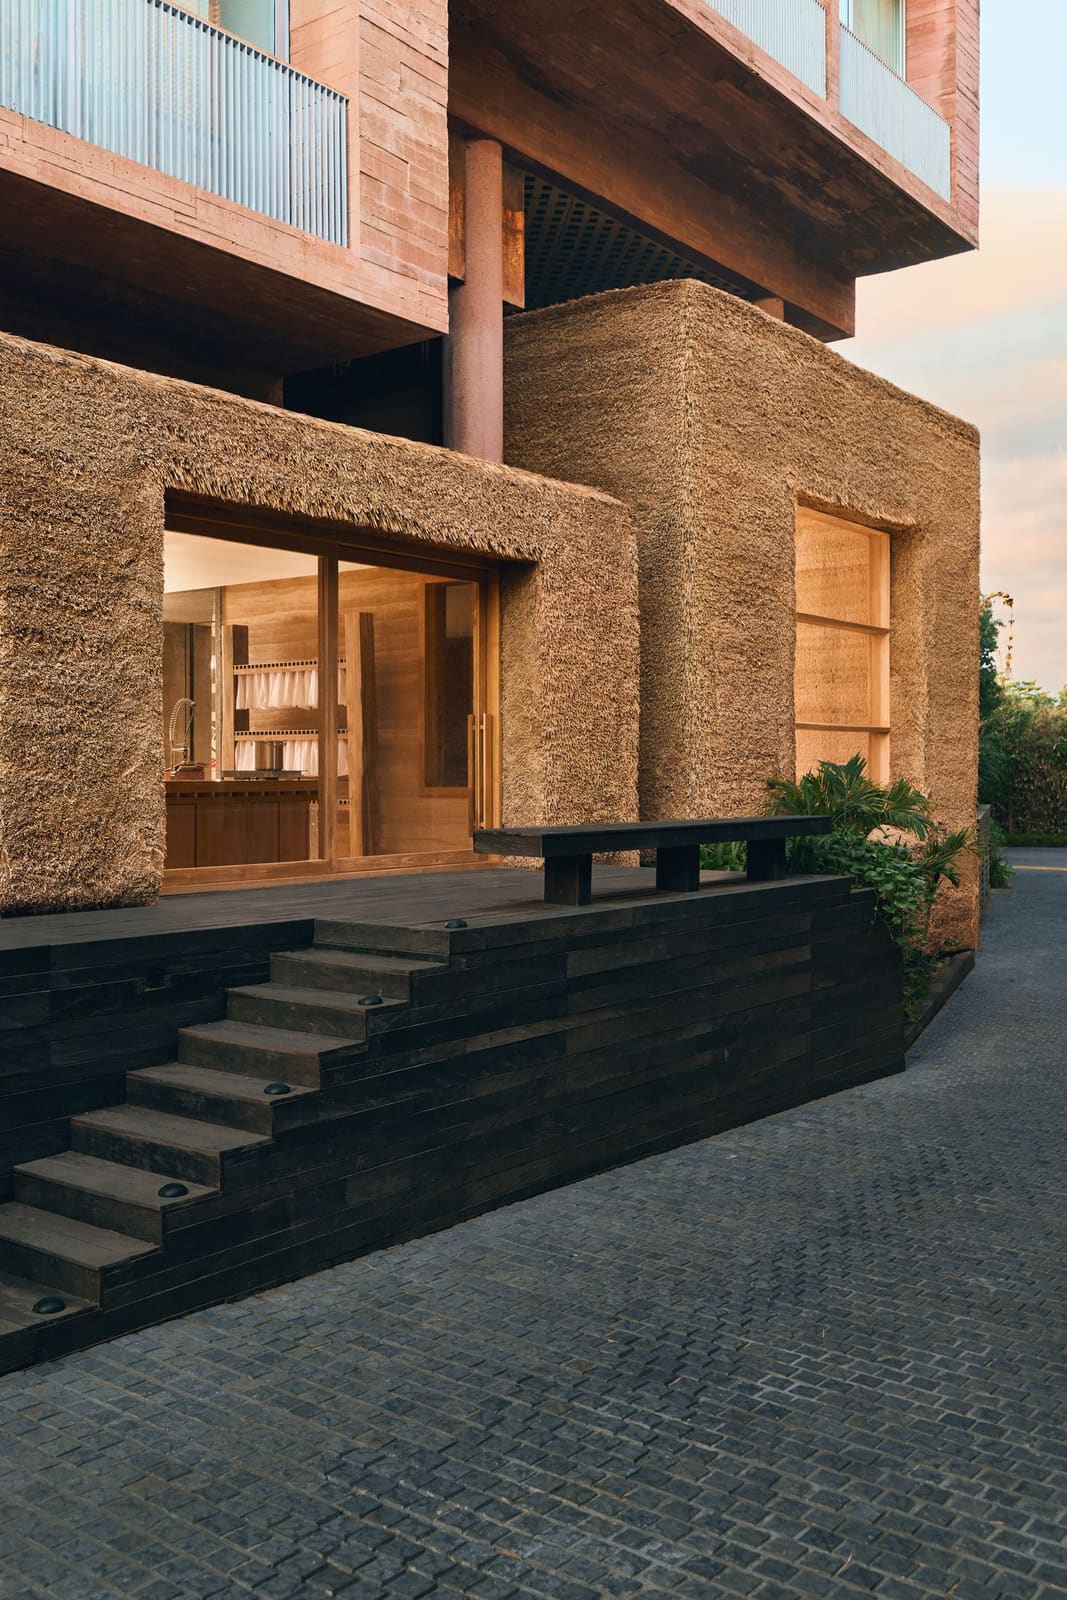
Most retail architecture conceals its supply chain. The Good Times General Store, OMA's newest project with Desa Potato Head in Bali, does the opposite. Designed alongside Ade Herkarisma, the hospitality group's architecture lead, the structure uses alang-alang thatch harvested nearby, rammed earth walls drawn from local clay, and terrazzo embedded with bamboo offcuts. Each material carries a visible link to its source, a principle Herkarisma describes as foundational: the building itself models the traceability the store promotes.
The façade breathes through its thatch layer, a vernacular technique adapted to contemporary detailing. Earthen walls anchor the structure thermally and visually, their mass moderating Bali's humidity. Reclaimed timber and bamboo complete the palette, all sourced within the region. OMA and Herkarisma label the approach "Contemporary-Traditional", a term that sidesteps pastiche while acknowledging local building knowledge.
Inside, the spatial organisation follows a different logic. Earthen blocks punctured and carved into irregular voids organise the interior, their forms suggesting geological erosion as much as deliberate construction. The ambiguity is intentional, blurring boundaries between landscape and architecture.
Five Bays, One Material Cycle
The store unfolds across five interconnected zones, each corresponding to a stage in material recovery and production. The first bay holds artisan objects and lifestyle goods. The second presents apparel from the Potato Head Collection, a line developed in Bali. The third houses Wasted, the ongoing collaboration with designer Max Lamb that converts discarded plastics and other recovered materials into furniture and functional pieces.
The fourth bay operates as a natural dye studio. Pigments are extracted from food scraps and plant waste collected across Desa Potato Head's properties, a closed-loop system that converts kitchen and garden surplus into colour. Public workshops scheduled in this zone teach dyeing, painting and surface patterning, opening the process to hotel guests and visitors.
The fifth bay centres on a wall constructed from shredded HDPE plastic, sourced from waste collectors and upcycling networks in Bali and Java. Live plastic injection and moulding demonstrations are planned here, with weaving, sewing and upcycling ateliers scheduled to launch in 2027. The bay functions as both exhibition and active workshop, collapsing the distance between display and making.
Infrastructure, Not Theatre
What distinguishes this project from symbolic gestures towards sustainability is its integration with existing systems. The store connects directly to Desa Potato Head's Waste Lab, a research facility that tests how surplus hotel materials and local waste streams can be repurposed. It also links to the Follow the Waste Tour, a visitor programme that maps material flows across the site.
These are not new initiatives. Desa Potato Head reports that 0.5 per cent of the property's waste reaches landfill, a figure that reflects years of infrastructure investment rather than recent branding. The store extends that framework into retail, making purchase the visible endpoint of a recovery chain that begins with collection and sorting.
Ronald Akili, who founded Potato Head, frames the project as a challenge to transactional retail. Understanding what an object is made from, who produced it, and what happens to it after use becomes part of the purchase, not an afterthought.
Precedent and Context
OMA's earlier work with Potato Head includes Potato Head Studios, a creative venue within the Desa complex. That project established a material vocabulary the firm has carried forward: local sourcing, adaptive reuse, and spatial strategies that foreground process. Andra Matin's Katamama hotel, also part of the Desa, uses hand-pressed brick and demonstrates a parallel commitment to craft-intensive construction.
The Good Times General Store builds on these precedents but shifts the programme. Where Katamama and the Studios serve hospitality and cultural functions, the store makes production itself the attraction. Visitors watch pigments being ground, plastic being moulded, fabric being dyed. The architecture accommodates these activities without theatricalising them, providing workspace that doubles as retail environment.
Material Legibility as Design Strategy
The project's core proposition is legibility. Shoppers see where materials come from, how they are processed, and what forms they take. The thatch façade, the bamboo-flecked terrazzo, the HDPE wall, the dye studio, the moulding bay - all function as didactic elements, explaining the store's logic through direct demonstration.
This approach carries risks. Transparency can become spectacle, production can become performance, and workshops can devolve into tourism. The test will be whether the ateliers planned for 2027 maintain their function as working studios or become staged demonstrations. The difference matters: one produces objects, the other produces experiences.
For now, the store operates as both. It sells goods and it teaches methods. It displays finished pieces and it reveals unfinished processes. Whether that duality can sustain itself as the project expands remains an open question, but the architecture provides the framework. OMA and Herkarisma have built a structure that accommodates production, not just presentation. The rest depends on how Desa Potato Head uses it.
Save this story. A free account keeps your reading list and the 07:00 email in one place.
CREATE FREE ACCOUNT →SIGN IN