A Question of Presence
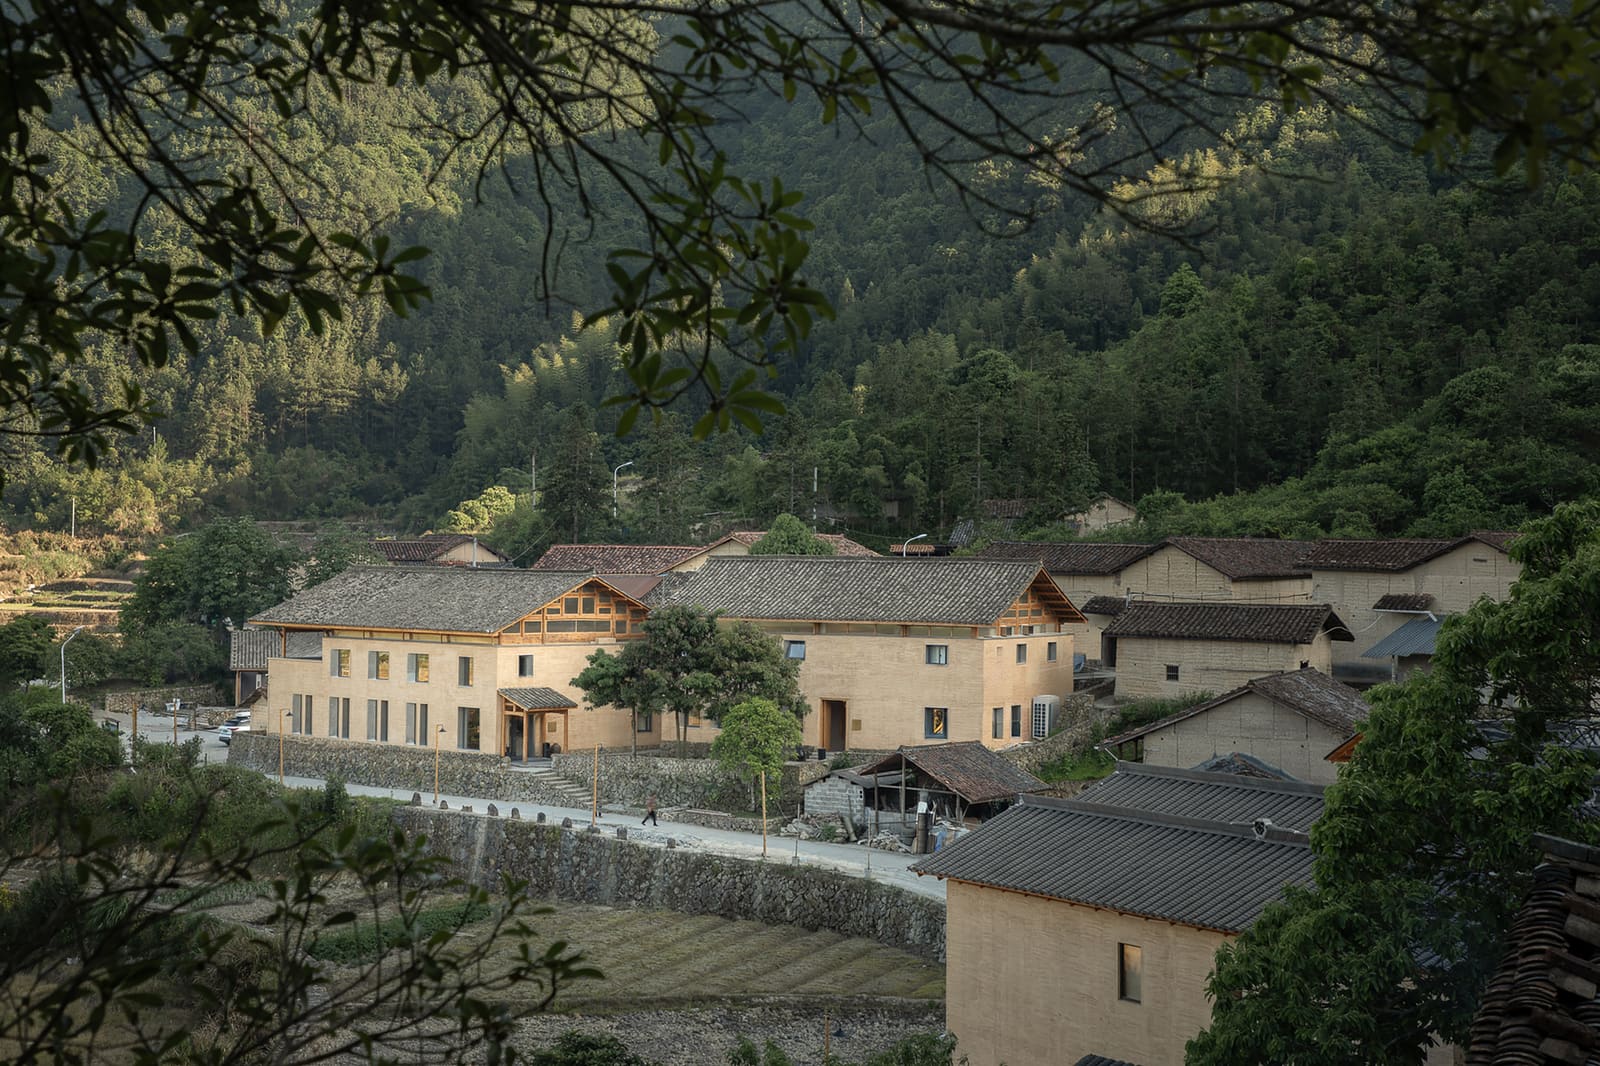
Hospitality architecture often announces itself. A resort marks its territory with bold massing, signature materials, or a grand entrance sequence. The Lost Villa Songyang Mountain Retreat, completed this year by Architects KONGKONG in Xiaohoushe Village, Dadongba Town, pursues the opposite instinct. Situated in the southwest of Songyang County, Lishui, the 1,934-square-metre project occupies a cluster of existing structures in a village landscape that has evolved slowly over centuries. The design problem here was not how to stand out, but how to recede without disappearing entirely.
Lead architect Quan Gan and the studio's team approached the brief as an exercise in restraint. The village itself, tucked into the folds of rural Zhejiang, evokes the pastoral seclusion described in classical Chinese poetry. Rather than import an architectural language from elsewhere, the studio chose to work within the material and spatial grammar already present. The result is a retreat that operates through subtraction and calibration, not addition.
Material Continuity and Tectonic Editing
The project involved the adaptive reuse of several vernacular structures, retaining their primary envelopes while reconfiguring interior volumes to accommodate guest rooms, communal spaces, and support functions. Exterior walls were treated with a restrained palette: local stone, timber cladding, and lime render that weathers in register with surrounding agricultural buildings. The fenestration strategy is equally measured. Windows are sized and positioned to frame specific views of the mountainous terrain without over-exposing interiors or disrupting the rhythm of the existing facades.
Inside, the design team, which included Jun Pei, Changqing Yang, and Xi Sun, worked with Insitu Design on interiors that balance contemporary hospitality standards with the textural qualities of the original construction. Exposed timber beams remain visible in several volumes, their surfaces left unfinished to register age and previous use. Flooring alternates between polished concrete and reclaimed wood, the latter sourced locally to maintain material continuity with the village's older structures. Furniture is minimal, with an emphasis on low-profile seating and built-in joinery that avoids visual clutter.
Spatial Sequence and the Vernacular Plan
The plan organisation follows the logic of traditional courtyard typologies common to rural settlements in the region. Circulation unfolds through a series of semi-enclosed courtyards and narrow passages that mediate between public and private zones. This spatial sequence slows movement, encouraging a more deliberate engagement with the site. Guest rooms open onto private courtyards or terraces that step down the slope, each calibrated to capture morning light or afternoon shadow depending on orientation.
The architects avoided the temptation to impose a singular, unified parti. Instead, the retreat reads as an assemblage of distinct yet related volumes, each responding to local topography and adjacency to existing village pathways. This approach has precedent in the work of Wang Shu, whose adaptive reuse projects in rural China similarly prioritise incremental, site-specific interventions over totalising gestures. Where Wang Shu often foregrounds material salvage and tectonic collage, Architects KONGKONG opt for a quieter synthesis, allowing the vernacular envelope to remain legible while inserting contemporary programme beneath.
Landscape Integration and Boundary Ambiguity
The boundary between built and unbuilt is deliberately porous. Courtyards are planted with native species that spill over paved thresholds, blurring the line between garden and interior. Stone pathways extend from interior corridors into adjacent agricultural plots, creating visual and pedestrian continuity with the working landscape. This strategy reflects a broader shift in rural hospitality design in China, where projects increasingly seek to embed themselves within, rather than alongside, existing settlement patterns.
The project's integration extends to water management and material sourcing. Rainwater is collected from roof surfaces and directed into planted swales that double as landscape features. Construction materials were sourced within a 50-kilometre radius where feasible, reducing embodied energy and ensuring tonal consistency with the village's existing palette. Zhuyuan Tech provided timber components, processed locally to minimise transport distances.
Programme and the Limits of Intervention
The retreat accommodates a modest programme: guest rooms, a dining pavilion, a tea room, and ancillary service spaces. Each function is housed in a distinct volume, connected by external pathways that maintain the village's pedestrian scale. The dining pavilion, positioned at the site's northern edge, offers views across terraced fields towards the mountain ridge. Its roof form echoes the pitch and eave detail of adjacent agricultural sheds, a deliberate reference that grounds the new construction within the vernacular typology.
This is not mimicry. The architects have resisted the impulse to produce a facsimile of traditional architecture. Instead, they have identified formal principles, proportional systems, and material techniques inherent to the local building culture, then reinterpreted those principles within the constraints of contemporary construction and hospitality function. The result is a project that operates between preservation and invention, neither a museum piece nor a disruptive insertion.
Context as Constraint and Opportunity
Lost Villa Songyang demonstrates that adaptive reuse in rural contexts need not default to either nostalgic reconstruction or aggressive contrast. By treating the vernacular as a live architectural language rather than a static artefact, Architects KONGKONG have produced a retreat that acknowledges its setting without deferring to it entirely. The project's success lies not in any single formal move, but in the accumulation of small calibrations: a window positioned to catch a specific view, a courtyard dimensioned to match an existing footprint, a material selected for its capacity to weather in place.
The broader implication is that rural hospitality design in China is maturing beyond the model of the standalone resort that imports an urban or cosmopolitan aesthetic into the countryside. Projects like Lost Villa Songyang suggest an alternative trajectory, one in which architecture's role is to mediate between continuity and change, allowing new programme to inhabit old structures without erasing the layers of use that give those structures their character.
Save this story. A free account keeps your reading list and the 07:00 email in one place.
CREATE FREE ACCOUNT →SIGN IN