Adaptive Reuse Along the Izumo Kaido
The question of what to do with Japan's ageing machiya stock has preoccupied architects for decades. These long, narrow townhouses, once the commercial and residential backbone of Edo-period urban fabric, now sit vacant in significant numbers as populations shift and construction codes tighten. In Tsuyama, a castle town in Okayama Prefecture, NAAD and studio tata have answered that question with a paired intervention: Hotel I and Hotel II, two small-scale hospitality projects carved from traditional wooden structures along the former Izumo Kaido trade route.
The Joto district, where both buildings stand, retains much of its historic street wall. The machiya typology, characterised by narrow street frontages, deep plans, and sequential courtyard gardens, shaped commercial life here for centuries. Rather than museumify these structures or gut them for contemporary fit-out, the architects chose a middle path: preserve the spatial sequence and tectonic logic, but recalibrate programmatic functions to support a new economic model.
Hotel I houses a lobby and gallery on the ground floor, with two guest rooms above. Hotel II, a short walk away, hosts a cafe at street level and another pair of rooms upstairs. The separation of functions across two sites creates a distributed hospitality experience, encouraging guests to move through the district rather than retreat into a single envelope.
Spatial Sequence and Threshold
Machiya design revolves around controlled procession. Visitors pass through a shallow entry zone, often a commercial shopfront, then progress through a series of rooms punctuated by light wells and small gardens. NAAD and studio tata retained this rhythm. In Hotel I, the lobby occupies the forward volume, a compressed space that opens onto a gallery further back. Vertical circulation to the guest rooms is threaded through the middle section, maintaining the traditional separation between public and private realms.
The gallery component is noteworthy. By programming exhibition space into the ground floor, the architects acknowledge that adaptive reuse in depopulating towns cannot rely on overnight guests alone. The gallery invites daytime foot traffic, embedding the hotel into the local cultural economy. This dual-use strategy recalls precedents such as Suppose Design Office's Fukawa Guest House in Hiroshima, where ground-floor community functions subsidise upper-floor hospitality.
Hotel II's cafe operates on similar logic. The cafe front engages the street, activating the historic shopfront typology. Behind it, a small courtyard garden, typical of machiya planning, provides natural light and ventilation to interior rooms. The two guest rooms upstairs are modest in scale, reflecting the original residential proportions. No attempt has been made to enlarge openings or insert mezzanines; the intervention respects the structural and spatial limits of timber-frame construction.
Material Continuity and Selective Insertion
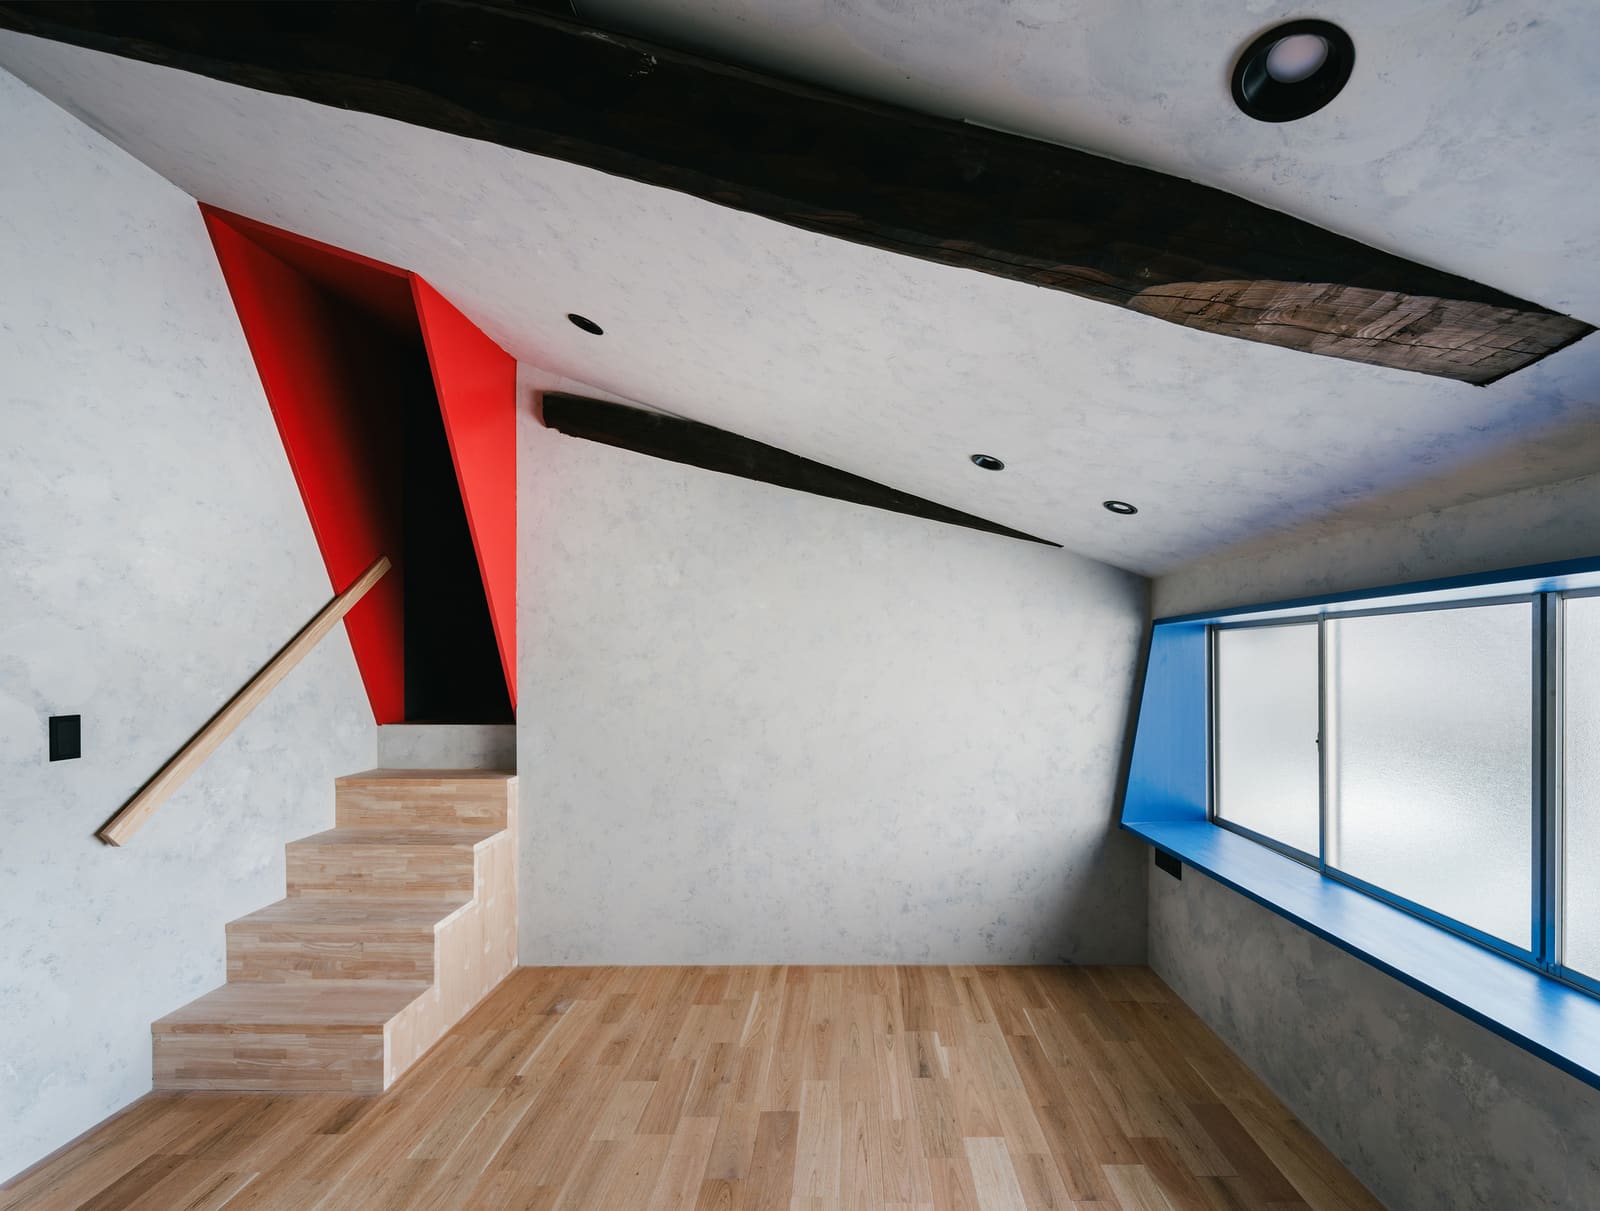
The material palette is restrained. Existing timber columns, beams, and flooring were retained where structurally sound. New interventions, required for seismic compliance and thermal performance, are legible but not ostentatious. Steel reinforcement brackets appear at key joints, left exposed rather than concealed. Insulation has been added to external walls, with finishes that echo the original plaster textures.
Fenestration follows the existing rhythm. Machiya facades are typically reserved, with small openings to the street and larger apertures to internal courtyards. The architects preserved this hierarchy, resisting the temptation to glaze entire elevations for visual transparency. The result is a building that maintains its street presence, contributing to the collective character of the Joto townscape rather than asserting individual identity.
Interior finishes are minimal. Tatami mats appear in some guest rooms, a nod to traditional inn typology. Bathrooms and kitchenettes are inserted as discreet service cores, finished in tile and stainless steel. The contrast between old and new is clear but not dramatised. This approach aligns with recent Japanese adaptive reuse practice, where clarity of intervention is valued over pastiche or erasure.
Economic and Cultural Context
Tsuyama's population has declined steadily since the 1980s. The city, once a regional hub for iron production and textiles, has struggled to find a post-industrial identity. Historic preservation alone does not reverse demographic trends, but selective adaptive reuse can anchor new economic activities. Small hotels like these attract cultural tourists, a demographic more interested in place-based narrative than standardised amenity.
The paired-hotel model distributes economic benefit across multiple sites, rather than concentrating investment in a single large development. This incremental strategy is more feasible in towns with limited capital and can be replicated by other property owners. If successful, Hotel I and Hotel II may serve as a template for further machiya conversions in Tsuyama and similar towns across Japan.
The project also engages with the broader discourse on rural revitalisation. Japan's national government has promoted "compact city" policies and regional tourism as counterweights to depopulation. Adaptive reuse of historic buildings fits within this framework, offering a lower-carbon alternative to demolition and new construction. The embodied energy in the existing timber structure is preserved, and the material intensity of the intervention is modest.
Precedent and Typological Evolution
The machiya-to-hotel conversion is not new. Kyoto has seen dozens of such projects over the past two decades, many aimed at international tourists. What distinguishes the Tsuyama project is its scale and ambition. These are not luxury boutique hotels; they are modest, two-room operations designed for a regional market. The architects have not attempted to compete with Kyoto's high-end conversions but have instead calibrated the project to local economic realities.
Comparisons can be drawn with the work of Suppose Design Office and Tato Architects, both of whom have explored adaptive reuse in regional Japanese contexts. Suppose's aforementioned Fukawa Guest House integrates community space with guest rooms, while Tato's House in Yagi, Kyoto, reinterprets traditional spatial sequences within a contemporary residential brief. NAAD and studio tata's approach is more conservative, prioritising preservation over reinterpretation, but the programmatic strategy is similarly grounded in local engagement.
The project also resonates with European precedents in rural adaptive reuse, particularly in Portugal and Spain, where depopulating villages have seen selective conversion of vernacular housing into small-scale hospitality. The economic logic is comparable: low acquisition costs, high cultural value, and a niche market willing to forgo standardised comfort for spatial character.
Longevity and Replicability
Whether Hotel I and Hotel II succeed as businesses remains to be seen. Small-scale hospitality in regional Japan is precarious, dependent on sustained cultural interest and accessible transport links. Tsuyama is two hours from Osaka by train, close enough for weekend trips but too far for casual day visits. The hotels will need to cultivate a loyal clientele and integrate with regional tourism circuits.
From an architectural standpoint, the project demonstrates that machiya can support contemporary programmes without sacrificing their defining characteristics. The spatial sequence, material palette, and street presence remain intact. The intervention is legible, reversible, and replicable. If other property owners in Tsuyama follow suit, the Joto district could evolve into a distributed hospitality quarter, preserving its historic fabric while supporting a new economic base.
The paired-hotel model, in particular, merits attention. By splitting functions across two sites, the architects have created a project that is both architecturally modest and urbanistically engaged. Guests experience the district as a lived environment, not a museum. This may be the most significant contribution of the project: a demonstration that adaptive reuse can be both conservative in its architectural means and progressive in its urban effects.
Save this story. A free account keeps your reading list and the 07:00 email in one place.
CREATE FREE ACCOUNT →SIGN IN