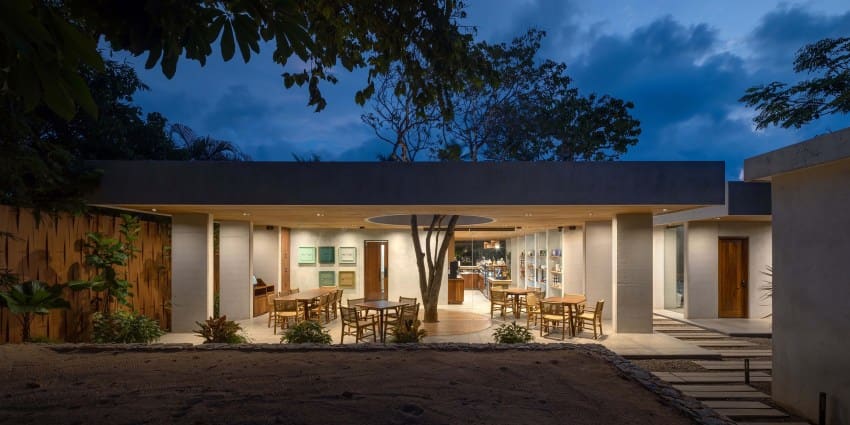
A Sequence, Not a Container
The convention in tropical café design often leans toward sheltered enclosure, air-conditioned retreat from heat and humidity. Cuattro Casa de Café, a 402-square-metre project by Faci Leboreiro in Troncones, Guerrero, works from the opposite premise: it treats the building as a series of thresholds rather than a singular container. The café, bakery, craft shop, and ancillary spaces are distributed across glazed pavilions and open-air passages, each room calibrated to the prevailing wind, the angle of sun, and the density of surrounding vegetation.
This is not simply "opening up" a building to its context. The project's parti is sequential, a deliberate choreography of compression and release as visitors move from one clearing to the next. We have seen this strategy in other hospitality typologies, particularly in the work of Geoffrey Bawa in Sri Lanka, where movement through landscape becomes the organising principle of architecture. Here, Faci Leboreiro adapts that spatial logic to a smaller scale, using the café programme as an opportunity to explore how discrete functions can be articulated as episodes within a continuous landscape.
Material Legibility and Tectonic Restraint
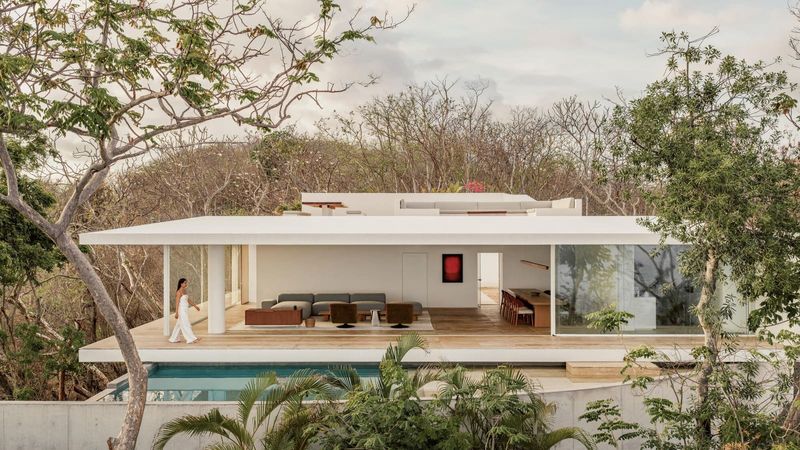
The material palette is purposefully limited. Concrete frames define the primary structure, their mass tempered by the transparency of floor-to-ceiling glazing. Timber screens and louvred panels modulate light and airflow, creating micro-climates within each pavilion. The roof planes are shallow-pitched, extending beyond the glazed walls to provide deep overhangs that shade interiors and blur the distinction between inside and outside.
What distinguishes this approach is its tectonic restraint. There is no ornamental flourish, no decorative gesture toward "tropical" imagery. Instead, the architecture relies on the inherent properties of its materials: the thermal mass of concrete, the grain and warmth of timber, the reflective quality of glass. This legibility is critical in a climate where buildings must perform thermally without mechanical systems. The overhangs are not merely aesthetic; they are calculated to block high-angle midday sun while admitting lower morning and afternoon light. The louvred screens allow cross-ventilation while maintaining visual privacy between spaces.
Programme as Landscape
The organisation of the programme is worth examining in detail. Rather than consolidating all functions under a single roof, Faci Leboreiro distributes them across the site, creating a campus of sorts. The café occupies one pavilion, the bakery another, the craft shop a third. Each is separated by planted clearings, outdoor passages that serve as both circulation and gathering space. This distribution has practical implications: it allows each function to operate independently, with its own rhythm and density of occupation. But it also has spatial consequences, transforming the act of moving between functions into an architectural experience in itself.
This approach recalls the vernacular architecture of Guerrero's coastal settlements, where domestic life unfolds across multiple structures rather than within a single volume. In traditional ranchos, cooking, sleeping, and storage are separated into distinct buildings, connected by outdoor courtyards and pathways. Cuattro Casa de Café reinterprets this typology for a contemporary hospitality programme, using the same logic of dispersal and outdoor connection.
Fenestration and the Question of Enclosure
The fenestration strategy is perhaps the most critical decision in the project. Floor-to-ceiling glazing wraps each pavilion, creating a visual continuity between interior and exterior. But this transparency is not uniform. Some facades are fully glazed, offering unobstructed views into the surrounding vegetation. Others are partially screened with timber louvres, filtering light and views while maintaining ventilation. This differentiation responds to programme: the café, a social space, is more open; the bakery, a production space, is more screened.
The use of glazing in tropical climates is often contentious. Excessive glass can lead to heat gain, glare, and thermal discomfort. Here, the deep overhangs and louvred screens mitigate these issues, allowing the architecture to remain visually open without sacrificing thermal performance. The result is a building that feels permeable, a quality reinforced by the open-air passages that connect each pavilion.
Biophilic Integration Beyond Decoration
The integration of planting is not decorative but structural to the spatial experience. Vegetation is not applied to the building but woven into its organisation. The planted clearings function as outdoor rooms, shaded by existing trees and supplemented with new planting. These spaces are not leftover voids but programmed areas for seating, circulation, and pause. The architecture does not frame the landscape as a distant view but embeds itself within it, creating a reciprocal relationship between built and natural systems.
This is biophilic design in a more rigorous sense: not the addition of potted plants or green walls, but the organisation of space to prioritise direct engagement with natural systems. The pavilions are positioned to preserve existing trees, their placement determined as much by the location of mature vegetation as by programmatic adjacency. The result is a site plan that reads as a negotiation between architecture and ecology, each informing the other.
Precedent and Regional Context
The project invites comparison with other tropical café typologies, particularly those that prioritise porosity over enclosure. In Southeast Asia, studios such as WOHA and Vo Trong Nghia Architects have explored similar strategies, using deep overhangs, natural ventilation, and open-air circulation to create thermally comfortable spaces without air conditioning. Faci Leboreiro's work shares this ethos but adapts it to the specific conditions of Mexico's Pacific coast, where the climate is drier and the vegetation less dense than in equatorial regions.
There is also a resonance with the work of Mexican architects who have explored the relationship between modernism and vernacular tradition. Luis Barragán's use of courtyards and garden walls, Ricardo Legorreta's integration of colour and landscape, and Tatiana Bilbao's engagement with rural typologies all provide a lineage within which Cuattro Casa de Café can be situated. What distinguishes this project is its scale and programme: it translates these spatial strategies into a hospitality context, demonstrating that the principles of sequential space and outdoor connection are applicable beyond the residential typology.
A Model for Porous Hospitality
Cuattro Casa de Café suggests a model for hospitality architecture that resists the hermetic, climate-controlled box. By distributing programme across multiple pavilions and prioritising outdoor connection, Faci Leboreiro creates a building that is responsive to its climate and embedded in its landscape. The architecture does not dominate the site but coexists with it, creating a series of episodes that unfold as visitors move through the sequence of spaces.
This is not a universally applicable approach. It depends on a climate that allows for outdoor occupation year-round, a programme that can be disaggregated without loss of operational efficiency, and a client willing to prioritise spatial experience over conventional metrics of density and enclosure. But within those constraints, it offers a compelling alternative to the standardised café typology, one that foregrounds the relationship between architecture, landscape, and climate as the primary generative forces of design.
Save this story. A free account keeps your reading list and the 07:00 email in one place.
CREATE FREE ACCOUNT →SIGN IN