The Case for Not Moving Earth
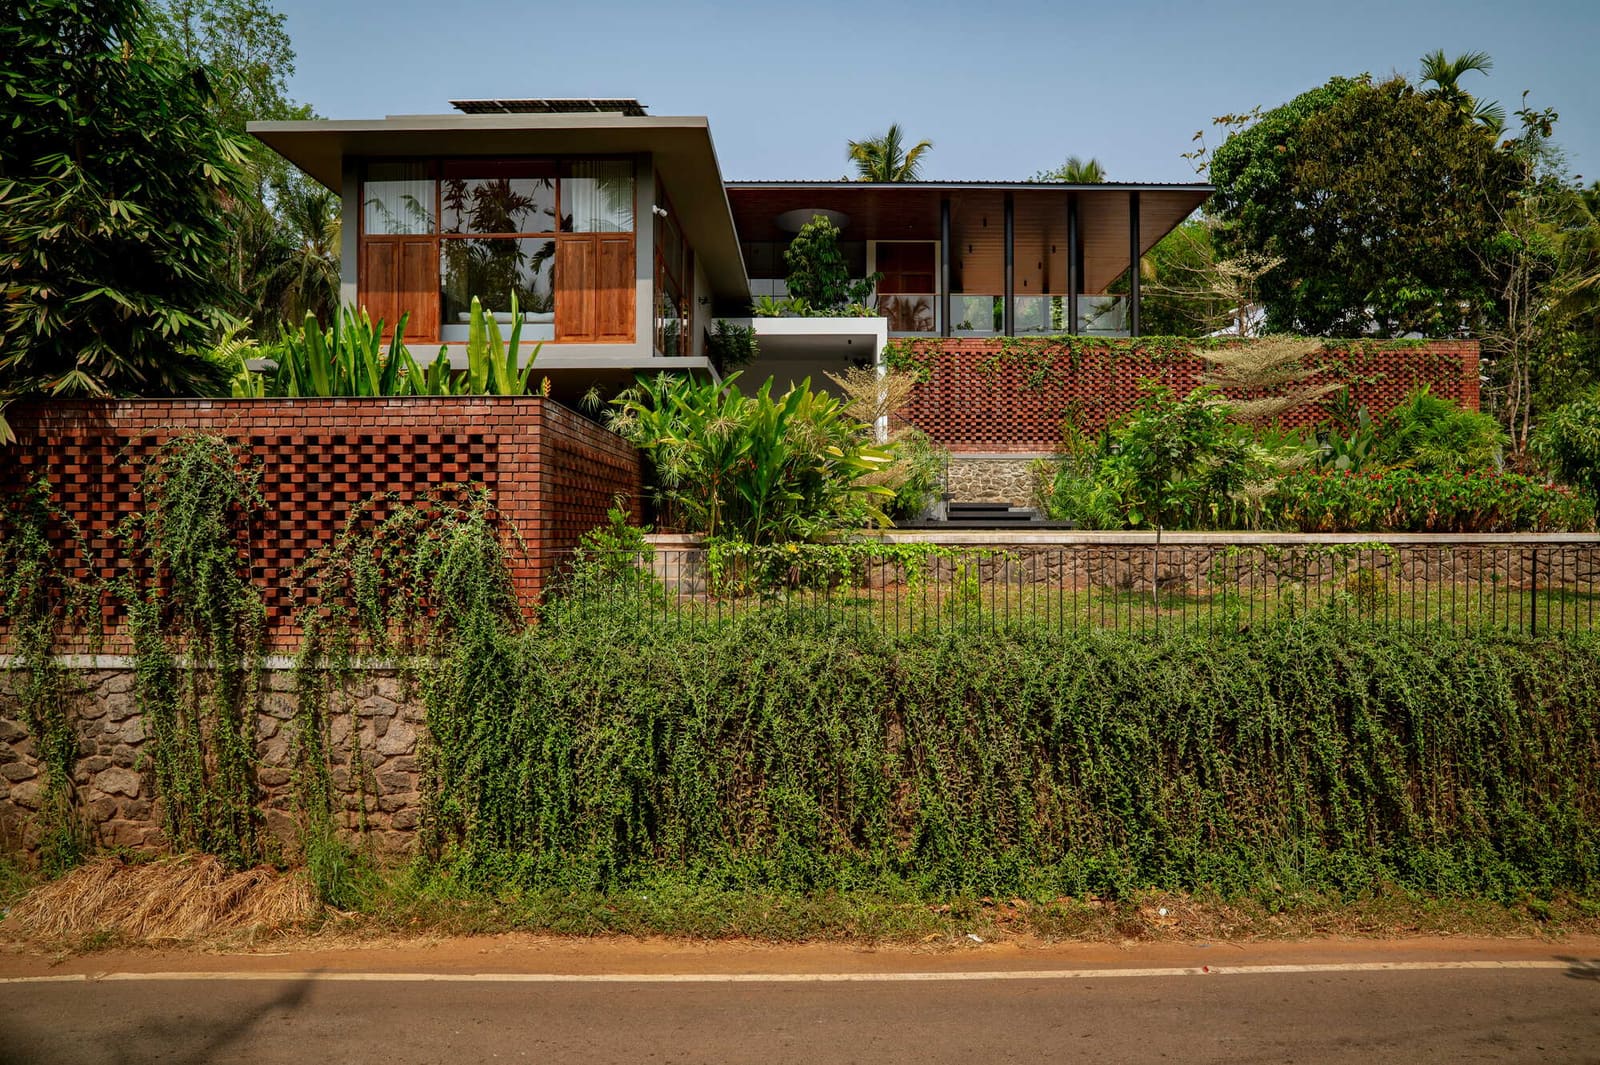
There is a reflexive impulse in residential architecture to flatten. A sloped site arrives, and the first instinct is to grade it level, to impose a datum that simplifies construction and aligns with orthogonal planning. Yuuga Design Collective's recently completed Bare Brick House in Koppam, Kerala, refuses that impulse. Sitting on a 30-cent plot that climbs nearly ten feet from the main road, the 3,560-square-foot residence instead uses the natural contours as the organising principle for its spatial sequence.
The site is framed by paddy fields and dense vegetation, a rural context that makes the preservation of topography not merely an ecological gesture but a spatial opportunity. By retaining the slope, the design achieves vertical separation between programmatic zones without resorting to conventional two-storey massing. The terrain becomes a sectional device, allowing privacy where the house meets the road and openness where it engages the landscape beyond.
Material Honesty as Climatic Strategy
The name signals the tectonic approach. Bare brick - exposed, unrendered, structural - defines both the envelope and the interior atmosphere. In Kerala's humid subtropical climate, where monsoon rains and high temperatures demand thermal mass and ventilation, the choice is pragmatic. Brick absorbs heat slowly during the day and releases it at night, moderating internal temperature swings. The material also weathers gracefully in high moisture, developing a patina rather than deteriorating.
Yuuga Design Collective, led by Ar. Vaishnav with design contributions from Mithun Balan and Arun NV, employs the brick in a restrained palette. There is no decorative coursing, no pattern-making for its own sake. The tactility of the material is allowed to register through repetition and shadow. Fenestration is positioned to maximise cross-ventilation, a necessity in a region where mechanical cooling is both expensive and environmentally questionable. The result is an architecture that reads as deliberate but not didactic, functional without being austere.
Planning That Follows the Fall Line
The section is the real plan here. By stepping the house down the slope, the architects create a cascade of platforms that correspond to shifts in programme and privacy. Entry occurs at the upper level, where the house presents a more enclosed face to the road. As one moves through the interior, the floor planes descend, opening views and extending living spaces into the landscape.
This sectional strategy has precedent. Jørn Utzon's Kingo Houses outside Copenhagen used sloped sites to generate courtyard-based privacy; Glenn Murcutt's rural Australian projects similarly exploited topography to modulate exposure and shelter. What distinguishes the Bare Brick House is its integration of these principles within a dense, vegetated context where the boundary between architecture and landscape is porous rather than defined by hard edges.
The ground floor, at the lower elevation, engages directly with the surrounding paddy fields. Large openings here are protected by deep overhangs, a vernacular detail adapted to contemporary use. The overhang shades the interior from high sun angles while allowing low-angle light during morning and evening hours. It also provides a transitional zone between inside and outside, a space that functions as both circulation and informal gathering.
Interior Coherence Without Cosmetic Overlay
Y Dot Interiors handled the interior design, maintaining continuity with the architectural language. The same exposed brick that forms the exterior walls continues inside, avoiding the common disconnect where envelope and interior become separate aesthetic projects. Floors are polished concrete, a material choice that complements the brick's texture while offering durability and ease of maintenance.
Furniture and built-in elements are minimal, allowing the spatial qualities of the house to remain legible. In many contemporary residential projects, interiors become exercises in surface application, where every wall receives a finish and every corner a detail. Here, the restraint is notable. The architecture does not compete with habitation; it provides a framework within which domestic life can unfold without being choreographed.
A Quiet Argument for Regional Materialism
Kerala has a rich tradition of laterite and timber construction, materials that respond directly to the region's climate and geology. Brick, while not indigenous in the same way, offers advantages in durability and cost. It also allows for a tectonic expression that laterite, with its tendency to erode, cannot easily achieve. The Bare Brick House does not fetishise locality, but it does engage with regional imperatives: heat, humidity, monsoon, and the need for natural ventilation.
This is not the biophilic architecture of green walls and imported planting schemes. It is a quieter form of environmental responsiveness, one that prioritises passive strategies over technological overlays. The house does not announce its sustainability; it simply functions efficiently within its context. In an era where ecological performance is often signalled through visible systems - solar arrays, rainwater tanks, green roofs - there is something refreshing about architecture that embeds its environmental logic within form and material rather than applying it as a layer.
What Restraint Affords
At World Archi Design, we have observed a growing interest in restrained residential architecture, particularly in South and Southeast Asia, where rapid urbanisation and rising incomes have historically driven maximalist design. The Bare Brick House represents a counter-tendency: architecture that accepts the constraints of site, budget, and climate as productive limits rather than obstacles to overcome.
The project does not pursue formal novelty. Its plan is legible, its section straightforward, its material palette narrow. Yet within those constraints, it achieves a spatial richness that more elaborate projects often miss. The interplay between the sloped site and the stepped interior creates a variety of spatial experiences - compression and release, enclosure and prospect - without resorting to complex geometry or expensive detailing.
This is architecture that trusts its premises. It does not over-explain or over-design. It accepts that a well-considered response to topography, climate, and material can yield a building that feels both specific to its place and broadly relevant. The Bare Brick House will not appear in collections of radical form-making, but it offers something more durable: a demonstration that thoughtful site-reading and material discipline remain viable paths to compelling residential design.
Save this story. A free account keeps your reading list and the 07:00 email in one place.
CREATE FREE ACCOUNT →SIGN IN