The Question That Shaped a House
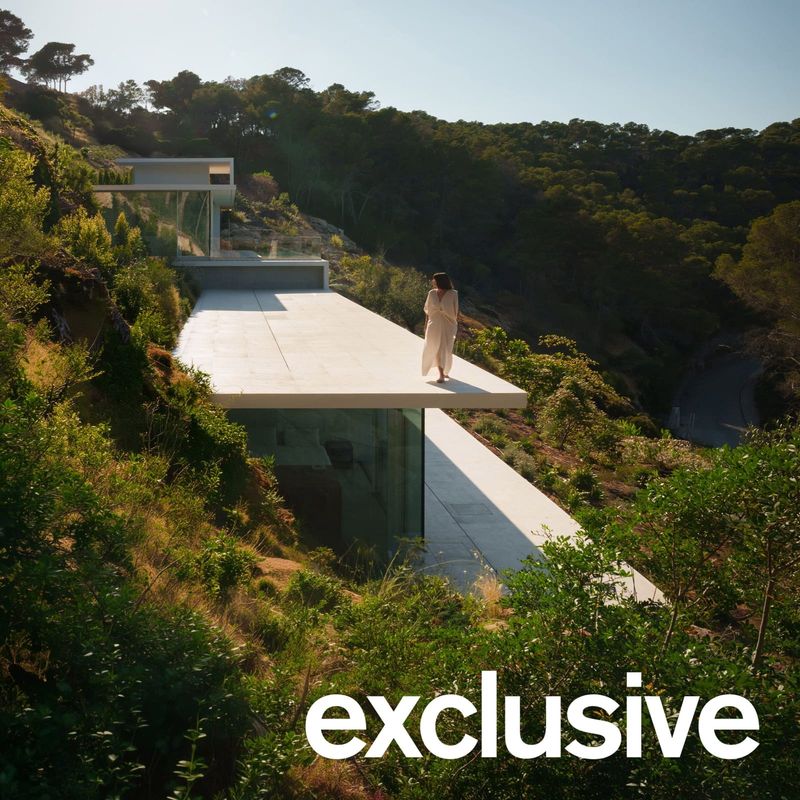
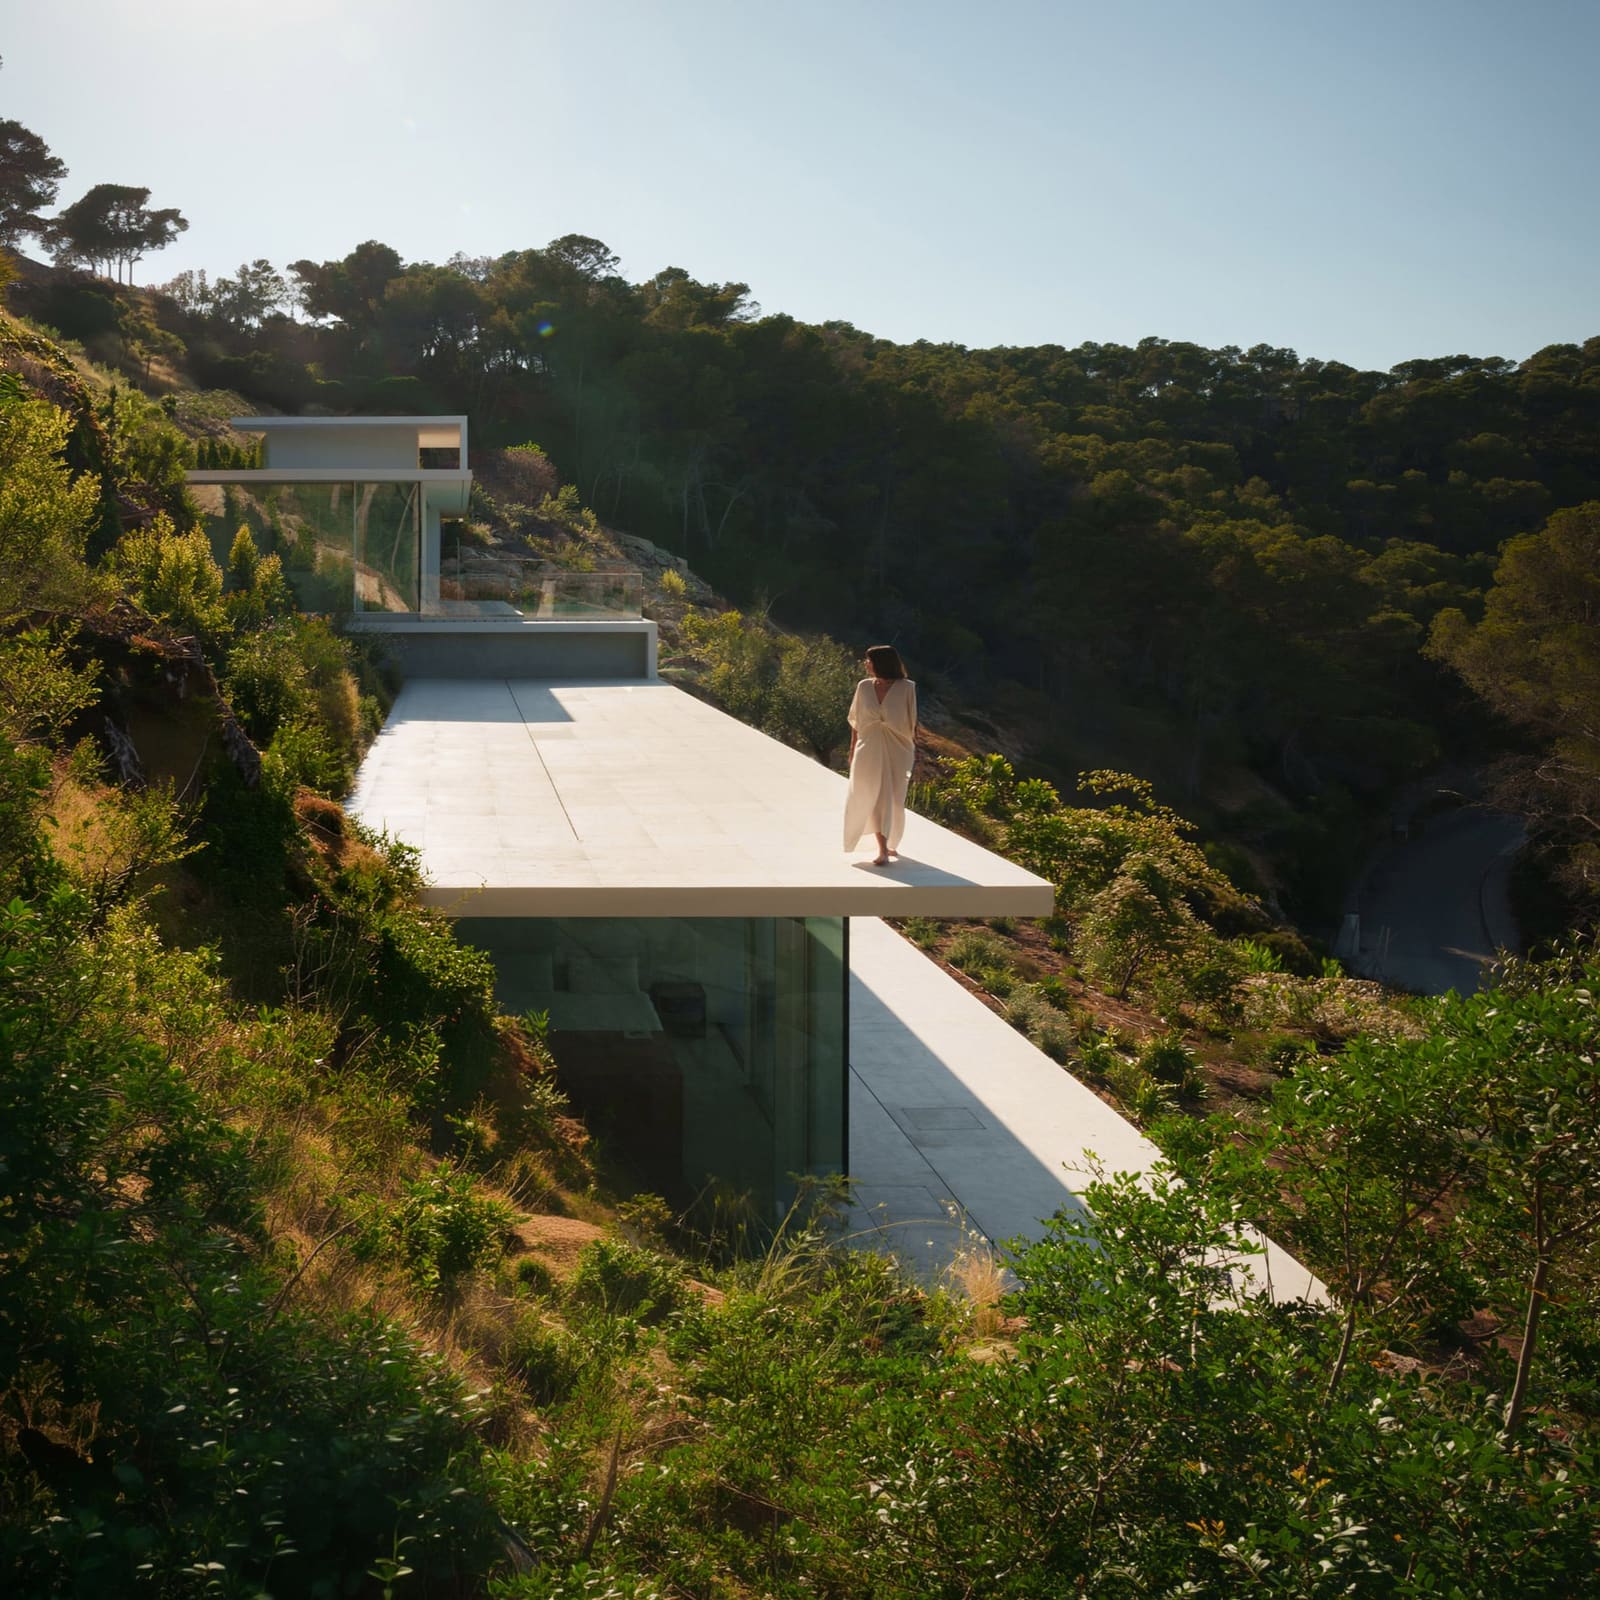
What does it mean to build with restraint? On Ibiza's eastern coast, Valencia-based Fran Silvestre Arquitectos began with a question rather than a form: could a hillside dwelling be conceived as one continuous element, folding and stepping in response to topography? Bellavista 11, the inaugural villa in The Roca Views development near Roca Lisa, answers with striking clarity. A thin ribbon of white concrete, just 15 centimetres thick, defines the entire composition, wrapping floor, roof, and terrace into a single tectonic gesture. It is an exercise in architectural reduction that paradoxically achieves more: programme organisation, solar shading, spatial hierarchy, and a nuanced dialogue with the Mediterranean landscape, all resolved through one material move.
The project sits within a planned cluster of six villas, each designed by the studio to share a vocabulary of rectilinear forms and slender white walls. The lineage is deliberate. Ibiza's vernacular architecture, characterised by whitewashed masonry and elemental massing, provides the conceptual anchor. Yet Bellavista 11 is not pastiche. Where traditional island buildings achieve their whiteness through lime render, Fran Silvestre Arquitectos employs precision-cast concrete, its minimal thickness made possible by contemporary engineering. The result reads as both homage and critique: a house that honours the clarity of its precedents while interrogating what modern construction can strip away.
Massing as Topographic Negotiation
The villa unfolds across three distinct volumes, each responding to a different stratum of the sloping site. At the uppermost level, a compact garage and access stair anchor the composition. The central volume houses the social programme: an open-plan living, dining, and kitchen space that opens onto a swimming pool. Below, the bedroom block contains five suites, each oriented towards a private seating terrace. The sectional strategy is legible: as the concrete plane descends, it generates expansive roof terraces atop the two lower volumes, their surfaces usable extensions of the living programme. The folded slab simultaneously forms interior floor plates and lower outdoor terraces, a spatial economy that recalls the sectional ingenuity of mid-century Californian hillside houses, though executed with a Mediterranean material palette.
This is not architecture imposed upon landscape but architecture that negotiates with it. The folding technique allows each room to address a distinct condition of the surroundings: some gaze towards the sea, others frame inland vegetation, and still others mediate between the two. The thinness of the concrete plane is critical. At 15 centimetres, it reads as surface rather than mass, a quality that lends the villa an almost diagrammatic legibility. One can trace the single element as it bends, cantileveres, and grounds itself, a continuous path that structures both experience and construction logic.
Material Restraint and the Performance of Light
Inside, the villa maintains the deliberate simplicity established by its exterior. White walls meet pale stone floors; timber joinery appears only where functional necessity demands it. The palette is not minimalism for its own sake but a calculated amplification of natural phenomena. According to Fran Silvestre Arquitectos, white is chosen for its relationship to intense solar radiation and its capacity to register the movement of light across surfaces throughout the day. Light becomes material, shifting in quality from the sharp Mediterranean morning to the diffused glow of late afternoon. Shadow, too, is designed: the folded concrete plane creates deep overhangs that carve zones of shade, essential in a climate where summer temperatures routinely exceed 30 degrees Celsius.
The studio describes this approach as "evolved tradition," a term that captures the project's dual orientation. Mediterranean architecture has long understood shade, solar protection, and material clarity as functional imperatives. Bellavista 11 inherits these priorities but resolves them through contemporary construction techniques. The thin concrete slab, for instance, achieves its minimal profile through post-tensioning and high-performance concrete mixes, methods unavailable to the island's vernacular builders. The full-height sliding glass doors, with their slender frames and concealed tracks, dissolve the boundary between interior and terrace with a precision that traditional joinery cannot match. Yet the experiential outcome, a sequence of shaded rooms opening onto sun-drenched terraces, echoes the spatial rhythm of Ibiza's historic farmhouses.
Precedent and the Studio's Evolving Language
Fran Silvestre, who founded his eponymous practice in 2005, has consistently explored singular geometric gestures as organising devices. A residence in Madrid, for example, is composed of clustered white cylindrical volumes, a formal strategy that unifies disparate programmatic elements through repetition of a single shape. Villa 95 in Andalusia employs a stepped massing that, like Bellavista 11, responds to sloped terrain. The Sabater House in Alicante introduces a winding plan, a curvilinear counterpoint to the rectilinear rigour of the Ibiza project. Across these works, a pattern emerges: the studio's interest lies not in formal variety for its own sake but in testing how a limited formal vocabulary can generate spatial complexity when subjected to site-specific constraints.
Bellavista 11 extends this investigation into the realm of the fold. The folded plane is a familiar device in contemporary architecture, deployed by practices from SANAA to Paulo Mendes da Rocha, yet its application here is distinct. Where others might use the fold to generate dynamic, sculptural effects, Fran Silvestre Arquitectos employs it as a tool of spatial organisation and environmental response. The fold is not expressive; it is operational. It mediates between the hillside's gradient and the villa's horizontal living planes. It creates shade. It defines boundaries without enclosing. It is, in the studio's terms, a resolution of "many things at once."
The Roca Views Development and Regional Context
Bellavista 11 is the first completed villa within The Roca Views, a development that will eventually comprise six houses, all designed by Fran Silvestre Arquitectos. The decision to commission a single architect for the entire cluster is notable. It ensures formal coherence across the site, a unified language of thin white walls and rectilinear massing that will read as a discrete intervention within Roca Lisa's broader fabric. Yet it also raises questions about architectural diversity and the risk of homogeneity. Will six variations on a theme enrich the hillside, or will they flatten it into a branded enclave?
Ibiza's architectural landscape is contested terrain. The island's vernacular buildings, with their cubic forms and whitewashed surfaces, have become icons of a romanticised Mediterranean aesthetic, endlessly reproduced in holiday marketing and high-end real estate. Contemporary architects working on the island navigate a delicate balance: how to engage with this vernacular without succumbing to nostalgia or, conversely, rejecting it entirely in favour of a placeless internationalism. Fran Silvestre Arquitectos' approach, grounded in material continuity and climatic response, offers one path. The studio retains the whiteness and geometric clarity of the vernacular while introducing a tectonic precision that marks the work as unmistakably contemporary.
Tectonics, Tradition, and the Politics of Whiteness
The choice of white concrete merits closer scrutiny. In Mediterranean architecture, white serves multiple functions: it reflects solar radiation, reducing heat gain; it provides a neutral backdrop for the play of light and shadow; and it carries cultural associations with purity, simplicity, and a certain idealised rusticity. Yet whiteness is never neutral. In the context of Ibiza, it is also the colour of luxury real estate, of villas marketed to international buyers seeking an aesthetic of curated simplicity. Fran Silvestre Arquitectos engages with this tradition critically, using white not as a stylistic veneer but as a performative material choice. The studio's emphasis on solar performance and the registration of light positions white as a technical decision as much as an aesthetic one.
The thinness of the concrete plane also carries tectonic implications. At 15 centimetres, the slab challenges conventional expectations of mass and permanence. Traditional Mediterranean buildings achieve their thermal performance through thick walls, which provide thermal mass to moderate interior temperatures. Bellavista 11 inverts this logic. The thin plane relies on shading, orientation, and presumably mechanical systems to maintain comfort, a shift that reflects contemporary energy strategies. This is not a criticism but an observation: the villa's tectonic expression, its emphasis on lightness and surface, aligns with a contemporary architectural culture that values visual minimalism, even when that minimalism depends on invisible infrastructure.
Light, Programme, and the Choreography of Daily Life
At World Archi Design, we have observed a recurring tension in contemporary residential architecture: the desire for open, flowing spaces often conflicts with the need for privacy, enclosure, and thermal comfort. Bellavista 11 navigates this tension through careful sectional organisation. The three-volume massing creates natural separations between public and private zones. The central living volume, open to the pool terrace, serves as the social heart. The bedroom block, set one level below, gains privacy through both its position and its orientation towards a more intimate seating terrace. The garage and entry stair, at the uppermost level, function as a threshold, a decompression zone between the public street and the domestic interior.
The villa's relationship to light is equally choreographed. According to Fran Silvestre Arquitectos, light is understood "almost as another material within the project." This is evident in the way spaces are oriented. Morning light enters the bedrooms from the east, while the living areas receive western sun, moderated by deep overhangs. The white surfaces amplify available light, reducing the need for artificial illumination during daylight hours. Shadow, cast by the folded concrete plane, shifts across floors and walls, marking the passage of time. It is a form of environmental storytelling, where the house itself becomes a register of solar movement and seasonal change.
A Single Element, Multiple Readings
What Bellavista 11 ultimately demonstrates is the generative potential of constraint. By committing to a single material gesture, the thin folded plane, Fran Silvestre Arquitectos does not limit the architecture but instead focuses it. Every decision, from massing to fenestration to interior finishes, is tested against the logic of that initial move. The result is a house of remarkable coherence, where form, structure, and environmental performance are not separate concerns but aspects of a unified whole.
Yet coherence should not be mistaken for simplicity. The folded plane is a deceptively complex device, one that operates simultaneously at multiple scales. As a tectonic element, it is a structural slab, a roof, a floor. As a spatial device, it defines rooms, terraces, and thresholds. As an environmental system, it provides shade, reflects light, and mediates between interior and exterior. And as a cultural artefact, it engages with the vernacular traditions of Ibiza while asserting a distinctly contemporary architectural language.
This multiplicity is what elevates Bellavista 11 beyond a well-executed exercise in minimalism. It is a project that asks fundamental questions about how architecture can respond to place, climate, and tradition without resorting to imitation or pastiche. The answer, it seems, lies not in copying historical forms but in abstracting their underlying principles: the importance of shade in a hot climate, the visual clarity of elemental geometry, the performative capacity of whiteness. These principles, filtered through contemporary construction techniques and spatial sensibilities, produce an architecture that is both of its place and unmistakably of this moment.
Save this story. A free account keeps your reading list and the 07:00 email in one place.
CREATE FREE ACCOUNT →SIGN IN