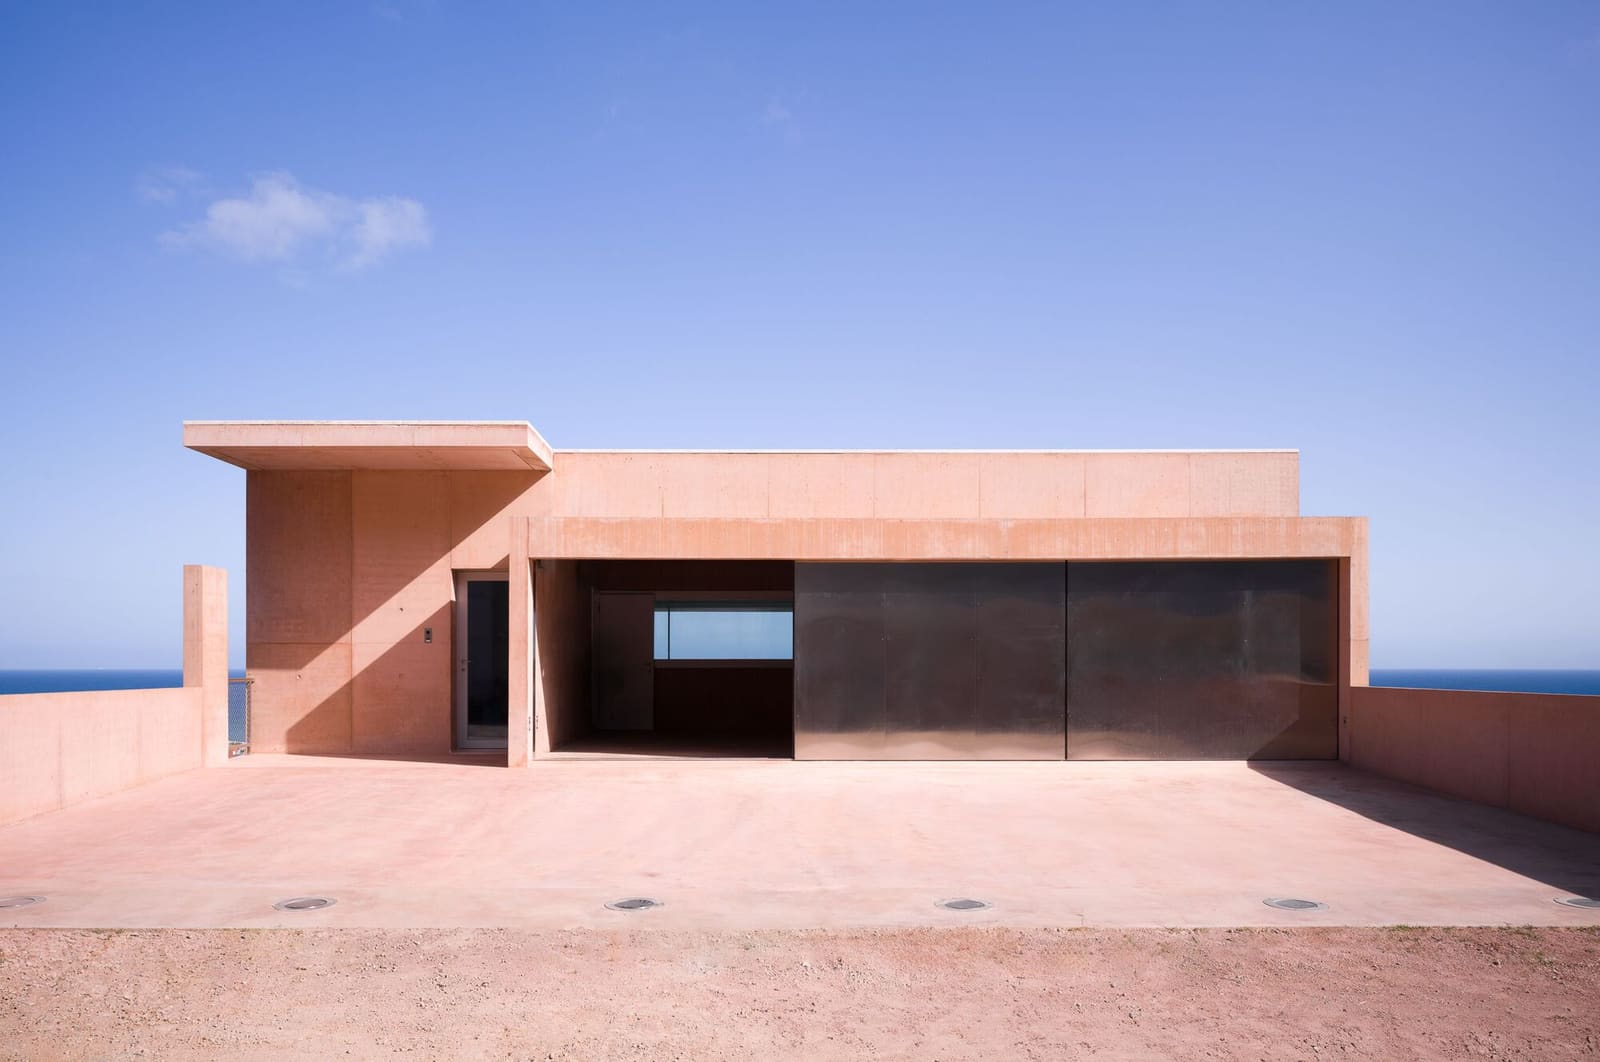
A Compact Volume in Dialogue with the Ground
The Colien House, completed in Barcelona in 2023, reflects a design philosophy that has defined Álvaro Siza Vieira's work for over six decades: architecture should negotiate with its site, not dominate it. On a 1,611-square-metre plot characterised by a pronounced slope and established vegetation, the Portuguese architect - working with collaborator Álvaro Fonseca and local studios Aresta, a+u, and SLP - conceived a 556-square-metre residence that descends in staged volumes rather than flattening the terrain beneath it.
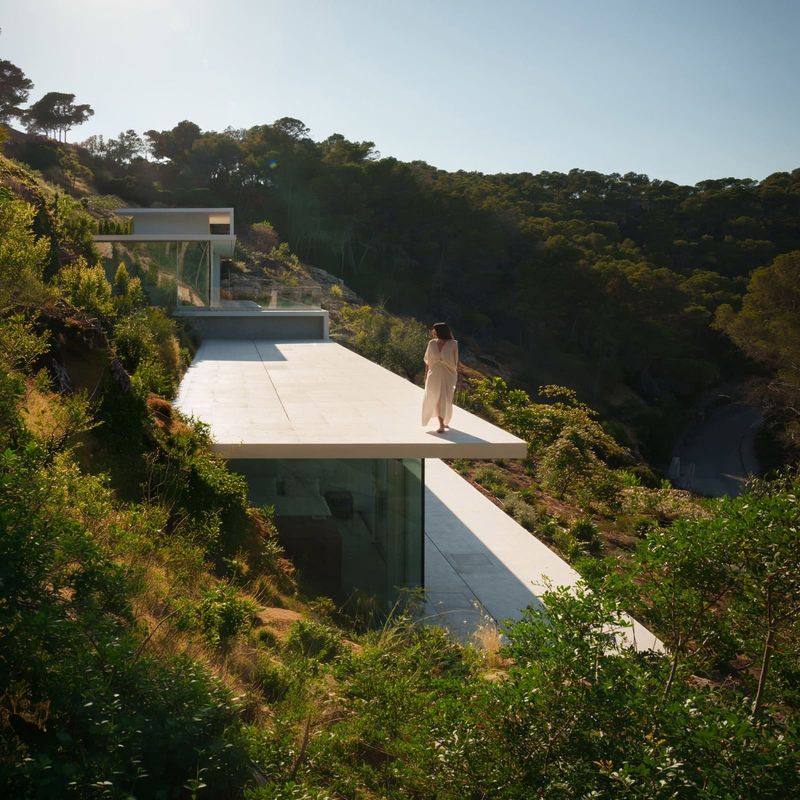
At World Archi Design, we've observed a recurring tension in contemporary residential projects: the impulse to impose orthogonal grids onto irregular topography, often at significant ecological and financial cost. Colien House offers a counter-narrative. The building's compact massing responds directly to the gradient of the access street, organising the programme vertically so that each level steps down the slope in a rhythm that mirrors the land's natural fall. The result is a form that reads less as an object placed on the site and more as an inhabitable section through it.
Restraint as a Structural Principle
Siza's approach to the Colien House is one of subtraction rather than addition. The project, which began design development in 2011 and saw construction extend from 2016 to 2023, adhered to a principle of minimal intervention. Existing vegetation was preserved wherever feasible, and the building footprint - 256 square metres of occupied area - was kept deliberately modest relative to the plot size. This restraint is not merely aesthetic; it reflects a tectonic logic in which the house becomes a series of platforms anchored into the hillside, each level engaging a different datum of the landscape.
The engineering team, led by structural engineer Jorge Nunes da Silva through GOP, designed a system that allows the residence to sit lightly on the slope without extensive excavation or retaining walls that would disrupt the site's hydrology. Electrical, hydraulic, and HVAC systems - coordinated by Alexandre Martins, Raquel Fernandes, and Raul Bessa respectively - were integrated into the compact volume without requiring ancillary structures or visible infrastructure that might compromise the building's visual quietness.
Massing and Spatial Sequence
The house is organised as a cascade of horizontal planes, each slightly offset from the one above. This strategy, common in Siza's work - echoes of the Boa Nova Tea House and the Leça Swimming Pools are unmistakable - creates a spatial sequence in which movement through the building is always accompanied by a shift in horizon line. Rooms are not stacked uniformly; instead, they step incrementally, so that the floor of one level becomes the ceiling datum for an adjacent space, and the roof of one volume forms a terrace for the next.
This sectional logic has several implications. First, it maximises natural light penetration: each level receives daylight from multiple orientations, reducing reliance on artificial lighting and passive cooling. Second, it establishes a clear hierarchy of public and private zones without resorting to conventional floor-based separation. The lower levels, embedded more deeply into the slope, are inherently more enclosed and suitable for bedrooms and service spaces, while the upper volumes, cantilevered slightly over the hillside, open onto views of the surrounding landscape and are allocated to living and dining areas.
Material Restraint and Tectonic Expression
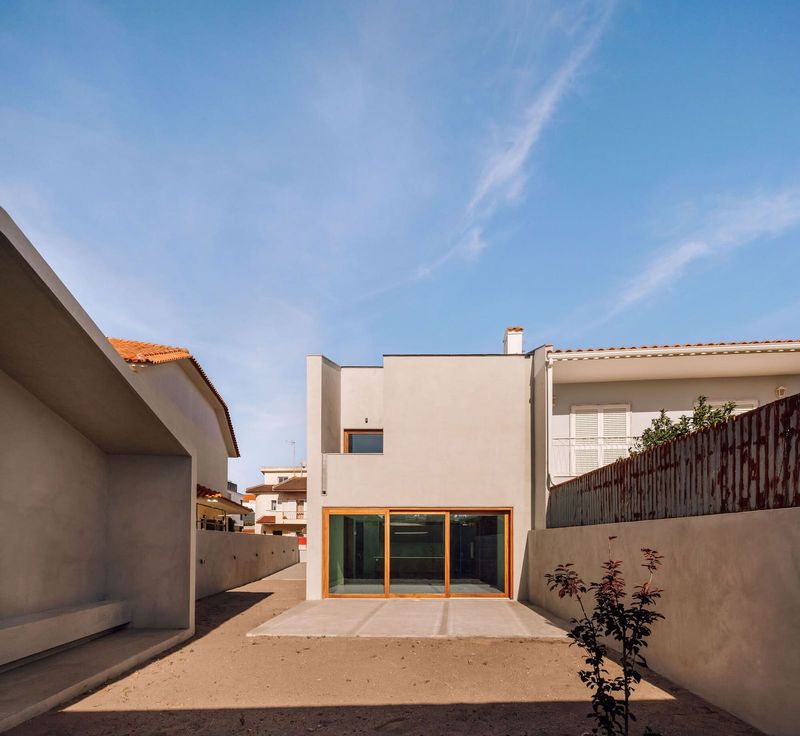
Siza's palette for Colien House is characteristically restrained: white-rendered masonry walls, large expanses of glazing, and minimal external detailing. The whiteness is not simply a stylistic gesture; it serves to dematerialise the building's mass, allowing the play of light and shadow across the façade to become the primary ornament. In the Mediterranean context of Barcelona, this strategy has precedent - one thinks of Josep Lluís Sert's work on the Costa Brava - but Siza's handling is more rigorous, avoiding any decorative flourish.
The fenestration is carefully calibrated. Windows are not uniformly distributed but placed to frame specific views and modulate privacy. Larger openings correspond to the communal spaces on the upper levels, while smaller, strategically positioned apertures serve the more intimate rooms below. This approach recalls Siza's Malagueira housing in Évora, where fenestration becomes a tool for both climate control and social differentiation.
Precedent and Context
It is useful to situate Colien House within a lineage of slope-responsive architecture. Siza's own Avelino Duarte House (1981-1985) in Ovar, Portugal, employed a similar strategy of stepping volumes down a hillside, as did his earlier projects in the 1970s. Beyond Siza's oeuvre, one might compare Colien House to Rudolf Schindler's Lovell Beach House (1926) in Newport Beach, where a series of concrete frames step down a coastal slope, or to Harry Seidler's Rose Seidler House (1948-1950) in Sydney, which uses a platform strategy to engage a sloped site without altering its contours.
Yet Colien House diverges from these precedents in its deliberate compactness. Schindler's and Seidler's projects are more horizontal, spreading across their sites; Siza's building is denser, more vertical, reflecting both contemporary land-use pressures in Barcelona and a philosophical commitment to minimising the building's territorial claim.
Temporality and Construction
The extended construction timeline - seven years from groundbreaking to completion - is notable. Construction was undertaken by Construccions Arcadi Pla SA, and the protracted schedule likely reflects both the technical challenges of building on a steep, vegetated site and the economic volatility that affected Spanish construction sectors through the late 2010s. This duration, however, allowed for a degree of on-site refinement uncommon in residential projects. Details were adjusted in response to the building's interaction with light, weather, and occupancy patterns as they emerged.
A Quiet Argument
Colien House does not announce itself. From the access street, the building is partially concealed by retained vegetation and the natural topography. Its presence is cumulative, revealed gradually as one moves around the site. This modesty is deliberate. In an era when residential architecture is often conceived as spectacle - maximalist forms competing for attention on social media - Siza's project offers a quieter argument: that architecture's value lies not in its capacity to dominate a landscape but in its ability to clarify and enhance the experience of a place.
The house is a demonstration of what can be achieved when an architect privileges site over statement, when the programme is organised in service of the land rather than the other way around. It is a building that could only exist on this slope, in this city, with this vegetation. And in that specificity lies its broader relevance.
Save this story. A free account keeps your reading list and the 07:00 email in one place.
CREATE FREE ACCOUNT →SIGN IN