A Neighbourhood Known for Its Grain
Mets sits within walking distance of Athens' cultural core, yet retains a texture more village than metropolis. Its streets hold a mix of early twentieth-century neoclassical façades and modest modernist blocks, threaded with plane trees and sloping gently upward from the Panathenaic Stadium. The district attracts families and professionals who value proximity without surrendering quiet, and its building stock reflects that balance: low-rise, human-scaled, punctuated by courtyards and setbacks.
It is into this context that Block722, the Athens-based practice led by Sotiris Tsergas and Katja Margaritoglou, has placed a three-unit residential project commissioned by a client who divides time between Greece and abroad. The brief called for one penthouse for the owner's own use and two rental apartments below, each designed to function as both holiday retreat and revenue-generating asset. The architects, who had recently completed their own penthouse in Athens' northern suburbs, brought firsthand knowledge of how to organise compact, multi-level domestic space in a climate that demands outdoor living nine months of the year.
Orientation and the Question of Light
The site presents a common Athenian constraint: the principal façade faces north. Rather than fight the orientation, Tsergas and Margaritoglou organised the building section to pull southern light from the rear. The north elevation remains deliberately clean, its fenestration concentrated in broad horizontal bands that admit diffuse, even illumination without glare. Balconies, by contrast, are pushed to the east and west flanks, where they function less as viewing platforms than as sheltered outdoor rooms, each planted with shrubs and climbing species that soften sightlines to neighbouring properties.
The section folds light through the interior: living spaces occupy the building's depth, drawing warmth from south-facing openings at the back while benefiting from the cooler, stable luminosity that enters from the street. The result is a gradient of light quality across each apartment, shifting from the soft grey of north-facing rooms to the amber wash of afternoon sun in kitchens and dining areas.
Pilotis, Greenery and the Acropolis
At ground level, the building lifts on pilotis, a gesture that recalls Le Corbusier's Five Points but here serves a more prosaic purpose: it preserves a small garden against the site's rear boundary, where an old stone and brick wall, a remnant of earlier construction, provides textural counterpoint to the new structure. The garden is not grand; it is a sliver of green, visible from the ground-floor passage and from the apartments above, but sufficient to establish a datum of nature within the block's tight grain.
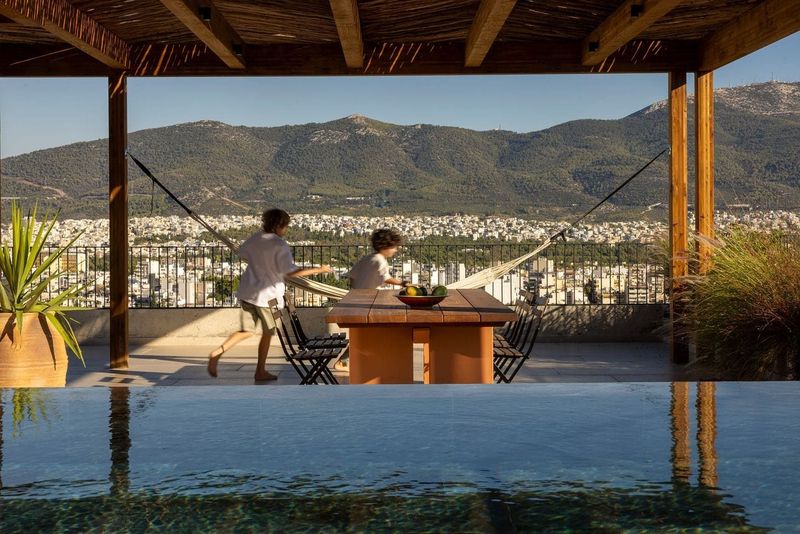
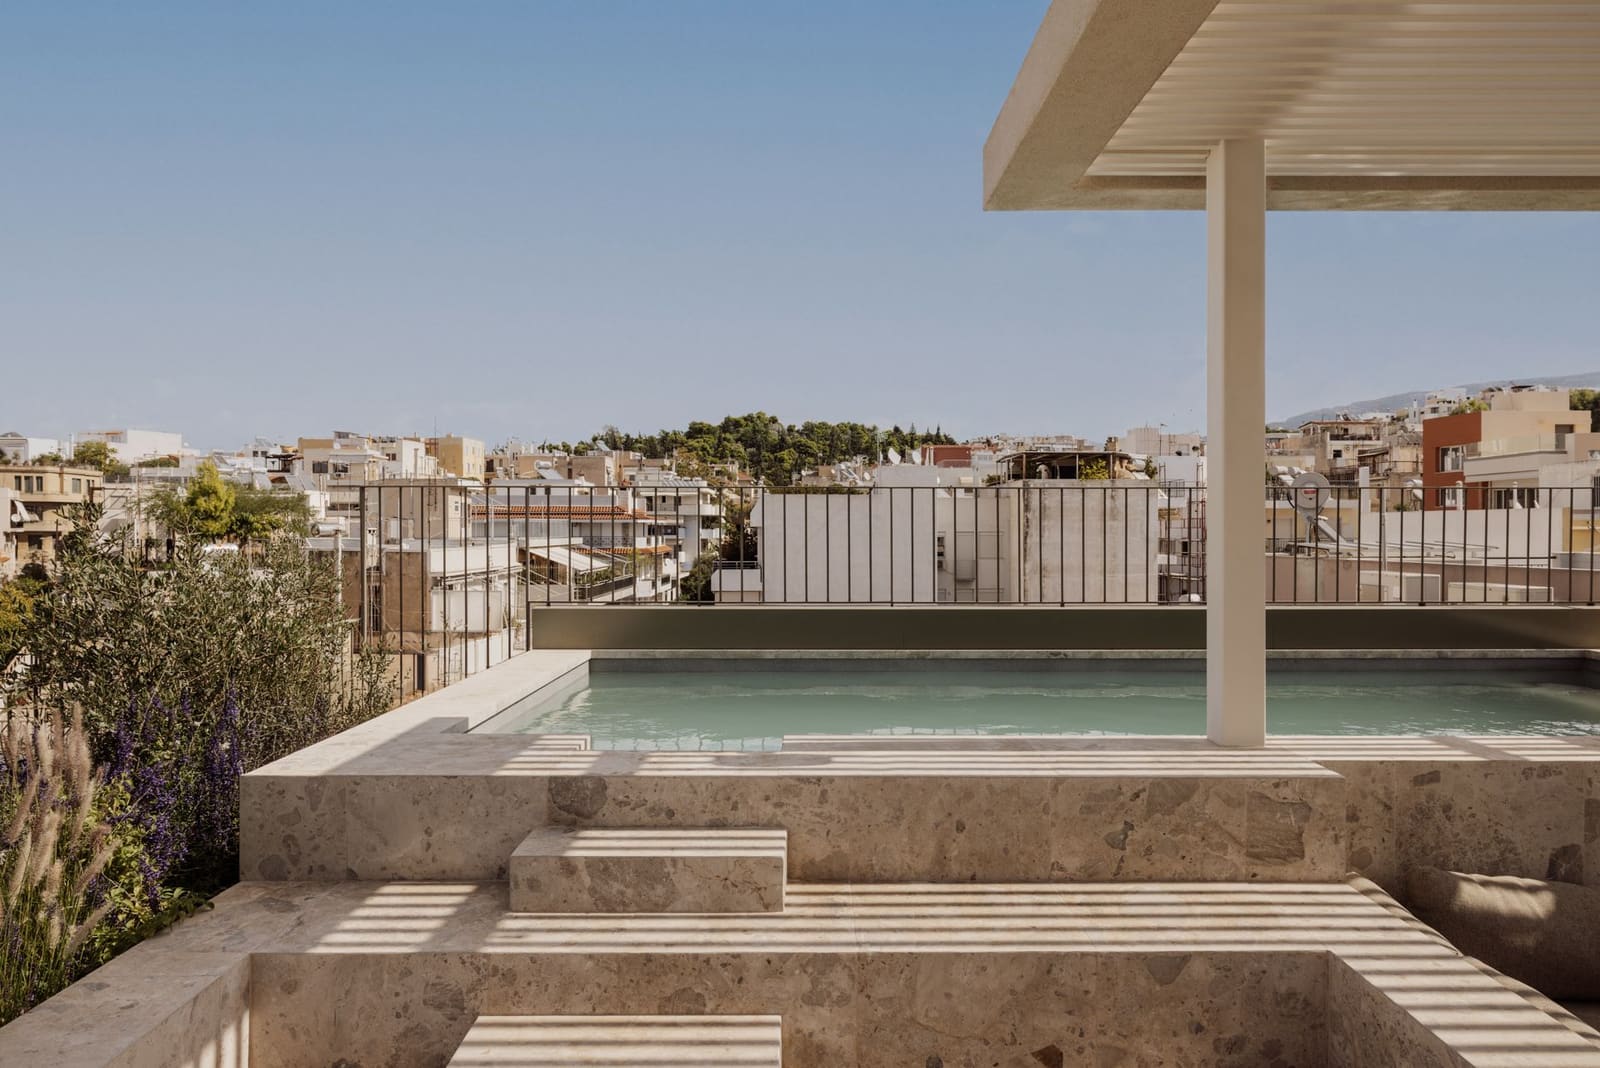
The penthouse occupies the top two levels. Its rooftop terrace is organised across several platforms to accommodate a lap pool, a barbecue zone, a dining table and a lounge area, all calibrated to frame views of the Acropolis to the south-west. The architects avoided a single expansive deck in favour of nested zones, each defined by changes in level and by planting that creates micro-climates of shade and enclosure. The pool, modest in length, is positioned to reflect the sky and the distant monuments, a device that extends the terrace's perceived depth without increasing its footprint.
Material Restraint and Tactile Warmth
Internally, the material palette is narrow and deliberate. Floors are laid in warm oak, walls finished in soft lime plaster, and joinery detailed in the same timber to maintain visual continuity. Stone appears in bathrooms and kitchen splashbacks, its veining left prominent to register as geological rather than industrial. Linen curtains and upholstery introduce softness without pattern, allowing light and shadow to animate surfaces.
The approach owes something to Nordic domestic architecture, particularly the Scandinavian preference for pale timber and understated detailing, but it is inflected by Mediterranean habits: thresholds blur between inside and out, furniture is spare, and the emphasis falls on thermal comfort and cross-ventilation rather than mechanical systems. Each apartment is equipped with ceiling fans and operable shutters, technologies that predate air conditioning but remain effective in Athens' dry summer heat.
Balconies as Inhabited Thresholds
The decision to treat balconies as rooms rather than appendages is central to the project's spatial logic. Each is enclosed on three sides, open only to the view, and deep enough to accommodate a small table and chairs. Planters line the perimeter, filled with species selected for drought tolerance and year-round foliage: rosemary, lavender, jasmine and olive. The planting performs multiple functions: it buffers sound from the street, filters dust, and creates a visual screen that affords privacy without resorting to opaque barriers.
This strategy is not new to Athens. Interwar apartment buildings in Kolonaki and Pangrati often featured deep, planted balconies, a typology that fell out of favour during the speculative construction boom of the 1960s and 1970s, when maximising internal area took precedence over outdoor amenity. Block722's project can be read as a retrieval of that earlier model, updated with contemporary detailing and environmental performance.
Precedent and Context
The Mets Residence invites comparison with other recent Athens projects that seek to reconcile density with liveability. Divercity Architects' residential work in Kypseli and Point Supreme's interventions in Metaxourgeio share a similar preoccupation with greenery, light and the rehabilitation of the balcony as a programmed space. What distinguishes Block722's approach is its restraint: there is no formal exuberance here, no sculptural gesture. The building reads as background rather than object, a discipline that aligns with Mets' existing character.
The practice's earlier work, including a stone-and-concrete retreat in Crete and the Gundari hotel on Folegandros, demonstrates a consistent interest in how architecture can mediate between Nordic material culture and Greek climatic imperatives. At Mets, that synthesis is applied to an urban condition, where the challenge is not to stand apart from landscape but to negotiate proximity, noise and the competing claims of neighbours.
An Urban Retreat Without Withdrawal
The term "cocoon" appears in the architects' description of the project, and it is apt. The interiors are calm, the palette muted, the detailing precise. Yet the building does not turn inward. Its large openings, its planted balconies, its rooftop terrace all assert a relationship with the city, one that is selective but not defensive. The Acropolis is framed, not fetishised; the street is acknowledged, not blocked.
This calibration, between retreat and engagement, between privacy and urban life, is what gives the Mets Residence its particular character. It is architecture that accepts the conditions of dense living without resigning itself to compromise, and in doing so, it offers a model for how Athens might grow without losing the qualities that make its neighbourhoods liveable.
Save this story. A free account keeps your reading list and the 07:00 email in one place.
CREATE FREE ACCOUNT →SIGN IN