The Paradox of Minimal Drama
There is a particular tension in designing for people who spend their professional lives orchestrating spectacle. When your daily work involves colour, scale and theatrical grandeur, what becomes of the domestic realm? For Antony Ginandjar and Ashley Evans, choreographers and creative directors behind The Squared Division, the answer lay not in replicating that energy but in inverting it entirely. Their hillside home above Los Angeles, realised with architect Nathan Urban of Nustudio, is a study in what they describe as "drama through restraint", a phrase that captures the project's central paradox.
The structure began as a 1950s ranch house, a typology that once defined midcentury suburban California but has since fallen prey to awkward additions and dated interventions. What drew the couple to this particular property was not nostalgia but logic. Unlike many period homes in Los Angeles, particularly those from the 1930s through the 1950s, this house possessed what they call "great bones". The original layout made intuitive sense: bedrooms and a guest bathroom arranged off a central hallway, creating natural circulation without the dead corners and pokey rooms that plague so many older structures. The site itself, engulfed in mature greenery and perched on a slope, offered both challenge and opportunity.
Stripping Back to Essentials
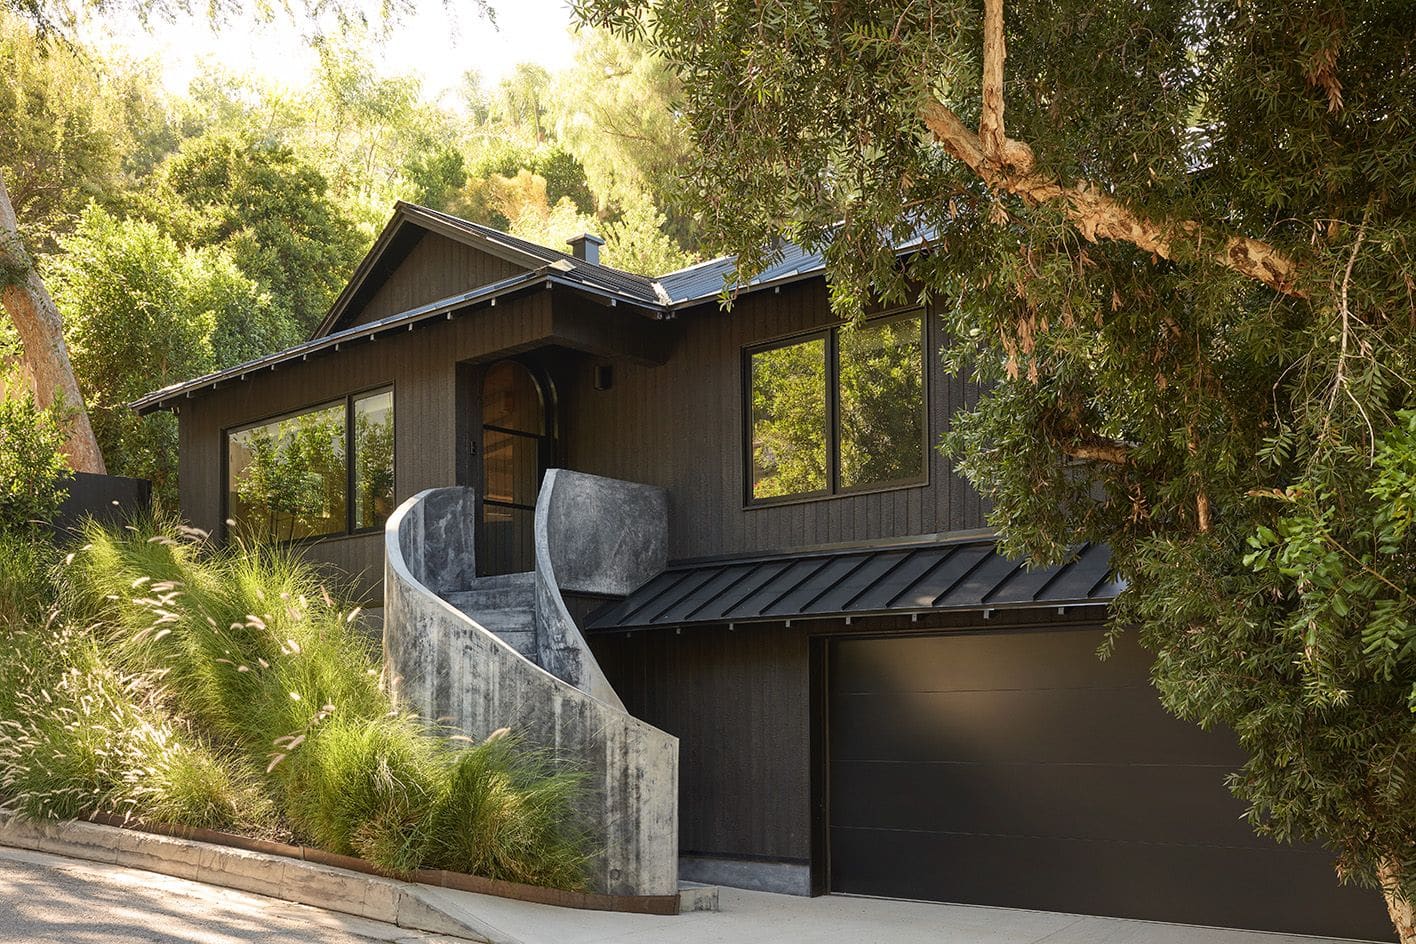
Urban's approach was surgical. The renovation stripped the house back to its structural skeleton, but crucially, it also cleared the landscape of later additions that had cluttered the garden and obscured the building's relationship with its terrain. In a city where indoor and outdoor space exist in constant dialogue, this clearing was as architecturally significant as any interior intervention. The sloped site was negotiated with a staircase that leads to the entrance, while multiple terraces and garden zones were choreographed to extend the home's modest 1,300 square feet into the surrounding topography.
The exterior envelope was reclad entirely in charred timber, a material choice that serves multiple functions. Visually, the blackened surface creates stark contrast against the foliage, a tectonic statement that pulls the building out of picturesque pastoralism and into contemporary rigour. Practically, the char provides durability and weather resistance, qualities essential in California's increasingly volatile climate. The technique, rooted in the Japanese practice of shou sugi ban, also introduces a temporal dimension: the surface will continue to evolve, weathering and patinating in response to sun and rain.
This acceptance of material ageing is central to the project's ethos. Ginandjar and Evans were explicit in their desire for a home that would mark and change over time. The unlacquered brass hardware, sourced from Forbes & Lomax, will develop a patina. The marble surfaces, perhaps the most decorative gesture in the entire interior, will acquire the small scars of daily use. These are not flaws to be avoided but qualities to be embraced, a philosophical stance that distinguishes the project from the hermetically sealed perfection often associated with minimalism.
A Material Palette of Calculated Warmth
The interior operates within a tightly controlled material vocabulary. Warm beige tones dominate, with texture and proportion doing the work that colour or pattern might perform in a more decorative scheme. This restraint was partly aesthetic, informed by the couple's admiration for Belgian architecture and interiors, a design culture that has long privileged natural materials and quiet sophistication. Japanese minimalism provided another reference point, as did the vernacular architecture of Mallorca and Menorca, islands the couple later visited after completing the renovation.
But the limited palette was also pragmatic. Ginandjar and Evans were expecting their first child during the design process, and cost efficiency became a non-negotiable constraint. By working with a defined set of materials, the project avoided the budget creep that often accompanies bespoke residential work. Every element was considered not just for its aesthetic contribution but for its role within a coherent whole.
Lighting was treated as a sculptural medium. Each fixture was selected individually, sourced from Australia, France and the United States, and chosen for the quality of light it cast rather than its form alone. The couple's professional understanding of lighting, honed through years of directing theatrical and commercial work, informed this approach. In their view, lighting does not merely illuminate; it fundamentally alters spatial perception and emotional tone. Even the light switches, those typically overlooked details, were treated as "little earrings for the house", small moments of refinement within an otherwise austere interior.
Expanding a Compact Footprint
One of Urban's primary challenges was making a relatively small home feel expansive. At just over 1,300 square feet, the house required careful spatial choreography. The diagrammatic layout remained largely unchanged from the original, but incremental adjustments, what Urban describes as "small shifts to maximise square footage", accumulated into a perceptible sense of openness. Floor-to-ceiling millwork was recessed into the walls, maintaining planar continuity and avoiding the visual clutter of freestanding cabinetry. Ceilings were lofted where possible, borrowing volume vertically when horizontal expansion was constrained.
The flow between interior and exterior was calibrated with precision. In Los Angeles, the threshold between inside and outside is porous, and Urban exploited this condition by designing spaces that extend visually and physically into the garden. The multiple terraces function as additional rooms, seasonal zones that shift in use throughout the year. This blurring of boundaries is not a new strategy in California architecture, it echoes the work of figures such as Richard Neutra and Rudolph Schindler, but it remains effective precisely because the climate makes it viable.
Precedents and Departures
The project invites comparison with a lineage of California modernism, particularly the midcentury case study houses that explored similar questions of modest scale, material honesty and indoor-outdoor integration. Yet the aesthetic here diverges from that tradition's lightness and transparency. Where Pierre Koenig's Stahl House or Craig Ellwood's Daphne House emphasised steel, glass and visual weightlessness, this home opts for mass, enclosure and a darker, more introspective palette. The charred timber envelope is closer in spirit to recent European work, Peter Zumthor's Bruder Klaus Chapel or the rural projects of Sigurd Larsen, than to the canonical California modern.
This hybridity, a fusion of Belgian restraint, Japanese materiality and Californian openness, reflects a broader trend in contemporary residential architecture: the circulation of regional vocabularies across global networks. Ginandjar and Evans explicitly sought to import sensibilities they admired from abroad, creating what they describe as an aesthetic "we hadn't really encountered much in Los Angeles". The result is a home that feels both rooted in its site and subtly displaced, a deliberate departure from local convention.
Living with Imperfection
Perhaps the most significant aspect of the project is its embrace of imperfection as a design principle. In an architectural culture often fixated on pristine finishes and photogenic perfection, the decision to allow materials to age naturally is quietly radical. Ginandjar and Evans speak of wanting a home that is not "too precious to touch or live in", a space where the marks of habitation are welcomed rather than resisted. This stance aligns with the Japanese concept of wabi-sabi, the aesthetic appreciation of impermanence and imperfection, but it also reflects a practical understanding of family life.
The house was designed not just for the present moment but for the evolving needs of a growing family. The material choices, the flexible spatial planning and the acceptance of wear all contribute to a building conceived as a living organism rather than a static object. This long-term thinking, increasingly rare in a market driven by resale value and trend cycles, suggests a different relationship between client and architecture, one predicated on sustained engagement rather than transactional completion.
Nustudio's work here demonstrates that restraint need not equate to coldness, and that minimalism, when grounded in material warmth and spatial generosity, can accommodate the messiness of daily life. The charred timber house is a sanctuary, but not a hermetic one. It is a retreat that invites inhabitation, change and the slow accumulation of memory.
Save this story. A free account keeps your reading list and the 07:00 email in one place.
CREATE FREE ACCOUNT →SIGN IN