Structure as Language
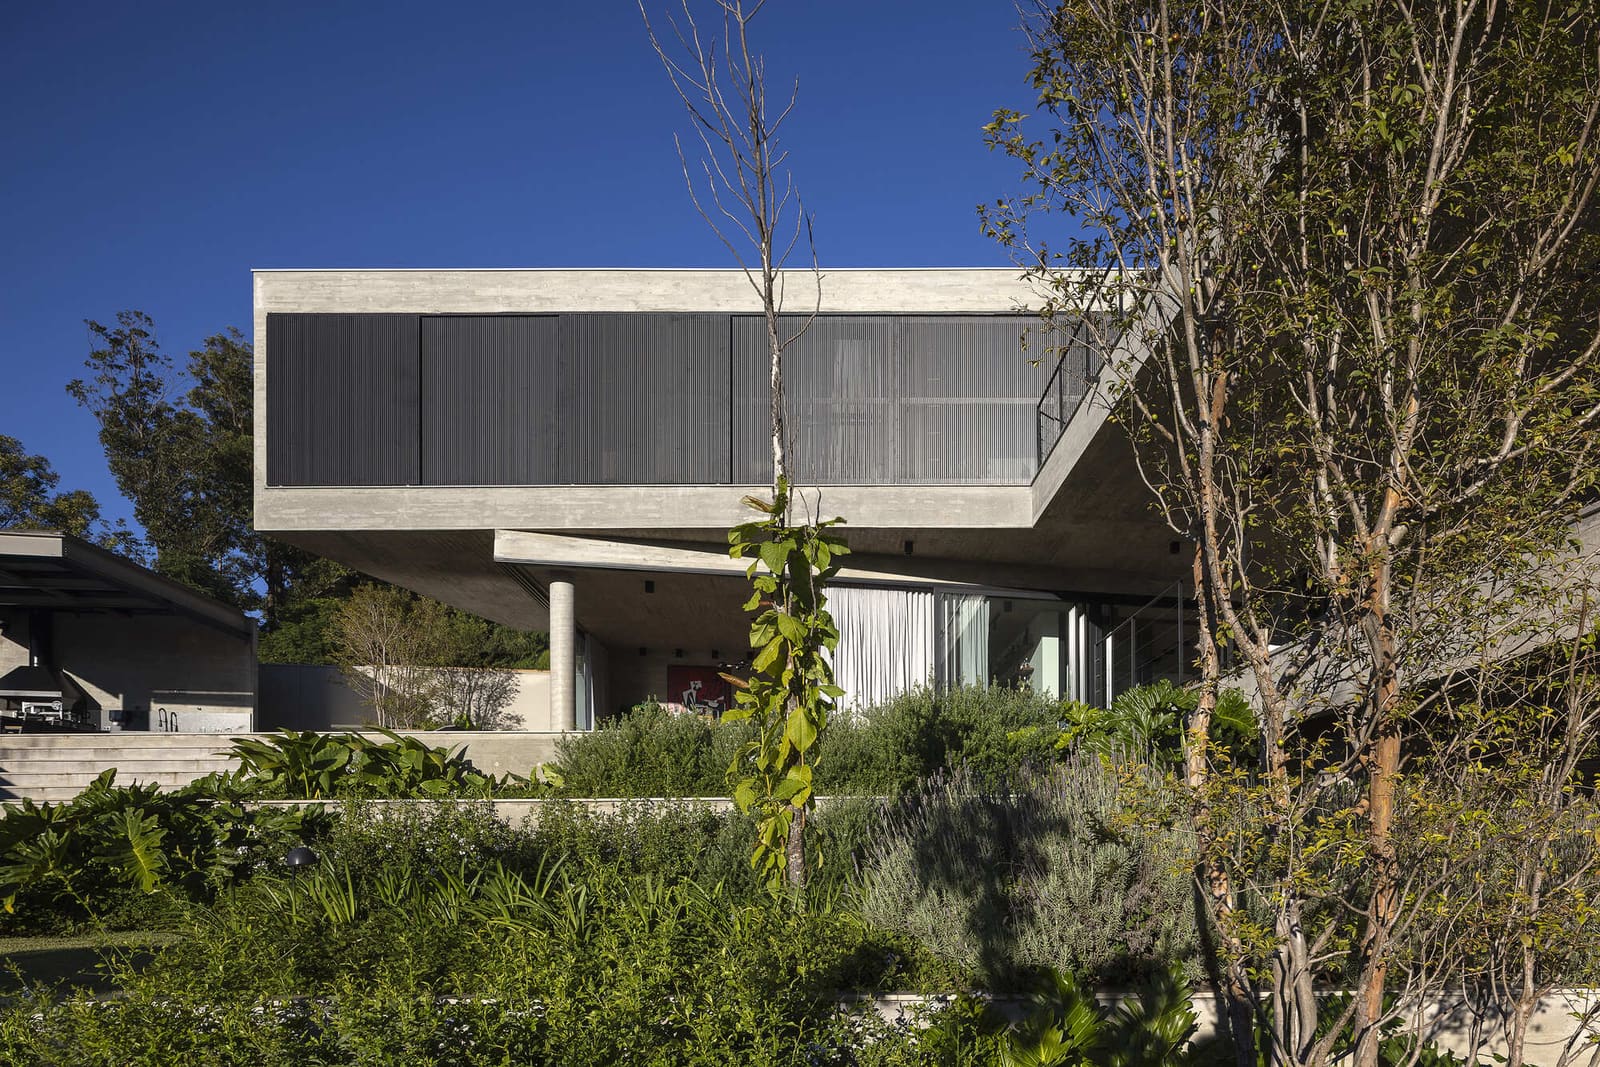
There is a recurring question in architectural discourse that studio practices often avoid answering directly: when does the structural system stop being merely support and become the architectural statement itself? Drucker Arquitetos Associados, led by Monica Drucker, confronts this question head-on with Enlevo House, a 870-square-metre residence completed in 2025 in Paraná. The brief from the entrepreneurial clients was precise: complete seclusion from neighbouring properties, generous functional spaces, and what they termed "naked architecture." The result is a dwelling where the concrete frame does not simply hold up the building - it is the building.
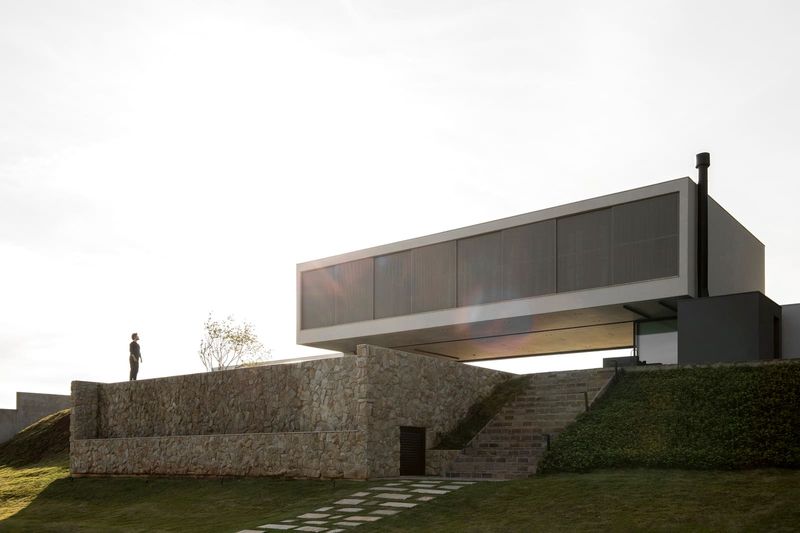
The project recalls the tectonic honesty of Paulo Mendes da Rocha's work, particularly his Butantã residence, where the structural diagram becomes legible to anyone walking through the space. Yet where Mendes da Rocha often employed cantilevers to dramatise the separation of shelter from ground, Drucker's approach is more grounded, using mass and void in equal measure to carve out privacy without resorting to defensive perimeter walls.
Massing and the Problem of Privacy
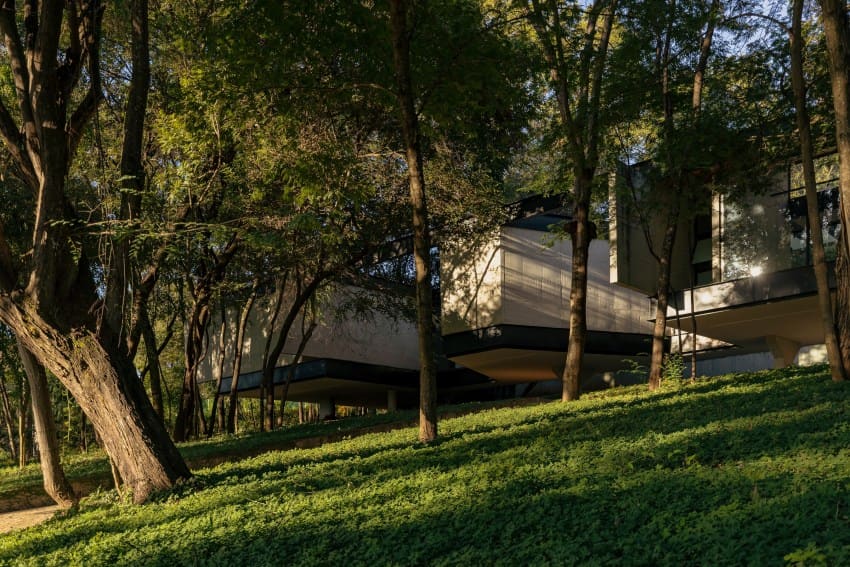
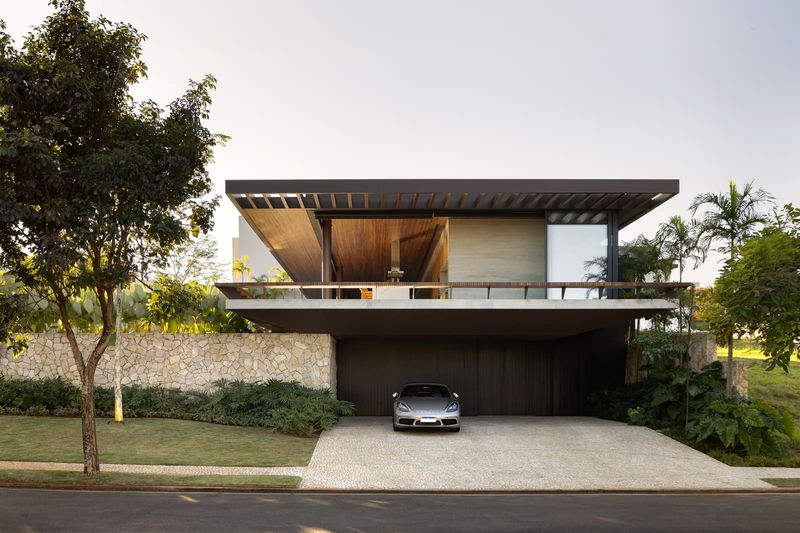
The challenge of achieving seclusion in dense residential contexts typically leads architects toward two strategies: tall boundary walls or inward-facing courtyards. Enlevo House pursues a third path. The massing itself - solid concrete volumes positioned to block sightlines from adjacent properties - becomes the privacy mechanism. This is not the picturesque rusticity of rammed earth or the refined minimalism of board-formed concrete; it is industrial, almost brutalist in its directness.
The structural concrete remains exposed throughout, its formwork pattern visible. Gabriel Regino, engaged as concrete consultant, ensured the material's surface quality could carry the aesthetic load the design demanded. The decision to leave the structure unclad is both economical and expressive, a refusal of applied finishes that would soften the tectonic reading.
The layout is organised around circulation as a spatial experience rather than a utilitarian connector. Drucker's plan allows for fluid movement between zones, with the structural grid establishing rhythm without rigidity. The large glazed openings punctuate the concrete masses, framing views outward while maintaining the envelope's defensive posture toward neighbouring lots.
Material Honesty and the Brazilian Context
Brazilian modernism has long grappled with the tension between tropical lightness and structural weight. Oscar Niemeyer's curves, Lina Bo Bardi's glass pavilions, and Mendes da Rocha's heavy concrete planes represent different resolutions to this tension. Enlevo House aligns more closely with the latter, embracing the thermal mass and visual heft of concrete as appropriate responses to both climate and programme.
The residence's 870 square metres are distributed across volumes that read as separate but interconnected masses. This fragmentation allows cross-ventilation and reduces the monolithic quality that can plague large concrete structures in residential contexts. The structural design by Telecki Projetos Estrutural supports this fragmentation, with spans and column placements calibrated to the spatial sequence Drucker envisioned.
The material palette is deliberately restrained. Beyond the concrete, the project incorporates elements from Almaligth Curitiba and Alubauen Paraná for fixtures and fenestration, and sanitary ware from Roca. These are functional choices rather than decorative ones, supporting the overall ethos of material honesty. The absence of applied ornament or finish materials means the architecture must succeed or fail on the strength of its proportions, its junctions, and its details.
Fenestration as Calibrated Aperture
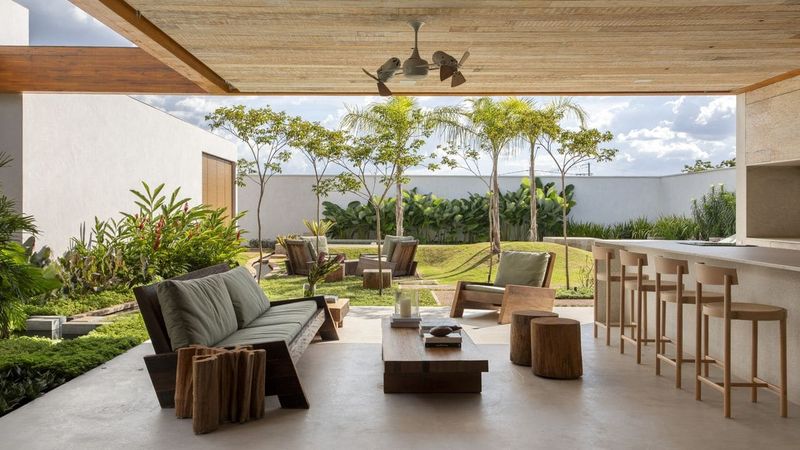
The glazed openings in Enlevo House are not windows in the conventional sense - they are calibrated apertures that negotiate between the need for natural light, the desire for views, and the imperative of privacy. Their scale is generous, often floor-to-ceiling, but their placement is strategic. They do not face neighbouring properties; instead, they orient toward internal courtyards or landscaped zones within the site boundary.
This approach recalls the fenestration strategy in Tadao Ando's Azuma House, where openness is directed inward rather than outward. However, where Ando's courtyard house is introverted to an almost ascetic degree, Enlevo House maintains visual connections to the broader landscape through carefully positioned sightlines. The result is a residence that feels neither bunker-like nor exposed, but rather calibrated to its specific site conditions.
The transparency of the glazing contrasts sharply with the opacity of the concrete, creating a binary material language that reinforces the structural reading. You understand, moving through the house, which elements are load-bearing and which are infill. This legibility is rare in contemporary residential work, where finishes often obscure the underlying structural logic.
Construction and Execution
Greenwood, the construction firm responsible for execution, faced the challenge of maintaining concrete quality across large pours while meeting the exacting tolerances required for exposed structural work. The formwork had to be precise; any misalignment or surface defect would remain visible in the finished building. This level of execution demands both skilled labour and rigorous site supervision, resources not always available in residential construction.
The structural consultant's role extended beyond typical engineering services to include detailing the concrete mix and finishing techniques. The goal was a surface that would age gracefully, developing a patina rather than deteriorating visibly. In the humid subtropical climate of Paraná, this is not a trivial concern. Concrete exposed to weather without protective coatings must be formulated to resist moisture penetration and biological growth.
The project's completion in 2025 means it is still too early to assess how the material will weather over decades. However, the precedent of Brazilian brutalist works - many now fifty or sixty years old - suggests that properly executed exposed concrete can develop a dignified ageing process, its surface recording the passage of time without structural compromise.
Spatial Sequence and Programme
The functional organisation of Enlevo House is less radical than its material expression. The programme is conventional for a residence of this scale: living and entertaining spaces, private quarters, service areas. What distinguishes the project is how these zones are separated and connected through the structural system. Rather than using partition walls or level changes, Drucker employs the concrete volumes themselves to delineate programme, with circulation flowing through the voids between masses.
This strategy creates a series of thresholds that give the interior spatial depth. You do not move through a sequence of rooms so much as navigate a landscape of solid and void. The effect is cinematic, with views and spatial relationships shifting as you progress through the house. It is an approach more common in museum or institutional work than in residential projects, and it demands a certain scale to succeed. At 870 square metres, Enlevo House has the footprint to support this spatial ambition.
The entrepreneurial clients' request for "naked architecture" is realised not through minimalism in the conventional sense - there is nothing Zen or dematerialised about this house - but through a refusal of cosmetic mediation. The architecture is what it appears to be: concrete structure, glass infill, and the spaces these elements define.
A Tectonic Argument
Enlevo House makes an argument about what residential architecture can prioritise. In an era when single-family homes often emphasise comfort, personalisation, and technological integration, this project foregrounds structure, material, and spatial organisation. It is not hostile to comfort - the functional brief was met - but it does not subordinate architectural expression to domestic convention.
The residence joins a lineage of houses that use exposed concrete as both structure and finish: Mendes da Rocha's aforementioned work, Marcio Kogan's more refined concrete villas, and internationally, the work of architects like Arno Brandlhuber in Germany. What these projects share is a belief that the structural system, when thoughtfully designed and carefully executed, can carry the full weight of architectural expression without additional layers of finish or ornament.
Whether this approach will resonate with a broader residential market is uncertain. Exposed concrete remains polarising; clients either embrace its industrial aesthetic or find it cold and unfinished. But for those who commission such work, the reward is a dwelling that wears its construction logic openly, a building where every element justifies its presence through structural necessity or spatial contribution.
In Paraná, Drucker Arquitetos Associados has delivered a house that answers its brief with uncommon directness. The structure is the architecture, and the architecture is, fundamentally, the structure.
Save this story. A free account keeps your reading list and the 07:00 email in one place.
CREATE FREE ACCOUNT →SIGN IN