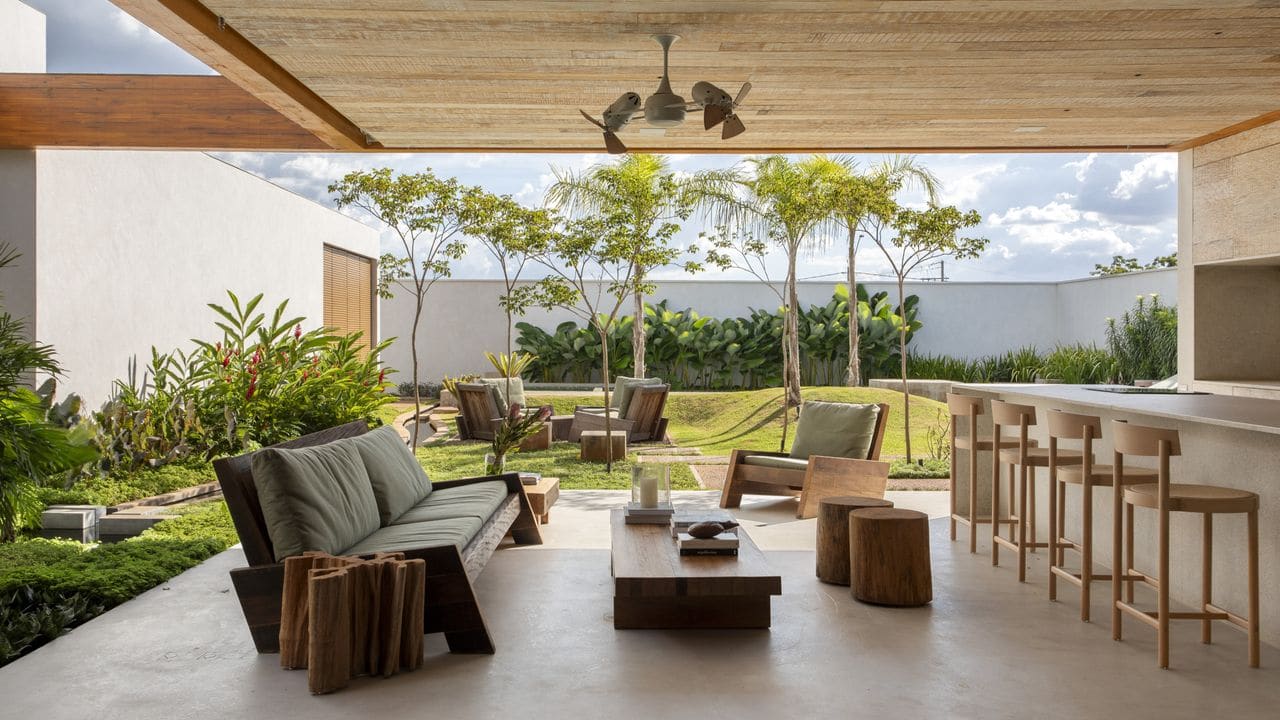
A House That Lives Outside
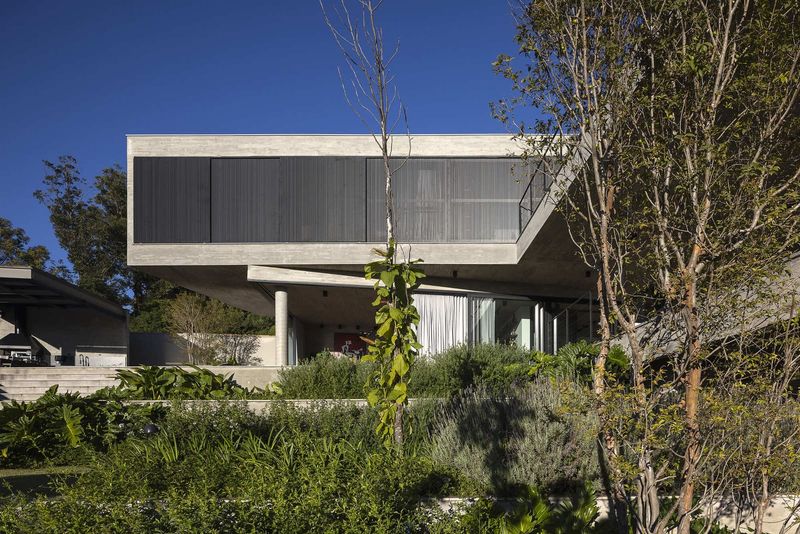
There is a particular kind of domesticity that emerges when a residence refuses to draw hard lines between interior and exterior. In the municipality of Catanduva, northwest of São Paulo, Solange Calio Arquitetos has delivered a single-storey family house that operates less as a retreat from the landscape and more as a continuation of it. Occupying 517 square metres on a 1,000-square-metre site, the residence was designed for a doctor, a businessman, and their children, and it reads as a deliberate exercise in spatial fluidity.
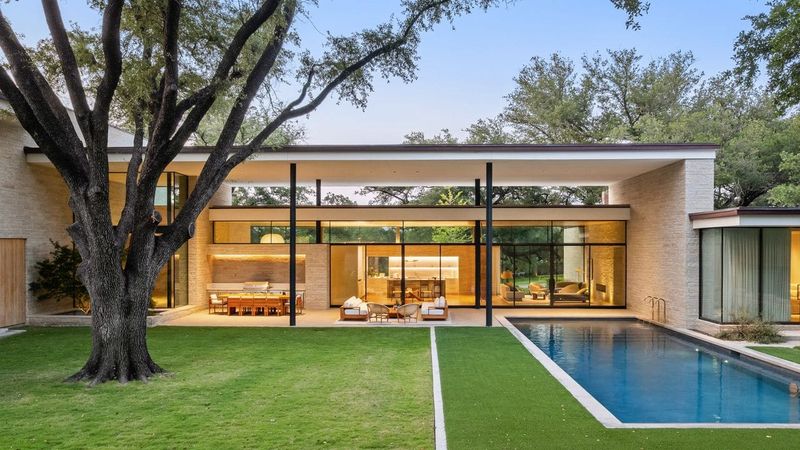
The architecture is low and linear, a composition of clean planes and horizontal emphasis. What distinguishes the project is not simply its formal restraint but the way it orchestrates movement and light across thresholds. Large openings fitted with fully retractable doors allow the dining room, television lounge, and outdoor gourmet area to merge or separate depending on use. The result is a house that can contract into zones of privacy or expand into a single, continuous living surface.
Reclaimed Timber as Tectonic Strategy
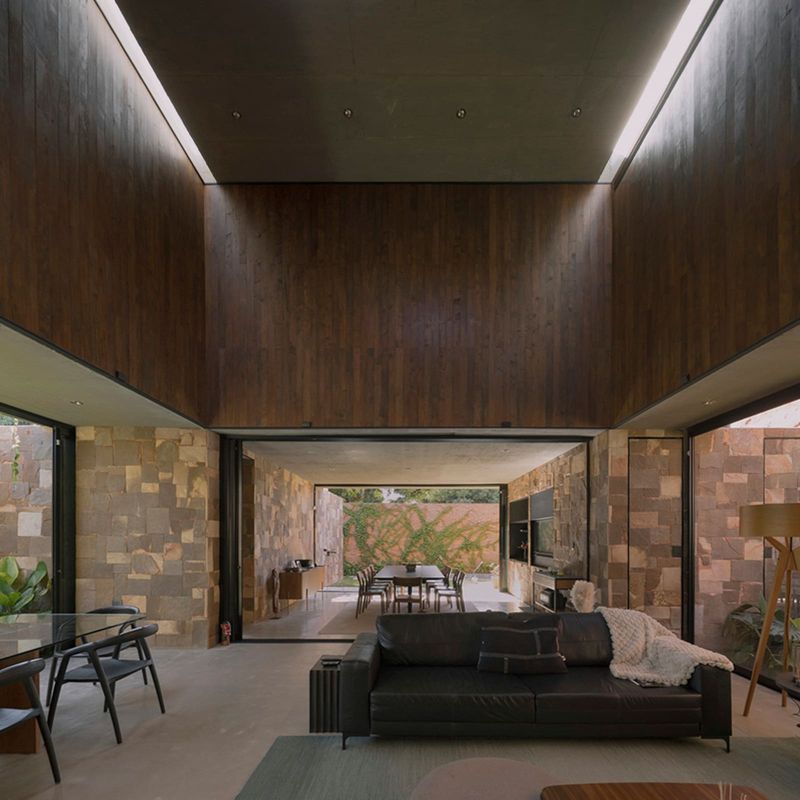
Material choice here is neither ornamental nor incidental. Reclaimed wood cladding wraps vertical and horizontal surfaces throughout the interior, sanded back to a pale, almost bleached tone. The timber's texture and grain remain legible, but the lightness of finish keeps the space from feeling heavy or rustic. This is timber deployed as a tectonic element, not as nostalgia.
The wood works in dialogue with chromium-grey cement floor coatings and Itaúnas granite countertops. The palette is tight, deliberate, and calibrated to amplify natural light rather than absorb it. The effect is warm without being overly tactile, minimalist without sterility. It is a language we have seen in Brazilian modernism before, but here it is applied with a domestic sensibility that privileges everyday use over monumental gesture.
Programme and Flexibility
The interior programme includes a large kitchen and dining room, a television room, a playroom, a powder room, a children's suite, a primary suite, and utility spaces. The playroom is designed with future adaptability in mind, it can be converted into a second child's bedroom as the family's needs evolve. This kind of programmatic foresight is increasingly rare in single-family residential work, where clients often prioritize immediate function over long-term flexibility.
The house does not rely on a central corridor or hierarchical circulation. Instead, rooms are arranged to allow multiple points of connection, both to each other and to the garden. This is not an open-plan house in the conventional sense; it is a house of thresholds, where spatial definition is maintained but permeability is prioritized.
Landscape as Co-Author
The courtyard garden, designed by LF Paisagismo, is not an afterthought. It includes a covered dining terrace, a pool, and a pond surrounded by mature trees and shrubs. Seating areas are dispersed throughout, each calibrated to a different scale of gathering or solitude. The landscape is not simply viewed from the house; it is inhabited alongside it.
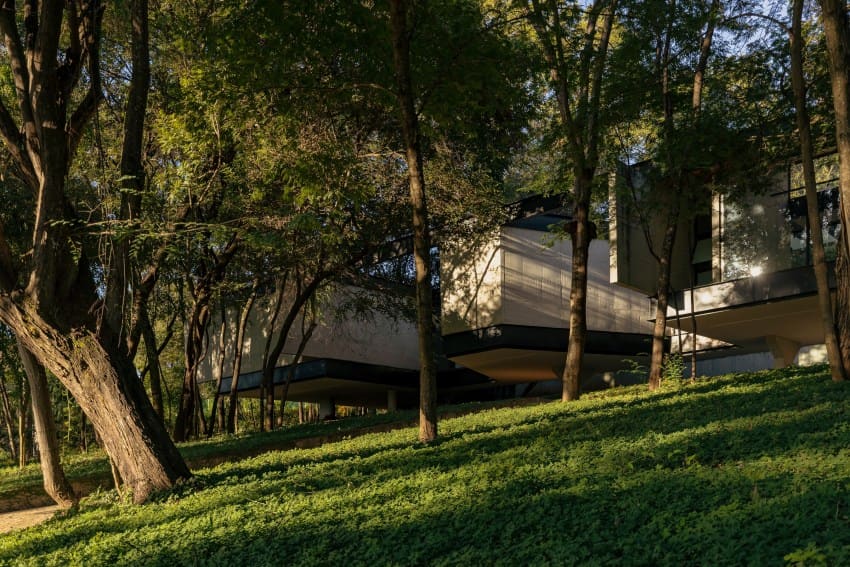
This relationship between architecture and landscape is central to the project's success. The house does not impose itself on the site. Instead, it negotiates a balance between enclosure and openness, between the constructed and the cultivated. The pond, in particular, introduces a subtle acoustic and visual layer, softening the geometry of the built form.
Furnishing and Detail
Furniture was sourced and commissioned specifically for the project. A reclaimed timber table, armchairs, and sofa by Carlos Motta anchor the living spaces. Bar stools by Guilherme Wentz punctuate the kitchen, while dining chairs by Jorge Zalszupin, the mid-century designer whose work remains a touchstone for Brazilian modernism, bring a refined formality to the dining area. In the bedroom, Platô armchairs by Lucas Neves offer a contemporary counterpoint. Other elements were designed in-house by Solange Calio Arquitetos, ensuring continuity across scales of intervention.
This approach to furnishing, mixing historical reference with contemporary craft, reinforces the house's broader ambition: to be modern without being ahistorical, to be minimalist without being cold.
Design as Negotiation
Solange Calio has noted that the site was excellent and the clients confident in their vision from the outset. The challenge, then, was not to impose a concept but to meet mutual expectations, to create a home that balances modernist discipline with personality and warmth. This is a different kind of architectural ambition, one that privileges collaboration over authorship.
The house succeeds because it does not announce itself. It is not a statement object. It is a framework for living, designed with enough spatial generosity and material richness to support a range of domestic rituals. The retractable walls, the reclaimed timber, the dispersed seating in the garden, all of these are tools for inhabitation, not display.
Precedent and Context
The project sits comfortably within a lineage of Brazilian residential architecture that values the integration of landscape, the modulation of light, and the use of local materials. One thinks of Paulo Mendes da Rocha's early houses, where the section and the landscape are in constant negotiation, or of the more recent work of studios like Studio MK27, where transparency and material warmth coexist. Calio's house does not break new formal ground, but it applies these principles with clarity and care.
What is perhaps most striking is the house's refusal to perform. It does not gesture toward monumentality or spectacle. It is a house built for play, for light, for the small rhythms of everyday life. In an era where residential architecture is often expected to double as brand or image, this kind of restraint feels increasingly valuable.
Living on a Permanent Vacation
The architects describe the overall feel as that of living on a permanent vacation. It is a phrase that risks sounding like marketing copy, but in this case it captures something real about the spatial experience. The house does not feel like a retreat in the sense of withdrawal; it feels like a place where the pressures of routine are held at bay by the quality of light, the proximity of water, the presence of trees.
This is not achieved through luxury in the conventional sense, through scale or expense alone. It is achieved through careful calibration: of material, of threshold, of the relationship between room and garden. The house offers its inhabitants a kind of perceptual ease, a sense that the boundary between inside and outside is negotiable, that domesticity can be lived in multiple registers at once.
At World Archi Design, we have tracked a growing interest in residential architecture that prioritizes spatial flexibility and environmental integration over formal novelty. Calio's house in Catanduva is a strong example of this shift. It is architecture that understands its role as supportive rather than dominant, as framework rather than monument. And in that modesty lies its real achievement.
Save this story. A free account keeps your reading list and the 07:00 email in one place.
CREATE FREE ACCOUNT →SIGN IN