A Brief That Anticipates Evolution
The best houses are rarely static. They flex, absorb new routines, and accommodate the unpredictable rhythms of family life. For a professional mother with three young sons in Dallas, the challenge was designing a home that could grow alongside them without requiring constant renovation. Smitharc architecture + interiors approached the problem not by adding square footage indiscriminately, but by creating distinct zones that allow independence while preserving connection.
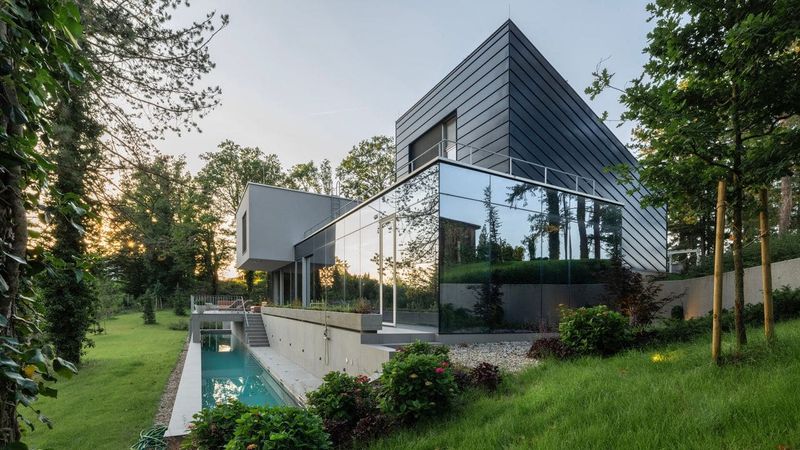
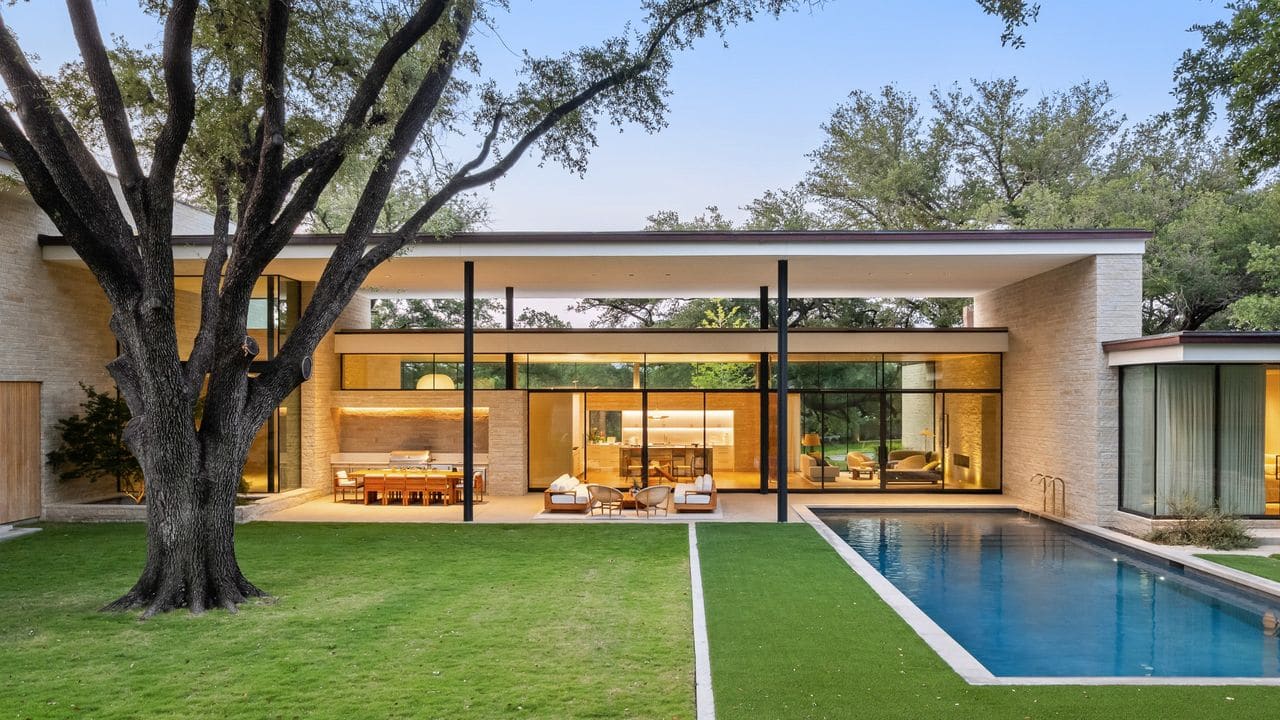
The result is a residence that sits on a one-acre wooded lot, its L-shaped plan wrapping around a swimming pool and terraced outdoor space. The structure measures 4,500 square feet across its living areas, but the sense of volume is amplified by double-height spaces and a careful calibration of openness and enclosure. At the heart of the design is a question that architects working with families often struggle to answer: how do you give children autonomy without fragmenting the household?
Vertical Separation and the Sculptural Stair
Smitharc's solution was to elevate the children's quarters entirely. The upper floor contains three identical en-suite bedrooms and a separate sitting area, forming a dedicated wing that hovers above the main living spaces. This vertical separation is more than a planning gesture. It acknowledges that as children age, they need distance from parental oversight, but not isolation from the household.
The connection between these two realms is mediated by a sculptural staircase, constructed from steel and oak with a satin brass railing. The stair occupies the centre of the house, acting as both circulation and focal point. At the top, a circular rooflight illuminates curved, polished plaster walls, creating a moment of spatial compression before the upper wing opens out. From the exterior, a corner window frames the stair as a vignette, turning an internal element into an external composition.
This is tectonic expression at its most deliberate. The stair is not simply a means of moving between floors; it is a hinge between two different modes of living. The materiality reinforces this: oak brings warmth, steel provides structure, and the brass railing adds a note of refinement without excess.
The Great Room as Spatial Anchor
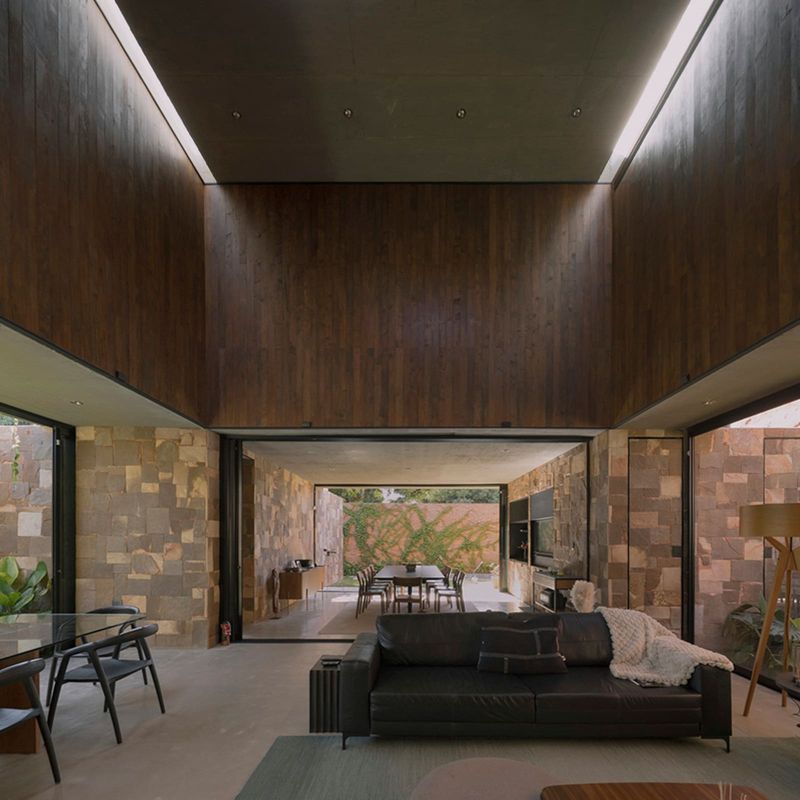
On the ground floor, the public and semi-public functions are collected into a long, linear double-height space that Smitharc terms the Great Room. This is the communal anchor of the house, with glazing to the north and south that frames views across the pool and into the wooded garden. The proportions are generous, but the space is subdivided using tall, custom-built metal screens that allow flexibility without permanent walls.
A formal dining room adjoins the kitchen and pantry, while a kitchen table and island unit connect directly to the main living area. This arrangement is familiar in contemporary residential work, but Smitharc avoids the open-plan monotony that often results. The metal screens introduce visual rhythm and permit different activities to coexist without interfering with one another. It is a detail that recalls the sliding partitions of mid-century Californian case study houses, though executed with a heavier hand appropriate to the Texas climate and material tradition.
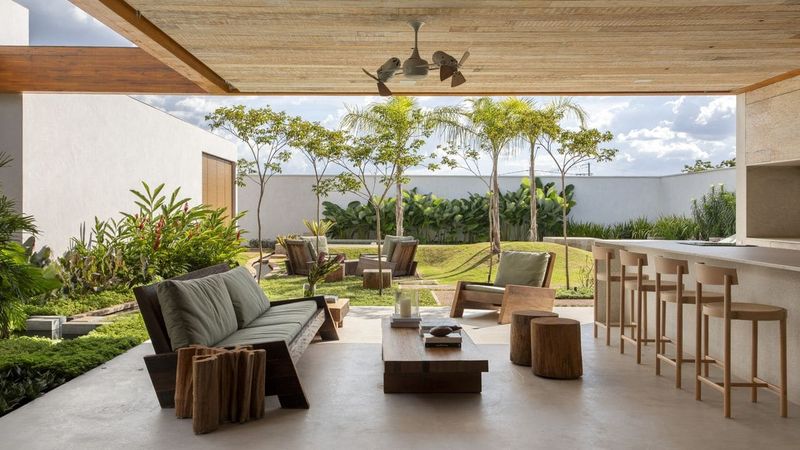
The covered terrace extends the Great Room outward, sheltered beneath a raised roof that oversails the living space. This creates a layered threshold between interior and exterior, a spatial device that has been refined across multiple projects by the studio. The terrace overlooks the sloping garden, scattered with mature oak trees, and provides space for gatherings that range from casual cookouts to children's parties.
Material Weight and Regional Vocabulary
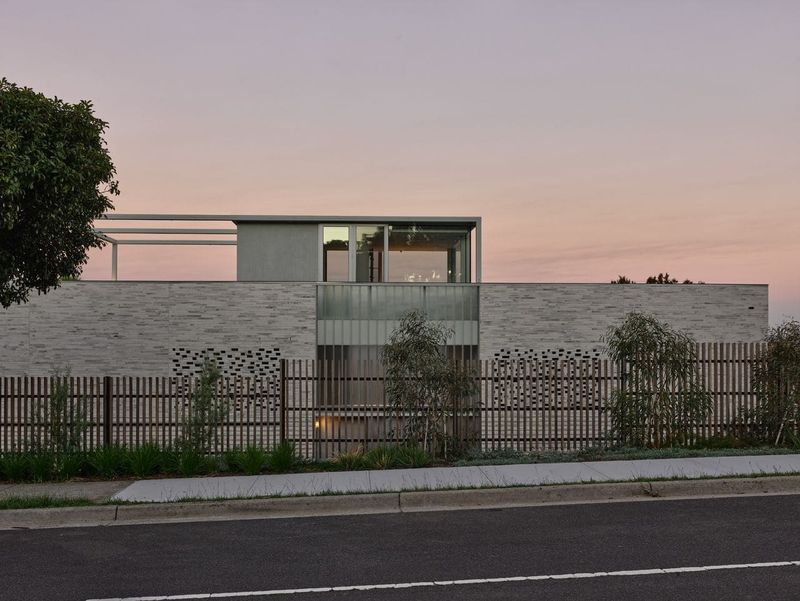
The exterior is clad in Texas limestone, a material that appears frequently in the studio's work and anchors the house to its regional context. Limestone has both thermal mass and a visual presence that contrasts with the transparency of the glazing. It is not decorative; it is structural and climatic, a response to the intensity of the Texas sun and the desire for a building that feels rooted rather than provisional.
Inside, the materials palette is restrained: plaster, white oak, and cypress. These are not exotic choices, but they are handled with precision. The oak stair, the plaster walls, and the cypress cladding in certain zones all contribute to a consistent aesthetic language. There is a mid-century influence here, but it is absorbed rather than quoted. The house does not mimic Neutra or Schindler; it draws on the same principles of clarity, proportion, and material honesty.
Private Sanctuary and the Mother's Wing
The principal bedroom suite occupies its own wing, accessed through a discrete opening in the limestone-clad walls. This is treated as a private sanctuary, separate from both the children's zone and the communal spaces. The suite includes a generous walk-in closet and a large bathroom that opens onto a walled-off section of the garden, ensuring privacy without compromising access to natural light.
This spatial arrangement reflects a broader understanding of domesticity that goes beyond the nuclear family trope. The mother, as the client, required a space that was hers alone, a retreat within the larger structure. It is a recognition that homes must accommodate solitude as much as togetherness, and that privacy is not only a matter of acoustics but of spatial sequencing.
Directly beneath the children's wing, the ground floor houses a triple garage, utility area, gymnasium, and a second sitting room. These are service and auxiliary functions, but their placement is strategic. They buffer the private zones from the communal ones, and they anticipate future shifts in use. The gymnasium could become a studio; the second sitting room could serve as a guest suite. The plan is robust enough to absorb these changes without requiring structural alteration.
Longevity Through Flexibility
At World Archi Design, we have tracked a growing interest in residential projects that prioritise adaptability over fixed programmes. The Northaven Residence is a clear example of this approach. It does not assume that a family will remain static, nor does it lock in functions that may become obsolete. Instead, it provides a framework within which different modes of living can unfold.
This is not a new idea. Architects from Mies van der Rohe to Herman Hertzberger have explored the relationship between spatial flexibility and domestic longevity. What distinguishes Smitharc's work is the way it balances openness with definition. The house is not a loft-like shell waiting to be subdivided; it has clear zones, but those zones are not rigid. The metal screens, the vertical separation, and the generous circulation all contribute to a structure that can accommodate change without losing coherence.
The covered terrace and raised roof are particularly effective in this regard. By extending the living space outward and creating a sheltered threshold, the design blurs the boundary between inside and outside. This is not merely an aesthetic gesture; it expands the functional area of the house and makes the garden an integral part of daily life. In a climate where outdoor space is usable for much of the year, this is a pragmatic as well as a spatial decision.
A Regional Modernism Without Nostalgia
There is a lineage of residential work in Texas that this project builds on, from the mid-century houses of O'Neil Ford to more recent work by studios such as Lake Flato and Bercy Chen. Smitharc's contribution to this lineage is a refined, restrained modernism that avoids both the minimalism of the 1990s and the rustic regionalism that has become a cliché in certain parts of the American Southwest.
The use of limestone, oak, and steel situates the house within a regional material vocabulary, but the proportions and spatial organisation are international in their reference. The double-height Great Room, the sculptural stair, and the corner window that frames the stair from outside all suggest an awareness of European modernism as much as Texan tradition. This is not pastiche; it is synthesis.
The house also avoids the trap of over-customisation. While the stair and metal screens are bespoke, the overall approach is disciplined rather than idiosyncratic. There is no signature flourish, no single detail that dominates the composition. Instead, the architecture emerges from a consistent set of decisions about proportion, material, and spatial sequence. It is an approach that prioritises coherence over novelty, and longevity over fashion.
Zoning as a Design Strategy
What makes this project instructive is its use of zoning as a primary design strategy. Rather than treating the house as a single open volume, Smitharc divides it into clearly articulated realms: the children's wing, the mother's suite, the communal Great Room, and the service zones. Each has its own character, its own relationship to the landscape, and its own degree of privacy.
This is not compartmentalisation in the traditional sense. The zones are connected visually and spatially, but they are also distinct. You can move between them without feeling that you are entering a different building, yet each offers a different experience. The children's wing is elevated and inward-looking; the Great Room is expansive and outward-facing; the mother's suite is secluded and contemplative.
This kind of spatial layering requires a high level of control. The plan must be clear enough to read, but complex enough to offer variety. The circulation must be efficient, but also experiential. The materials must be consistent, but differentiated enough to mark transitions. Smitharc navigates these demands with a lightness that belies the complexity of the underlying organisation.
A House That Anticipates Time
The Northaven Residence is not a statement house. It does not announce itself with dramatic cantilevers or expressive forms. Instead, it offers a quiet, confident response to a brief that required both flexibility and specificity. It is a house designed for a particular family, but its spatial strategies are broadly applicable. The vertical separation of the children's zone, the communal anchor of the Great Room, the private retreat of the mother's suite, all of these are devices that can be adapted to other contexts and other clients.
What distinguishes this project is its recognition that domestic architecture must accommodate change. Families grow, routines shift, and needs evolve. The best houses do not resist this; they absorb it. Smitharc has created a structure that can flex across decades without losing its architectural integrity. That is not a common achievement, and it is worth studying closely.
Save this story. A free account keeps your reading list and the 07:00 email in one place.
CREATE FREE ACCOUNT →SIGN IN