Breaking the Domestic Monolith
What happens when you refuse the convention of the unified house? When instead of designing a single envelope to contain family life, you separate sleeping from working, reflection from opacity, ground from sky? At World Archi Design, we've been tracking architects who treat the residential brief not as a problem to be solved with one building, but as a constellation of needs that might be better served by several.
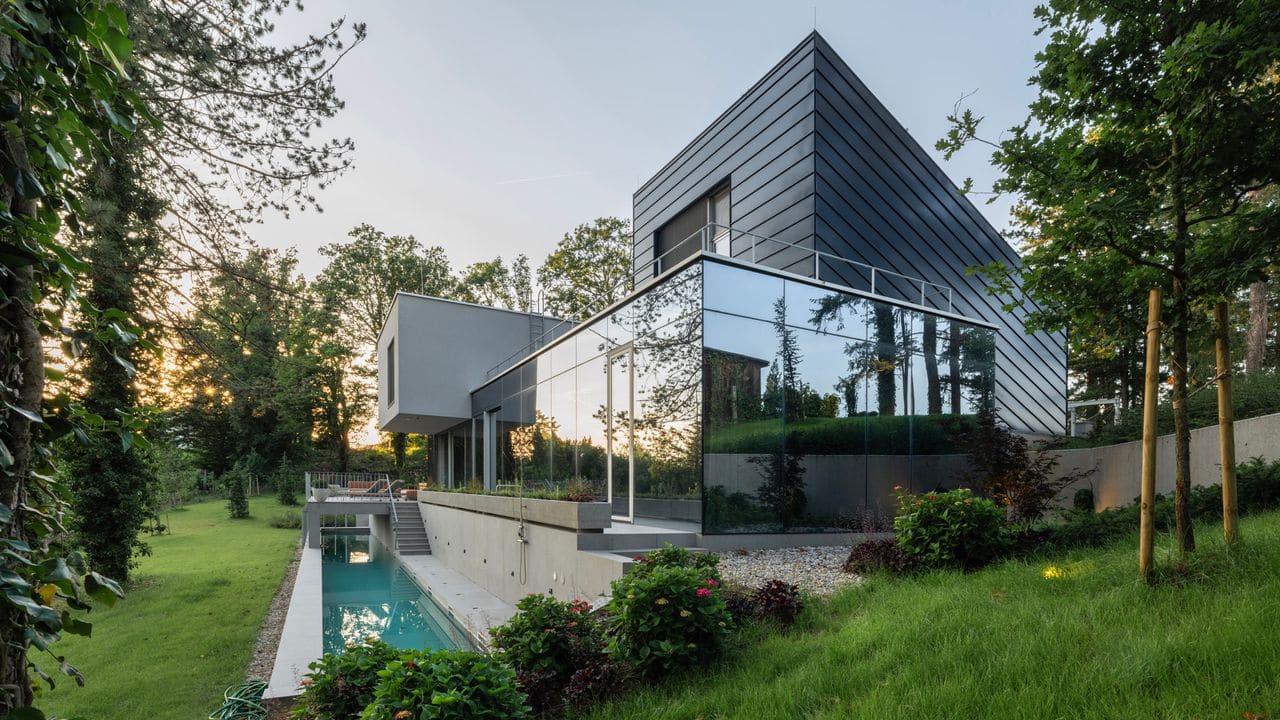
The Curious House, a private residence completed by FORVM in Zagreb, offers a compelling answer. Designed by Dinko Uglesic, Ina Vlahovic, and Marijana Rancic, the 400-square-metre dwelling occupies a sloping site set back from the street, surrounded by deliberate landscaping. Rather than consolidating program under one roof, FORVM has decomposed the house into three architecturally distinct components: a mirrored ground-floor pavilion, a metal-clad studio, and a cantilevered bedroom wing. The result reads less like a single-family home and more like a small campus, where circulation between volumes becomes as important as the spaces themselves.
The Reflective Pavilion
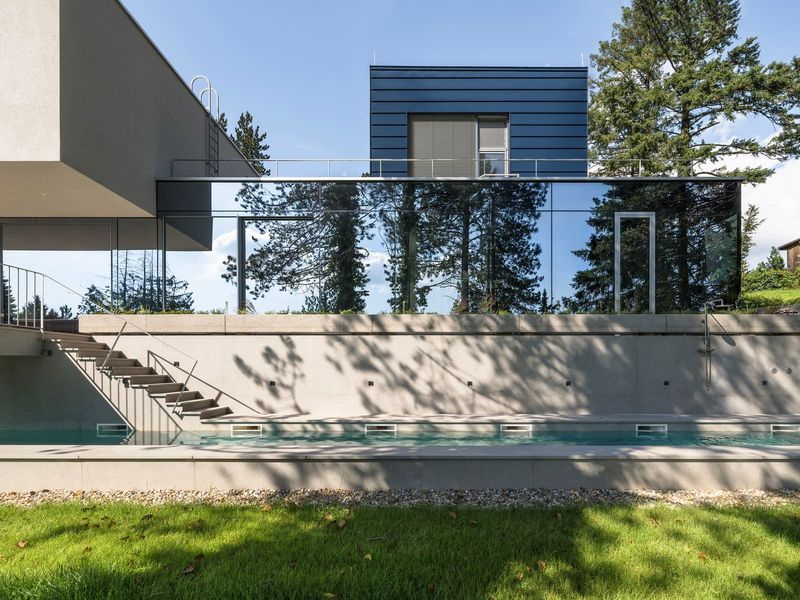
The first volume is a glazed box with mirrored facades, a material choice that simultaneously amplifies the surrounding vegetation and dematerializes the structure. One facade opens onto the sloping garden; the opposite side faces a raised terrace with steps descending to a lap pool that runs beneath the seating area above. This spatial layering, where one plane floats above another, establishes a vertical rhythm that continues throughout the composition.
Inside, the ground floor incorporates the garage and primary entrance, which opens into a linear sequence of kitchen, dining, and seating areas adjacent to the terrace. The plan is straightforward but carefully calibrated: the mirrored exterior dissolves boundaries between interior and landscape, while the linear arrangement ensures sightlines extend through the full depth of the space. At the far end of this volume sits the primary bedroom suite, complete with a bath positioned to frame views across the slope toward distant tree canopies.
The Metal Studio
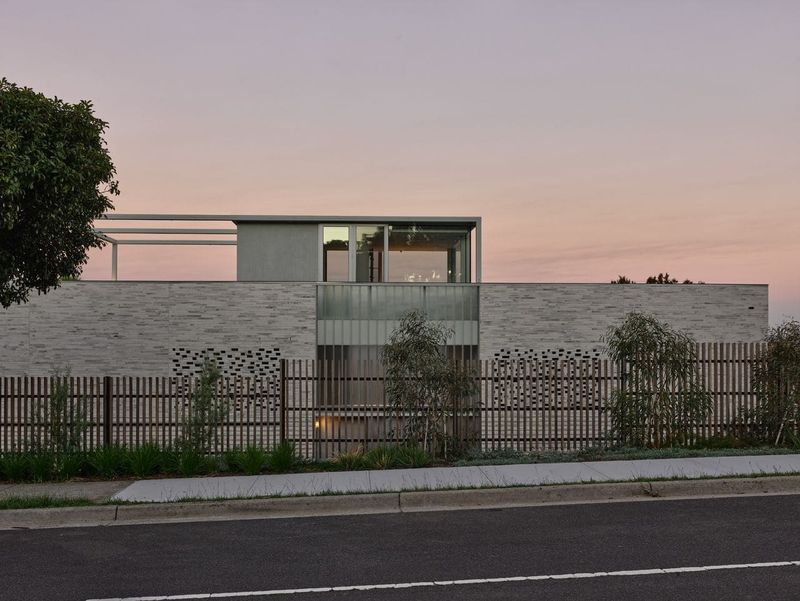
The second component is a self-contained studio housed in a metal-clad box with a mono-pitched roof. This element sits above the garage and contains a kitchen, bathroom, raised bed, and sitting area, all oriented toward views of the city rooftops beyond. The all-over metal cladding creates a stark material contrast with the reflective ground-floor pavilion below, signaling functional and experiential separation.
Circulation between the studio and the rest of the house is dual: an internal staircase connects vertically, while an external pathway leads from French doors across a flat roof section to the adjacent bedroom wing. This choice to provide both internal and external routes is not merely pragmatic but conceptual, reinforcing the idea that movement through the house is a form of inhabitation in itself, not just transit between destinations.
The Cantilevered Bedroom Wing
The third volume is a cantilevered box housing two en-suite bedrooms and a study, organized around a generous, shelf-lined landing. A straight staircase connects this upper level to the living room below. The cantilever is both structural and symbolic: it lifts private spaces above the public ground plane, creating a visual separation that reinforces programmatic hierarchy.
The way these three elements are juxtaposed generates multiple pathways through the site. One can move vertically within each volume, horizontally across the terrace and roof planes, or externally through the landscaped grounds. Each route offers different views and varying degrees of privacy. The architects have effectively created a domestic promenade, where the act of moving between spaces becomes a designed experience rather than mere necessity.
Precedent and Context
The strategy of fragmenting residential program into discrete volumes has roots in modernist experiments, from the scattered pavilions of Mies van der Rohe's unbuilt Brick Country House to the more recent campus-like residences by practices such as RCR Arquitectes in Catalonia. What distinguishes FORVM's approach is the deliberate material differentiation between volumes. Where many fragmented houses use a consistent material palette to maintain visual unity, the Curious House embraces contrast: mirror against metal, cantilever against ground-rooted mass.
This material heterogeneity also recalls the tectonic strategies of younger European practices who treat the single-family home as an opportunity for material experimentation. The mirrored pavilion's reflective quality relates to recent projects that use surface as both camouflage and amplification, making the building simultaneously present and absent within its landscape context.
Spatial Sequence and Concealment
Despite its 400-square-metre footprint, the house's fragmented massing conceals its overall scale. From most vantage points, one sees only one or two volumes at a time, never the full composition. This perceptual strategy makes the dwelling feel smaller and more intimate than its actual size. The raised terrace, the submerged pool, the cantilevered upper wing, all contribute to a reading of the house as a series of separate gestures rather than a single mass.
The planting strategy reinforces this effect. Trees and vegetation frame views between volumes, creating green thresholds that further segment the visual field. The mirrored ground floor reflects this planting, effectively doubling its presence and embedding the pavilion within the landscape rather than simply placing it upon it.
Public and Private Thresholds
The tripartite division also creates nuanced gradations of privacy. The ground-floor pavilion, with its open plan and transparent facades, functions as the most public zone. The metal studio, accessible via both internal and external routes, occupies a middle ground, offering self-contained refuge without complete separation. The cantilevered bedroom wing, elevated and discrete, is the most private, visible from below but spatially removed.
This layering allows the house to accommodate varying modes of occupation: family gathering in the pavilion, solitary work in the studio, retreat in the bedroom wing. The circulation system supports these modes by offering choice, multiple routes and thresholds that residents can navigate according to need and preference.
Material and Tectonic Expression
Each volume's materiality communicates its function and position within the hierarchy. The mirrored pavilion, grounded and transparent, anchors the composition. The metal studio, opaque and angled, signals enclosure and focus. The cantilevered bedroom wing, hovering above the ground, expresses lightness and separation. These material choices are not arbitrary but legible, each surface articulating a different relationship to site, view, and program.
The mono-pitched roof of the studio, the flat planes of the cantilever, the raised terrace above the pool, all contribute to a composition that reads as additive rather than subtractive. The house is not carved from a single mass but assembled from distinct parts, each retaining its formal and material identity within the larger ensemble.
A Domestic Landscape
In the end, the Curious House suggests that the single-family home need not be a singular object. By breaking program into separate volumes and choreographing movement between them, FORVM has created a dwelling that functions as a small landscape unto itself. The house is not a retreat from the world but a series of platforms for engaging it, each volume offering a different vantage point, a different quality of light, a different relationship to privacy and openness.
The name fits. This is architecture that invites curiosity, that rewards exploration, that refuses the predictability of the unified plan. In a city dense with conventional housing typologies, FORVM has proposed an alternative: a house that is many houses, a home that is also a journey.
Save this story. A free account keeps your reading list and the 07:00 email in one place.
CREATE FREE ACCOUNT →SIGN IN