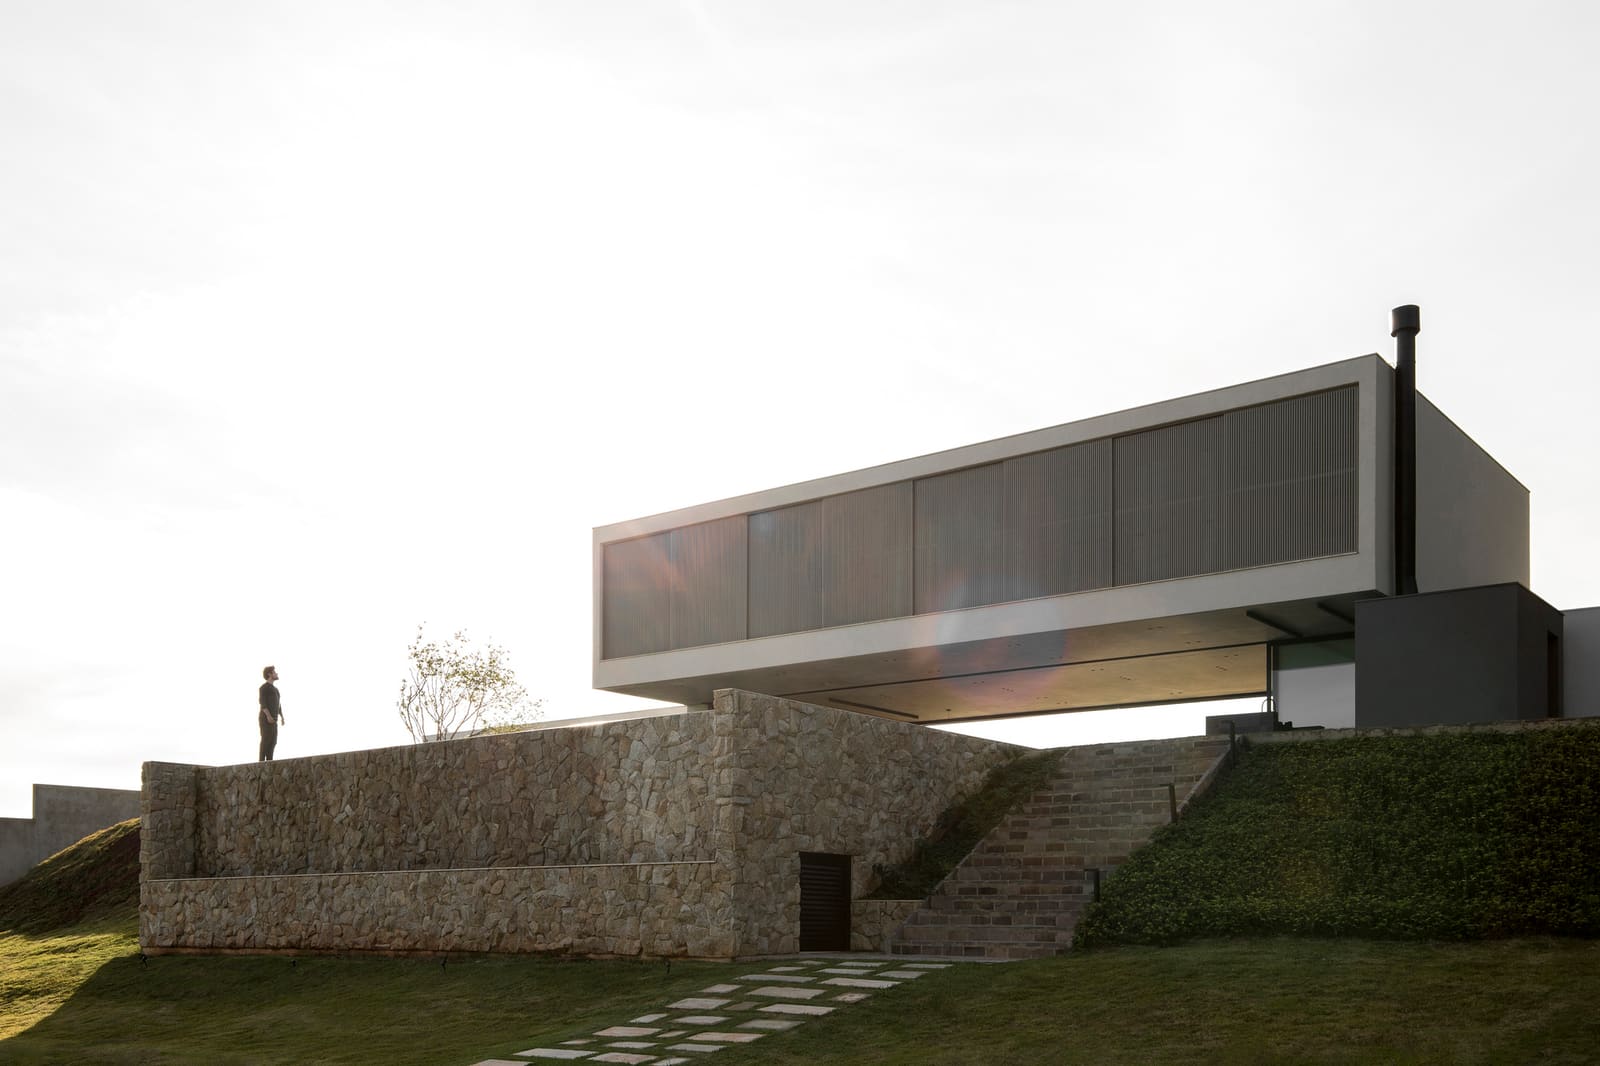
The Paradox of Levitation
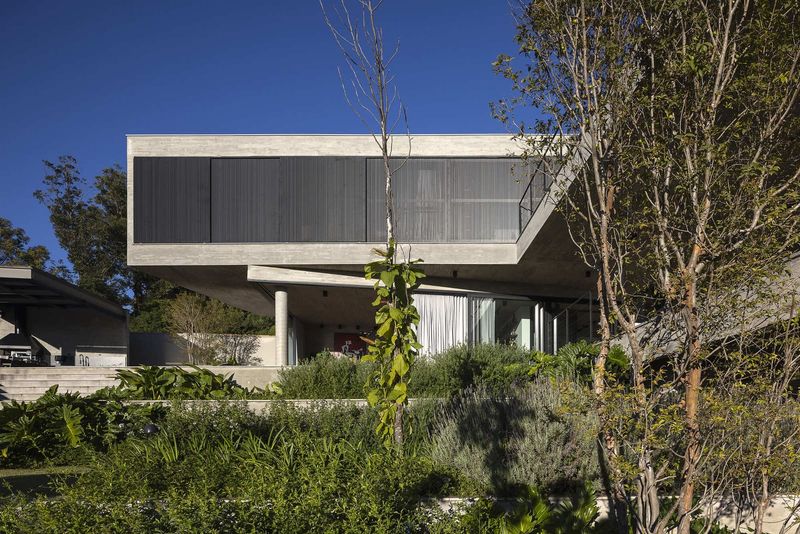
What happens when a house refuses to touch the ground? Not literally, of course, but conceptually. When the most private spaces float above the most public, and the gap between them becomes the organizing principle. Michel Macedo Arquitetos' Bom Retiro House, completed in 2025, poses this question across 404 square meters of São Paulo residential fabric. The project suspends its sleeping quarters over a 12-meter continuous span, creating a void that functions less as leftover space and more as the lungs of the dwelling.
At World Archi Design, we've been tracking how younger Brazilian practices navigate the legacy of modernist piloti while avoiding pastiche. This house offers one answer: take the gesture seriously, then invert its meaning. Where Le Corbusier lifted buildings to preserve landscape, Macedo lifts bedrooms to preserve social space. The datum shifts from ground to ceiling.
Structural Clarity as Spatial Strategy
The cantilever is not new. What distinguishes this project is how its structural parti becomes its lived experience. Plana Engenharia and Bolt Protensão engineered the spanning system, but the architecture resists showcasing the heroics. No exposed trusses, no dramatized steel. Instead, the underside of the bedroom volume reads as a clean plane, a ceiling that hovers with deliberate calm.
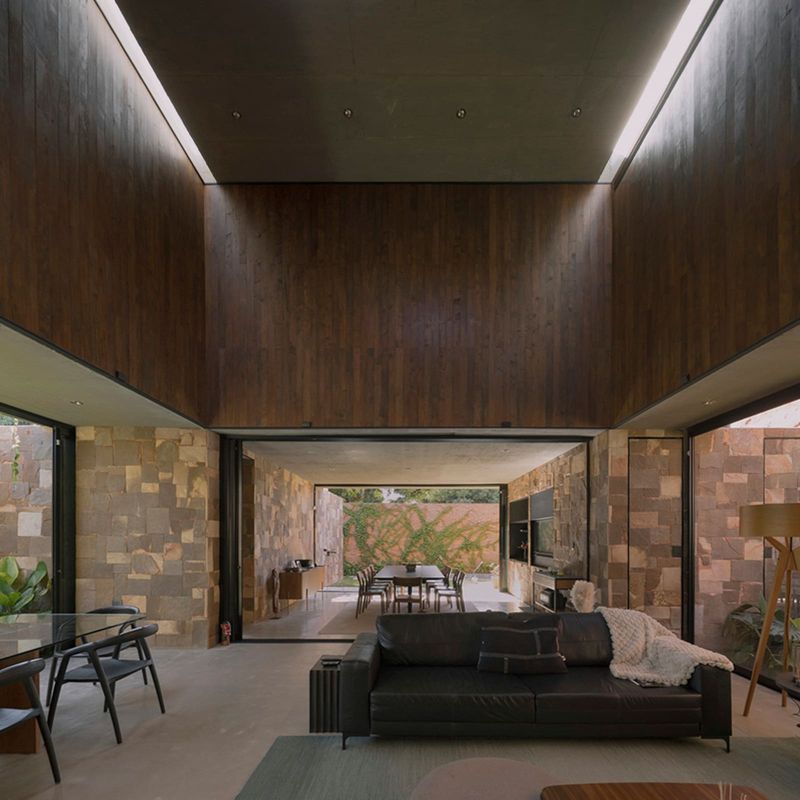
This restraint matters. Brazilian modernism often celebrated structure as ornament; here, structure recedes to let space speak. The 12-meter span allows the ground level to flow without interruption, accommodating living, dining, and circulation in a single sweep. Walls become optional. The plan breathes.
Compare this to Paulo Mendes da Rocha's Butantã House, where the monolithic concrete slab similarly hovers. But where Mendes da Rocha's gesture is monumental, almost confrontational, Macedo's reads as generous. The void here is not a demonstration of power but an invitation. It asks inhabitants to occupy the in-between.
Material Restraint and Domestic Ritual
JZ Arquitetura handled the interiors, and the hand is light. Finishes default to neutrality: polished concrete, white-painted surfaces, timber accents that warm without announcing themselves. Illustris contributed lighting design, and the strategy is telling. Rather than spotlighting the cantilever, fixtures embed into ceilings and walls, casting ambient washes. The void glows rather than shines.
This approach aligns with a broader shift we've observed in Brazilian residential work over the past five years. After decades of maximalist tropical modernism, a quieter sensibility is emerging. Materiality as background, not foreground. Space as luxury, not finish.
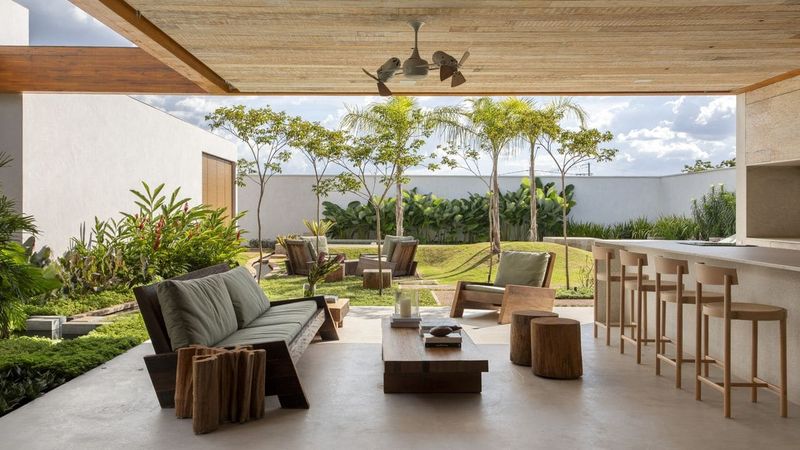
Espaço Brasil's landscaping extends this logic outward. Native plantings soften the building's perimeter, but the garden does not compete. It frames, defers, allows the house to float within greenery rather than dominate it. The result is biophilic without being picturesque.
Living Under the Cantilever
The real question is phenomenological. What does it feel like to inhabit a house where the ceiling is also a floor, where your child's bedroom is also your living room's lid? The spatial compression is subtle but present. The 12-meter span means no columns bisect the ground floor, but it also means the ceiling height is finite, determined by the structural depth above.
This compression creates intimacy. The house does not soar; it shelters. The void is not a double-height atrium but a horizontal expanse, more piazza than cathedral. Family life unfolds laterally, with bedrooms accessible via a stair that punctures the floating volume. The circulation becomes a hinge between public and private, between suspended and grounded.
We see echoes of Alejandro Aravena's incremental housing here, though at a different scale and budget. Both prioritize spatial flexibility over fixed program. Both understand that domestic architecture is less about rooms and more about relationships between rooms. The Bom Retiro House simply makes that relationship vertical.
The Politics of the Void
There is, inevitably, a social dimension. A 12-meter span is expensive. Post-tensioning, engineering consultation, precision construction - all of this requires capital. The house does not pretend otherwise. But it also does not waste the investment on spectacle. The cantilever serves the daily life of its occupants, not the Instagram feed.
This is where the project distinguishes itself from much contemporary residential work. It uses structural ambition to create spatial generosity, not formal novelty. The void is not a branding exercise but a functional choice. It allows the ground floor to accommodate shifting uses: a dinner party, a child's play area, a home office. The flexibility is real, not rhetorical.
Still, one wonders about scalability. Can this strategy inform multi-family housing, where structural efficiency dictates repetition? Or does it remain a single-family luxury, a bespoke solution for clients who can afford bespoke problems? The question lingers.
Precedent and Departure
Contextualizing the Bom Retiro House within São Paulo's residential lineage reveals both continuity and rupture. The city's modernist canon - Artigas, Mendes da Rocha, Lina Bo Bardi - established the cantilever as a civic gesture, a way to lift architecture above the urban messiness and create sheltered public space below. Macedo inherits that vocabulary but domesticates it. The cantilever here is not civic but familial, not monumental but everyday.
This shift matters. It suggests that the formal innovations of Brazilian modernism can migrate from public to private, from institutional to residential, without losing their spatial potency. The cantilever still liberates the ground plane, still creates a datum for occupation. But the occupation is now measured in family meals, not public gatherings.
Jean Grando, part of the project team, has spoken elsewhere about the studio's interest in "structural honesty without structural exhibitionism." The Bom Retiro House embodies that ethos. The span is legible but not loud. You understand how the house stands, but you're not forced to admire it.
What Remains Unresolved
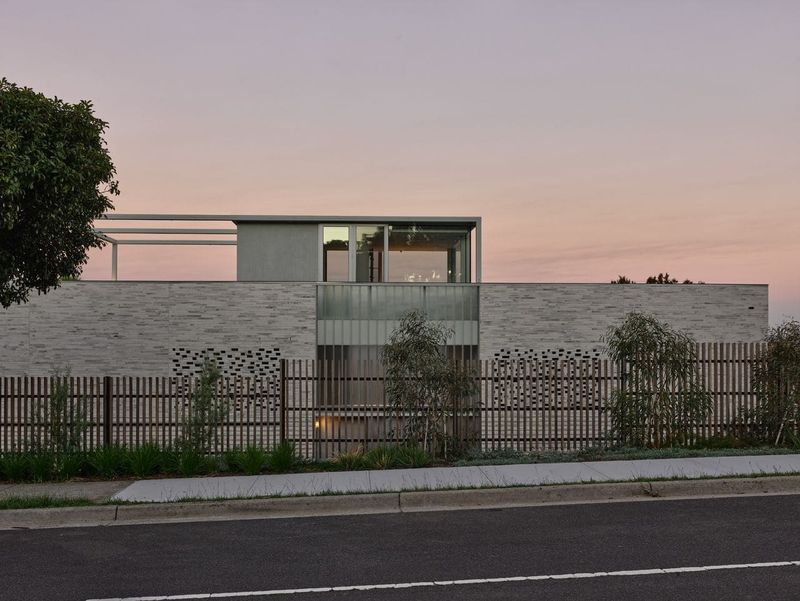
Not every gesture lands perfectly. The relationship between the floating volume and the street is ambiguous. Does the house engage its neighborhood, or does it retreat into its own spatial logic? The images suggest the latter. The cantilever faces inward, toward the garden and the interior void. The street facade remains more conventional, a protective shell.
This is not necessarily a failure. Urban São Paulo is dense, noisy, and often hostile. Turning inward is a rational response. But it does mean the house's most radical move - the suspended bedrooms - is experienced primarily by its inhabitants, not its neighbors. The architecture is generous within its boundaries but does not extend that generosity outward.
There is also the question of thermal performance. A large, open ground floor in São Paulo's climate requires careful ventilation and shading strategies. The project does not foreground these concerns, and the documentation does not clarify how the house breathes, cools, or moderates heat gain. In an era of increasing climate urgency, this omission is notable.
The Void as Organizing Principle
Ultimately, the Bom Retiro House succeeds because it commits fully to its central idea. The void is not an accident or a byproduct but the generator of the entire design. Everything else - material choices, circulation, landscape - follows from that initial decision to suspend and span.
This kind of clarity is rare. Too often, residential projects accumulate ideas, layering gestures until the organizing principle becomes illegible. Here, the discipline is evident. One big move, executed with precision and restraint. The result is a house that feels both singular and replicable, both specific to its site and suggestive of broader possibilities.
As we continue to document how architecture responds to evolving models of domestic life, projects like this remind us that spatial innovation need not be formally extravagant. Sometimes the most radical move is simply to remove the column, open the floor, and let the void become the center. The Bom Retiro House does exactly that, and in doing so, offers a quiet rebuke to the Instagram-driven excesses that dominate so much residential discourse. It asks us to value space over surface, experience over image, and to recognize that the absence of mass can be as powerful as its presence.
Save this story. A free account keeps your reading list and the 07:00 email in one place.
CREATE FREE ACCOUNT →SIGN IN