A Village-Scale Response to Early Learning
The question of how built environments shape the earliest years of development has preoccupied architects for decades, yet few projects manage to answer it with the clarity found in Wolfurt, Austria. The Children's House Brunnengasse, completed in 2025, occupies 1,650 square meters across three stories in the Rickenbach neighborhood and serves children from eighteen months to six years. Bernardo Bader Architekten, working with project leaders H. Lorenz and J. Mallaun, approached the commission not as an institutional brief but as an exercise in spatial empathy - designing rooms that acknowledge the distinct ways toddlers and preschoolers navigate the world.
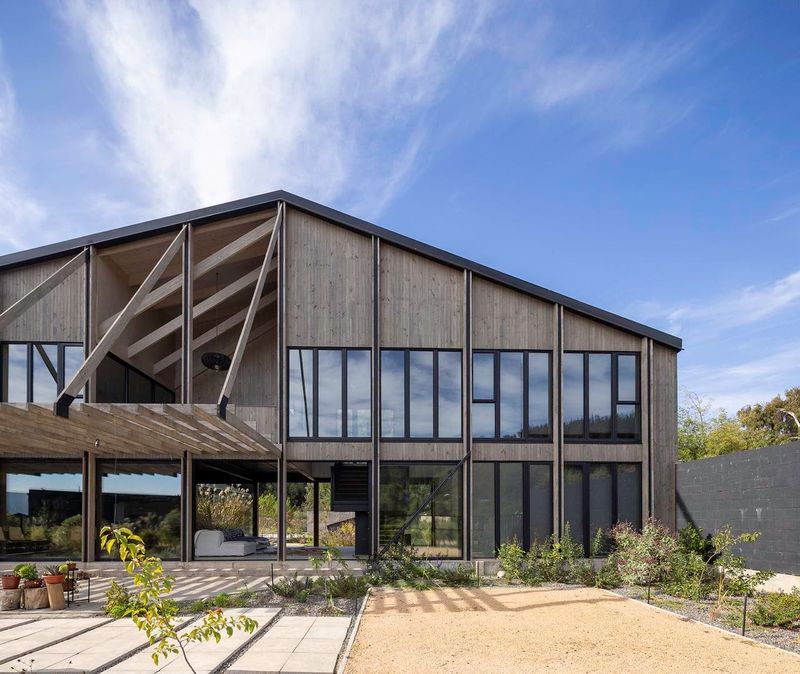
At World Archi Design, we've tracked Bader's work since his earlier interventions in Vorarlberg, where regional timber traditions meet rigorous contemporary detailing. This kindergarten continues that lineage, embedding itself into the village fabric rather than announcing its presence. The massing steps back in response to adjacent residential scale, and the fenestration rhythm - a series of deep-set openings framed in local spruce - creates a domestic rather than institutional cadence. The result reads less as a public building and more as an extension of the neighborhood's residential grain.
Material Honesty and Structural Logic
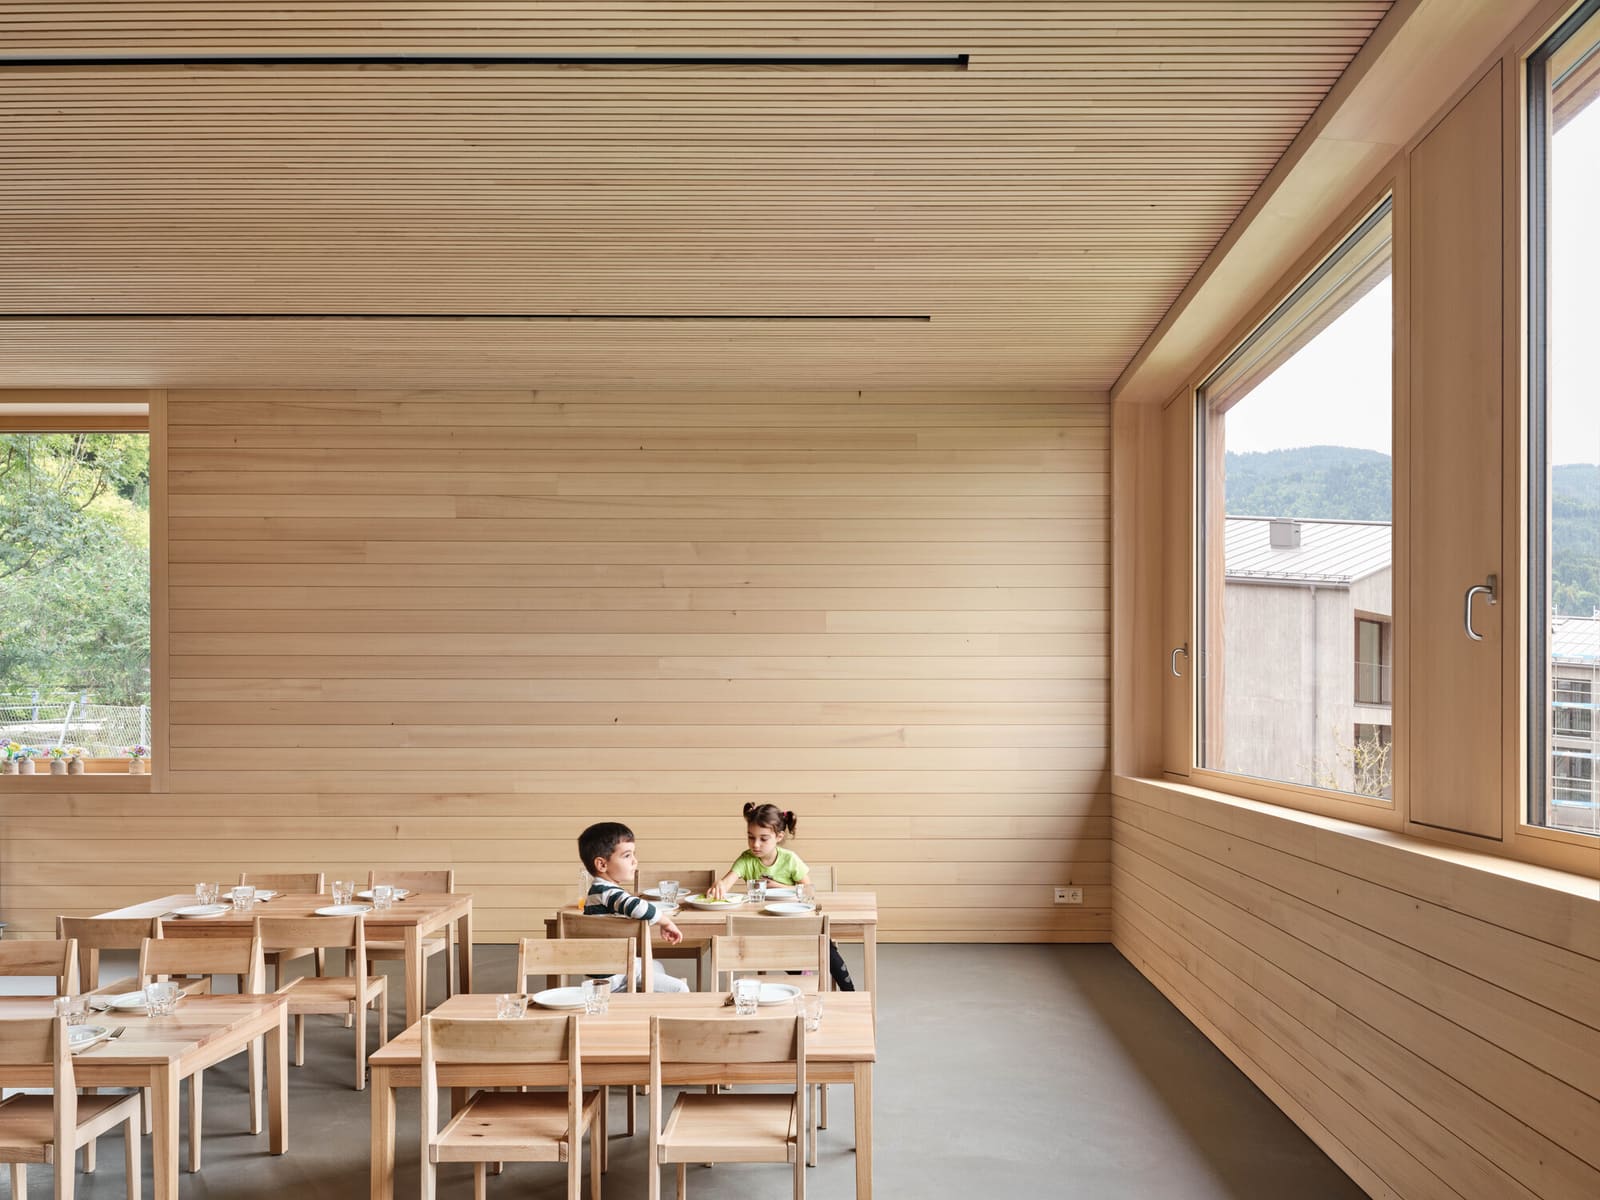
Vorarlberg's timber construction culture is well documented, but what distinguishes this project is the tectonic clarity with which materials are deployed. Load-bearing cross-laminated timber panels form the primary structure, exposed internally to reveal the grain and joinery. Collaboration with structural engineers mkp in Dornbirn ensured that spans remained modest enough to avoid steel reinforcement, preserving the tactile warmth associated with all-wood interiors. The ceilings are left unfinished, allowing children to trace the path of loads from roof to foundation - a subtle but significant pedagogical gesture.
Thermal performance was handled by planning team e-Plus, who integrated passive ventilation strategies and high-performance glazing without resorting to mechanical cooling. The building envelope achieves low-energy certification, though the design avoids the performative sustainability signaling common in recent institutional work. Instead, the environmental logic is embedded in the parti itself: compact massing, south-facing communal spaces, and deep overhangs that modulate daylight throughout the year. Electrical planning by Elektro Schneider prioritized daylighting over artificial sources, with fixtures recessed into timber soffits to maintain visual continuity.
Spatial Sequencing for Early Childhood
The interior organization reflects an understanding of how young children perceive thresholds and transitions. Ground-floor spaces accommodate the youngest cohort, with direct access to an outdoor play area framed by low planting beds and permeable paving. The middle level houses preschool groups, organized around a central hall that doubles as a gathering space and circulation spine. Upper-floor activity rooms receive consistent north light, ideal for focused play and early learning exercises.
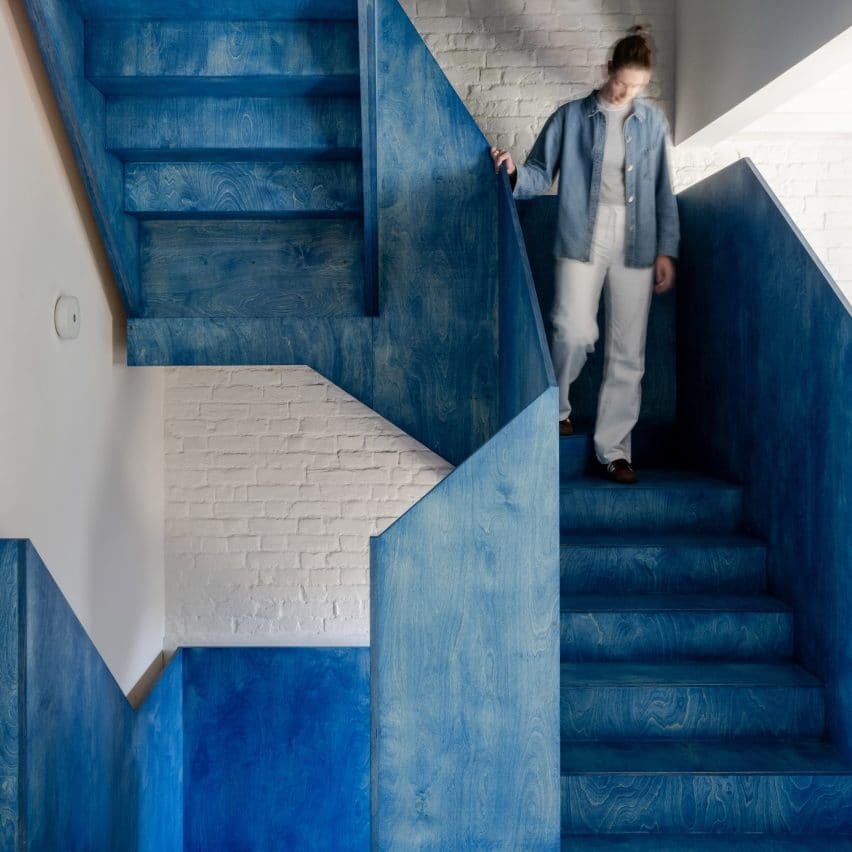
Bader's team avoided the open-plan flexibility that dominates contemporary school design, opting instead for clearly defined rooms that offer both enclosure and prospect. Doorways are scaled to child height, and window sills sit low enough to frame views of the surrounding landscape. The vertical circulation - a timber stair with intermediate landings - becomes a social space in its own right, wide enough for children to pause and interact without obstructing flow. This attention to micro-scale detail recalls the work of Herman Hertzberger's Montessori schools in the Netherlands, where architecture actively supports autonomy and exploration.
Contextual Integration and Urban Grain
Wolfurt, a market town of roughly 8,500 residents, has seen steady growth in recent decades, and the Rickenbach neighborhood is part of a broader densification strategy. The Children's House was commissioned by Marktgemeinde Wolfurt to address rising demand for early childhood education facilities while reinforcing the area's pedestrian-friendly character. Construction management by Simon Martin ensured the project remained responsive to local building practices and labor availability, a pragmatic consideration that often shapes material choices in smaller municipalities.
The building's relationship to its site is instructive. Rather than occupying the center of the parcel, the footprint is pushed toward the street edge, defining a semi-public forecourt that mediates between sidewalk and entrance. The rear yard, reserved for play, is shielded from traffic and bordered by existing trees - a rare luxury in new kindergarten projects, where outdoor space is often treated as residual. The landscape design, though not credited in available documentation, integrates loose-fill surfaces, timber play structures, and native plantings that shift with the seasons.
Precedent and Departure
Bader's approach invites comparison with other recent timber kindergartens in the Alpine region, notably Dietrich | Untertrifaller's projects in Bregenz and the work of Innauer-Matt in Bezau. All share a commitment to local materials and craft-based construction, yet the Wolfurt project distinguishes itself through restraint. There is no sculptural gesture, no dramatic cantilever or expressive roof form. Instead, the design relies on proportion, rhythm, and the quiet intelligence of its section - a three-story timber box that feels neither austere nor overworked.
This modesty is strategic. In a context where institutional architecture often signals its function through scale or novelty, the Children's House opts for continuity. It reads as part of the village, not apart from it. The result is a building that children, parents, and neighbors can inhabit without spectacle, a quality increasingly rare in commissioned educational work.
Pedagogical Implications of Form
The spatial organization aligns with contemporary early childhood pedagogy, which emphasizes small-group interaction, sensory engagement, and connection to nature. Each classroom includes a dedicated niche for quiet play, a wet area for messy activities, and direct access to outdoor space. The absence of corridors - replaced by the central hall - reduces institutional coding and fosters informal encounters between age groups. This strategy, common in Scandinavian preschool design, encourages older children to model behavior for younger peers, a dynamic that supports social development.
Material choices reinforce this pedagogical intent. Timber surfaces are durable but not indestructible, inviting children to engage with the building as a living environment rather than a static backdrop. The exposed structure becomes a teaching tool, demystifying construction and fostering an early understanding of how buildings stand. This transparency extends to mechanical systems: ventilation grilles and light fixtures are visible but integrated, avoiding the clutter that often accompanies "honest" detailing.
Looking Forward
The Children's House Brunnengasse offers a model for institutional architecture that is both contextually grounded and forward-looking. Its success lies not in formal innovation but in the careful calibration of scale, material, and program. As municipalities across Europe confront rising demand for early childhood facilities, projects like this demonstrate that sustainability and pedagogical rigor need not come at the expense of warmth or familiarity. The challenge, as always, will be whether such approaches can scale beyond well-resourced Alpine towns to larger, more complex urban contexts.
What remains clear is that Bader's work in Wolfurt resists the tendency to treat kindergartens as miniature versions of adult institutions. Instead, it proposes architecture that listens - to the rhythms of child development, the logic of local construction, and the grain of the village itself. That kind of attentiveness, more than any single design move, is what separates thoughtful institutional work from the merely competent.
Save this story. A free account keeps your reading list and the 07:00 email in one place.
CREATE FREE ACCOUNT →SIGN IN