The Problem of Emptiness
Not every architectural brief arrives with walls to knock down or rooms to reconfigure. Sometimes the challenge is pure volume, a hollow waiting to be inhabited. In a 310-square-metre duplex in Medellín, Danny Rozo confronted exactly this: a cavernous interior nearly six metres tall, stripped of hierarchy, programme or articulation. Rather than treat the void as something to erase, OA+ used it as the conceptual anchor for Apartment SH, a project that asks what happens when you build space within space instead of simply filling it.
The answer is a suspended timber cube, a lattice-wrapped insertion that houses the dwelling's private quarters while leaving the social zones open below. The result is a home that reads vertically, layering transparency, reflection and material texture across two levels connected by a sculptural staircase and unified by a single, continuous volume of light.
Descent as Entry
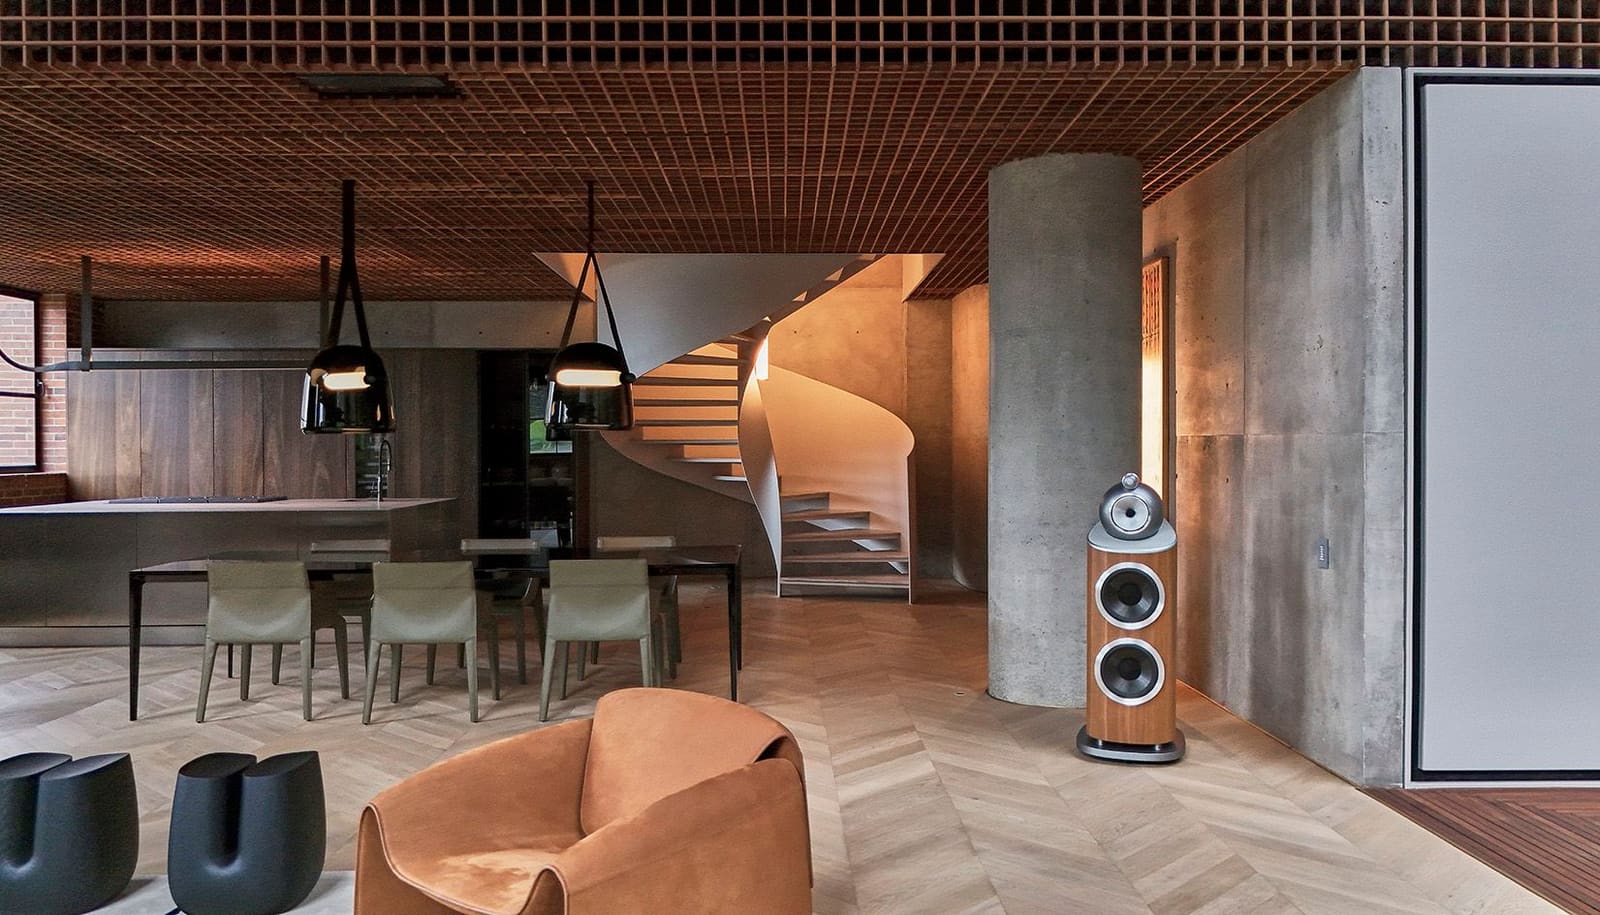
Residential entries typically rise. Apartment SH does the opposite. The threshold sequence begins with a descent, a spatial inversion that quietly signals the project's refusal of convention. Any expectation of compression dissolves the moment the entry door opens: light floods the vestibule, and a white-painted metal staircase curves upward, its sculptural form acting as the first architectural statement.
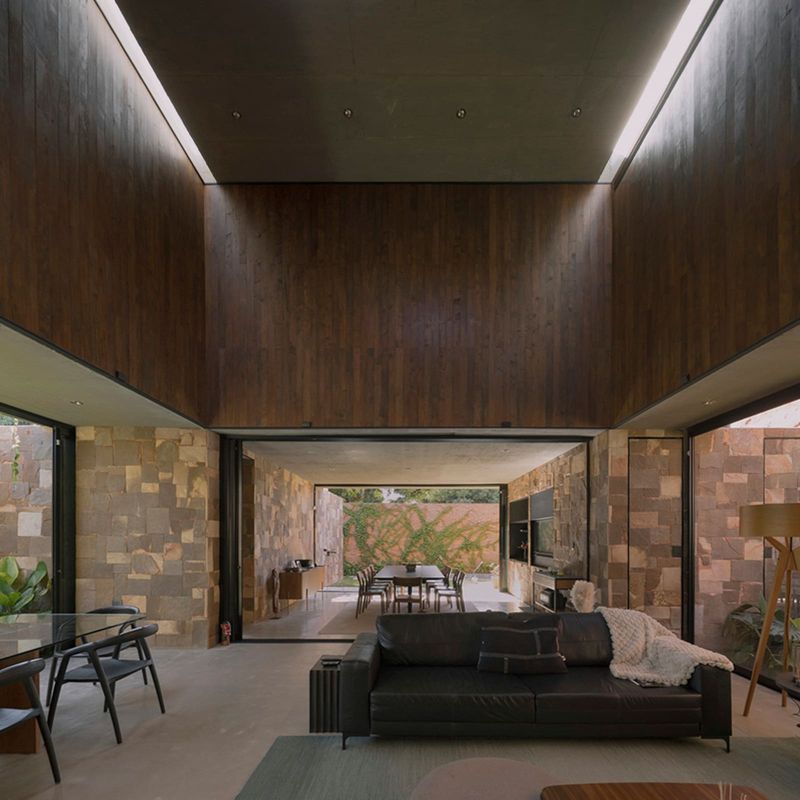
The staircase does not lead to a corridor but directly into the open kitchen, positioned as a central object rather than a service zone pushed to the perimeter. From here, sightlines extend uninterrupted into the main living area, where the full six-metre height of the original void asserts itself. This is the project's tectonic core: a double-height space anchored by a reflecting pool of natural stone and dominated by the timber-clad cube suspended above.
The lattice enclosing the upper level is crafted from choibá wood, a permeable screen that filters views without severing connection. It is not a wall but a threshold, one that allows the bedrooms within to remain visually present while maintaining privacy. The lattice functions scenographically, framing the life of the apartment as a kind of vertical theatre.
A Cube That Floats
The suspended volume is both object and enclosure. Clad entirely in warm timber, it reads as a discrete insertion within the larger void, a box that does not touch the perimeter walls but hovers, held aloft by structure concealed within the floor plates. The lattice wrapping its exterior modulates transparency: from below, occupants glimpse movement and light; from within, the social spaces remain legible but softened.
This is not a mezzanine in the conventional sense. The cube is large enough to house all private functions, bedrooms and bathrooms included, yet it retains a lightness that keeps the double-height volume intact. The reflecting pool below amplifies this effect, introducing a horizontal plane of water that mirrors the timber above and introduces subtle sound, a meditative counterpoint to the verticality overhead.
According to OA+, the lattice was conceived as a device that "lets you see and not see," a screen that encapsulates private areas without closing them off entirely. In a residence designed for a single occupant, the question of privacy shifts from separation to calibration. The lattice does not block; it filters. It acknowledges the presence of domestic life without demanding full disclosure.
Material as Experience
The palette is limited and deliberate: natural wood, textured concrete, stone, stainless steel and glass. These are not finishes applied to conceal structure but materials selected for their tactile and ageing properties. The warm choibá balances the rougher concrete surfaces below; the stone pool introduces weight and coolness; the steel staircase reads as precise and industrial.
Rozo describes the approach as one rooted in "honest materials, those that age, that can be felt, that hold value for what they are." This is a familiar refrain in contemporary practice, but here it is executed with restraint. There is no excess detailing, no decorative layering. Each surface performs a spatial role: the timber cube defines enclosure, the concrete anchors the floor, the lattice mediates visibility.
The reflecting pool is perhaps the most unexpected element. In a project defined by verticality, the pool introduces a horizontal datum, a surface that doubles the perceived height of the void and activates the space acoustically. Water in residential interiors often functions ornamentally; here it operates architecturally, extending the spatial logic of the cube above.
Precedents in Vertical Living
Apartment SH invites comparison with other projects that insert discrete volumes into larger envelopes. One thinks of Bernard Tschumi's Manhattan Townhouse, where a wooden box floats within a white shell, or the loft insertions of Shigeru Ban, where flexible partitions calibrate openness without sacrificing programme. OA+'s approach shares this spatial strategy but applies it to a more sculptural end: the cube is not neutral but formally assertive, its lattice façade transforming it into an object to be viewed as much as inhabited.
The project also echoes precedents in Latin American modernism, particularly the use of brise-soleil and perforated screens to modulate light and privacy. Oscar Niemeyer's residential work often employed similar devices, though typically on exterior façades. Here, the lattice operates internally, a reversal that acknowledges the dwelling's subterranean entry and the need to manage views within a single, continuous volume.
Designing for One
Apartment SH was designed for a single occupant, and this brief shaped every spatial decision. The transparency between levels, the open kitchen, the absence of corridors, all reflect a domestic programme unburdened by the need for multiple zones of privacy. The lattice allows the bedrooms to remain visually connected to the social spaces below, reinforcing the sense of a loft rather than a compartmentalised flat.
This is architecture tailored to a specific way of living, one that values openness, vertical connection and the presence of light over enclosure. According to Rozo, "spaces should reflect who you are, what drives you and what makes you happy." It is a claim that risks veering toward the platitudinous, but the project supports it: Apartment SH is legible as a bespoke environment, one that would not function in the same way for a different occupant or programme.
The Void Inhabited
The project's success lies not in filling the original void but in articulating it. The timber cube does not erase the six-metre height; it measures it, makes it legible, gives it scale. The lattice does not close off the upper level; it frames it, allowing the volume to remain unified while accommodating programme. The reflecting pool does not dominate the floor; it extends the vertical reading upward, doubling the cube's presence through reflection.
At World Archi Design, we have tracked a growing interest in insertions, projects that treat existing volumes as found conditions rather than blank slates. Apartment SH demonstrates how this approach can operate at the scale of the interior, transforming a formless void into a richly layered sequence of thresholds, materials and light.
What Rozo and OA+ have built is not a universal model but a precise response to a specific site, client and spatial condition. It is architecture that does not propose a way of living so much as it supports one already defined. And in doing so, it offers a quiet argument for the value of tailored design over generic typology.
Save this story. A free account keeps your reading list and the 07:00 email in one place.
CREATE FREE ACCOUNT →SIGN IN