The Vertical Gesture That Defines a Home
At World Archi Design, we've been tracking a shift in how architects approach circulation. The staircase, once a purely functional necessity, has evolved into an opportunity for material expression and spatial drama. Wood, with its warmth, workability, and structural versatility, has emerged as the medium of choice for these vertical sculptures.
The projects we examine here share a common thread: each treats the staircase not as an afterthought but as the conceptual anchor of the interior. Whether fabricated offsite and assembled like a three-dimensional puzzle or hand-layered onsite over weeks, these timber interventions reveal how materiality and craft can transform everyday movement into architectural experience.
Cobalt Intervention in Peckham
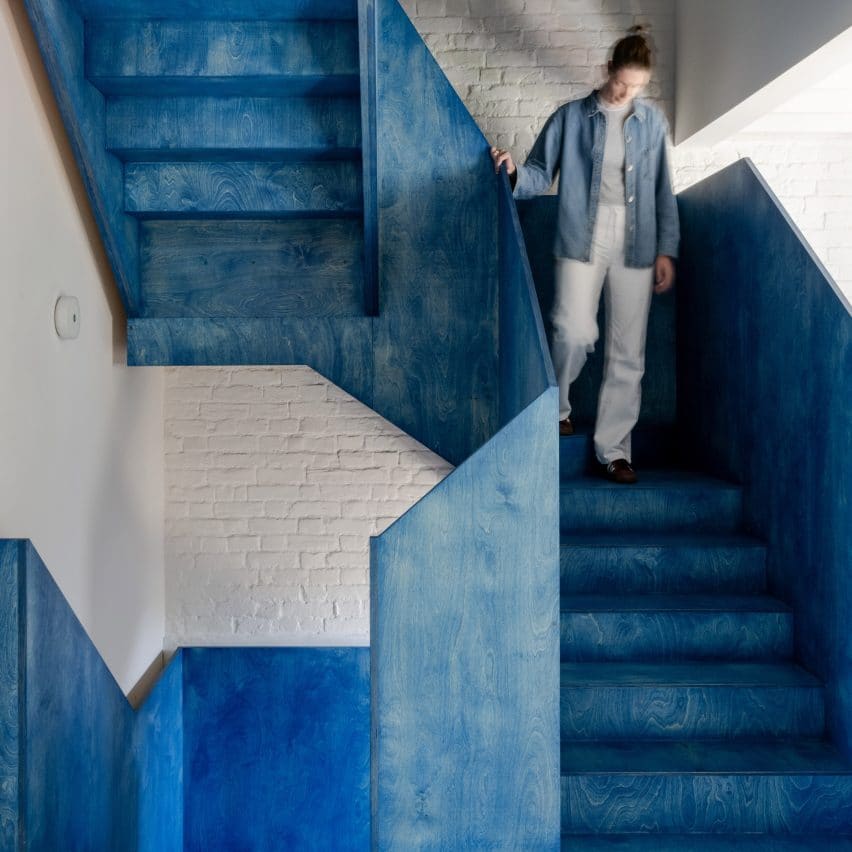
Foils' renovation of a former coach house in southeast London demonstrates how a single bold material decision can redefine an entire interior. The studio selected plywood for the bespoke staircase, but rather than leaving it in its natural state, they applied a cobalt blue stain that amplifies the material's inherent grain patterns. The result is a swirling, almost aquatic surface that catches light differently throughout the day.
The five-part construction method allowed the studio to navigate the constraints of the existing structure while creating a piece that feels monolithic. This approach, fabricating components offsite and assembling them within tight urban confines, has become standard practice in London's dense residential fabric. What distinguishes this project is the willingness to treat a utilitarian element as a canvas for color experimentation.
Mexican Materiality and the Pine Tree Staircase
Pedro & Juana's Wooden Annex in Valle de Bravo takes a more conceptual approach to timber construction. The extension, built around two steel U-beams and a dried pine tree, uses the staircase interior as a continuation of the structural narrative. Pine lines the vertical shaft, punctuated by circular openings that frame views and channel daylight.
The studio's assertion that the project serves as a laboratory for wooden construction in Mexico speaks to a broader challenge in Latin American architecture: the dominance of concrete. By demonstrating timber's aesthetic and environmental advantages, the Wooden Annex positions wood not as a nostalgic material but as a forward-looking alternative. The porthole windows, reminiscent of maritime architecture, add a layer of visual intrigue while maintaining the material's continuity.
Engineered Timber and the Larch Finish
In a small Shepherd's Bush garden dwelling, Waind Gohil and Potter Architects deployed engineered timber with a knotted larch finish to create a boxy staircase that connects three levels. The prefabrication strategy mirrors Foils' approach in Peckham, but here the material choice emphasizes texture over color. Larch, with its pronounced knots and grain variation, brings an organic irregularity to what is otherwise a highly controlled geometric form.
Engineered timber products have gained traction in residential construction for their dimensional stability and sustainability credentials. The knotted finish, often considered a defect in traditional joinery, becomes a design feature, celebrating the imperfections that distinguish natural materials from synthetic alternatives.
Spirals and Helices: When Geometry Meets Craft
Julia van Beuningen's renovation of a 19th-century barn in Gelderland, the Netherlands, centers on a plywood staircase with a pronounced spiral geometry. The curved form creates a dynamic counterpoint to the barn's orthogonal timber framing, injecting contemporary energy into a heritage structure. The use of plywood, a material defined by its layered construction, suits the curvilinear geometry; its flexibility allows for tighter radii than solid timber would permit.
Similarly, the helical staircase at Casa Thomé Beira da Silva in Curitiba, designed by Marcos Bertoldi Arquitetos, takes the monolithic approach. Rather than exposing the layered construction, the timber is treated as a continuous sculptural mass. Flanking the staircase, latticed wooden screens modulate daylight, creating a play of shadow and filtered illumination that animates the open-plan interior throughout the day.
The Tightest Twist: Birch Plywood in Aberdeen
Brown & Brown's Arbor House in Aberdeen pushes the technical limits of plywood fabrication. The birch plywood staircase, assembled over three weeks, features individually cut treads hand-layered to form a parabolic curve. This labor-intensive process yields a sinuous profile that would be difficult to achieve with solid timber or prefabricated components.
The choice of birch plywood is significant. Birch, a hardwood common in northern Europe, offers a pale, fine-grained surface that contrasts with the stone and board-marked concrete used elsewhere in the house. The parabolic geometry, borrowed from structural engineering, creates a form that is both visually light and structurally efficient. The staircase occupies a dining and circulation space, its tightly twisted profile maximizing floor area while maintaining a strong visual presence.
Framework as Furniture: The Croatian Experiment
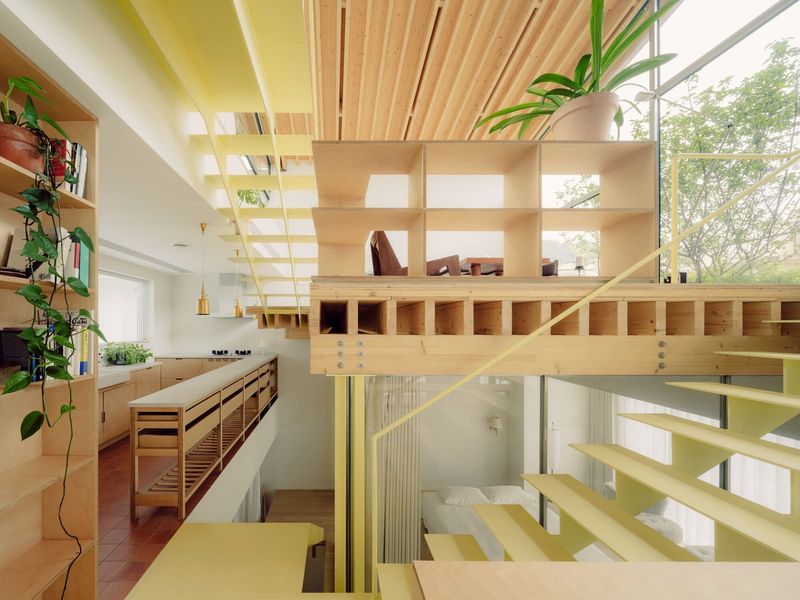
OFIS Arhitekti's Light House on the Croatian island of Cres takes a different tack entirely. Rather than isolating the staircase as a discrete object, the Slovenian studio integrates it into a continuous slatted timber framework that spans three storeys. This framework functions simultaneously as structure, furniture, and light filter, blurring the boundaries between architectural elements.
The slatted construction allows daylight to penetrate deep into the stone building, addressing the common challenge of renovating thick-walled heritage structures with limited openings. By treating circulation as part of a larger spatial system rather than a standalone feature, OFIS Arhitekti demonstrates an alternative to the sculptural staircase: the staircase as infrastructure.
Social Space and the Extra-Wide Tread
Paolo Cossu Architects' east London house challenges another assumption: that staircases exist solely for vertical movement. The studio designed an extra-wide staircase from chunky oak blocks, creating treads deep enough to accommodate sitting, reading, or conversation. Adjacent oak bookshelves extend the material palette, transforming the circulation zone into a social and contemplative space.
This approach has precedents in institutional architecture, where stepped seating often doubles as circulation. Bringing it into a residential context reflects changing attitudes toward domestic space, particularly in urban settings where every square meter must justify its existence. The chunky blocks, likely solid oak rather than veneered or laminated, convey a sense of permanence and weight. The detailing, with visible grain and edge profiles, celebrates the materiality rather than concealing it.
Material Intelligence and Regional Context
Across these eight projects, several patterns emerge. Plywood, whether birch or generic, dominates for its formability and layered aesthetic. Solid timber, when used, tends toward species with pronounced character: larch with its knots, oak with its density and grain. Engineered timber products occupy a middle ground, offering stability and sustainability while retaining some visual connection to natural wood.
Regional context shapes material selection. In Mexico, Pedro & Juana's use of pine challenges concrete's hegemony. In Scotland, Brown & Brown's birch plywood aligns with northern European forestry practices. In Brazil, Marcos Bertoldi Arquitetos' monolithic timber staircase references the country's rich tradition of wooden construction, even as it adopts a contemporary formal language.
The fabrication strategies vary but share a common thread: precision. Whether assembled onsite over weeks or prefabricated in sections, these staircases demand careful coordination between design intent and construction reality. The architects featured here understand wood not as a generic material but as a family of materials, each with distinct structural, aesthetic, and workability properties.
Beyond Function: Staircases as Spatial Anchors
What unites these projects is a willingness to invest architectural attention in circulation. In an era of open-plan living and minimal partitions, the staircase offers one of the few opportunities for vertical articulation. By treating it as a sculptural element, these architects create focal points that organize the surrounding space.
The best of these interventions balance formal ambition with material honesty. The cobalt-stained plywood in Peckham reveals rather than obscures the wood's grain. The knotted larch in Shepherd's Bush celebrates imperfection. The hand-layered birch in Aberdeen makes visible the labor of construction. In each case, the material choice is not arbitrary but integral to the design concept.
As timber construction continues to gain momentum, driven by both environmental imperatives and aesthetic preferences, we can expect to see more architects exploring wood's potential in vertical circulation. The projects surveyed here suggest that the staircase, far from being a solved problem, remains fertile ground for experimentation. Whether twisted, spiraled, chunky, or slatted, these wooden staircases prove that the journey between floors can be as compelling as the destination.
Save this story. A free account keeps your reading list and the 07:00 email in one place.
CREATE FREE ACCOUNT →SIGN IN