The Problem of Stylistic Ambiguity
Not every house arrives with a clear architectural pedigree. The lakeside cottage in the Berkshires that designer Jess Cooney encountered bore faint echoes of Arts & Crafts vocabulary - timber detailing, modest massing - but lacked the coherence to claim the style outright. Rather than impose a retrospective thesis, Cooney used those traces as permission to invent a new character altogether, one that honours craft without leaning into period pastiche.
Her strategy centred on material intensity and chromatic decisiveness. Where the existing interiors offered neutral backgrounds, Cooney introduced saturated hues and textured surfaces that assert presence without historical pretence. The result is a cottage that reads as layered and considered, not anonymous.
Spatial Reconfiguration: Claiming the Kitchen's Footprint
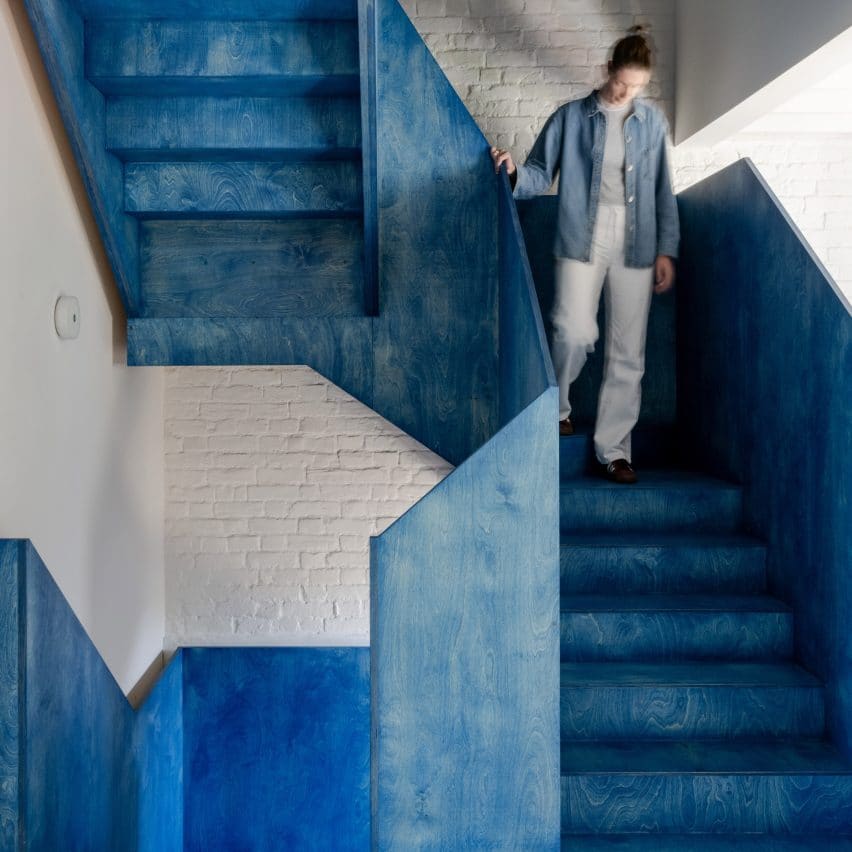
The original kitchen suffered from constrained dimensions, hemmed in by oversized closets that monopolised the entry sequence. Cooney's team relocated the dividing wall, carving out space for a more generous cooking zone whilst converting the remaining entry area into a functional mudroom. The intervention required custom millwork, executed by Westek Architectural Woodworking and finished in Farrow & Ball's Blue Gray, a pigment that bridges historical restraint with contemporary coolness.
The new mudroom incorporates built-in cabinetry scaled to actual storage needs - smaller than the originals but more purposeful - paired with a built-in bench and a vintage rug that softens the transition from exterior to interior. The reconfiguration illustrates a principle that Cooney returns to throughout the project: spatial generosity matters less than spatial clarity.
The Yellow Kitchen: A Deliberate Provocation
The kitchen itself became the project's chromatic anchor. Rather than defaulting to the pale neutrals that dominate lakeside vernacular, Cooney chose an intensely saturated yellow - a hue that demands attention and reshapes the room's atmospheric weight. The decision reflects a broader shift in residential design, where colour is increasingly deployed as a structural element rather than decorative flourish.
Yellow, historically associated with optimism and energy, also carries technical challenges: it amplifies light in ways that can destabilise adjacent colours and demands careful calibration of finish and texture. Here, the yellow reads as confident rather than strident, likely due to its pairing with natural materials and restrained detailing elsewhere in the space.
Material Tactility: Glazed Brick and Walnut Finishes
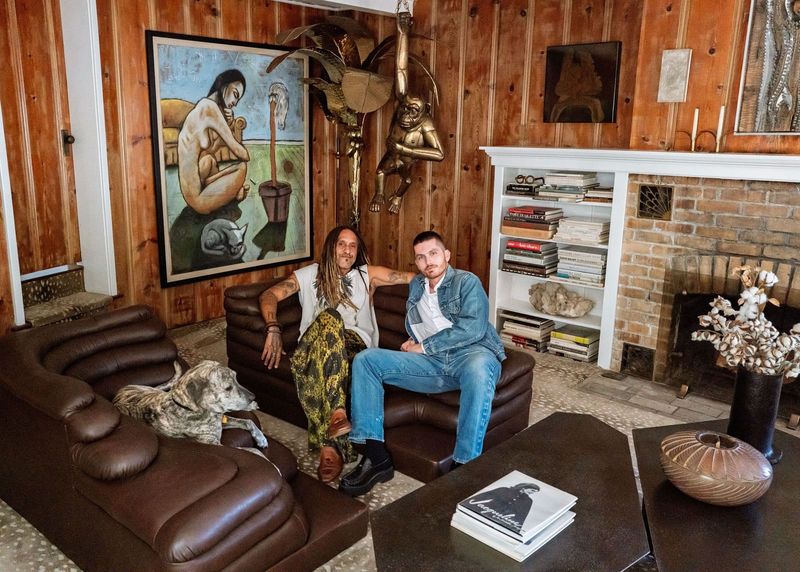
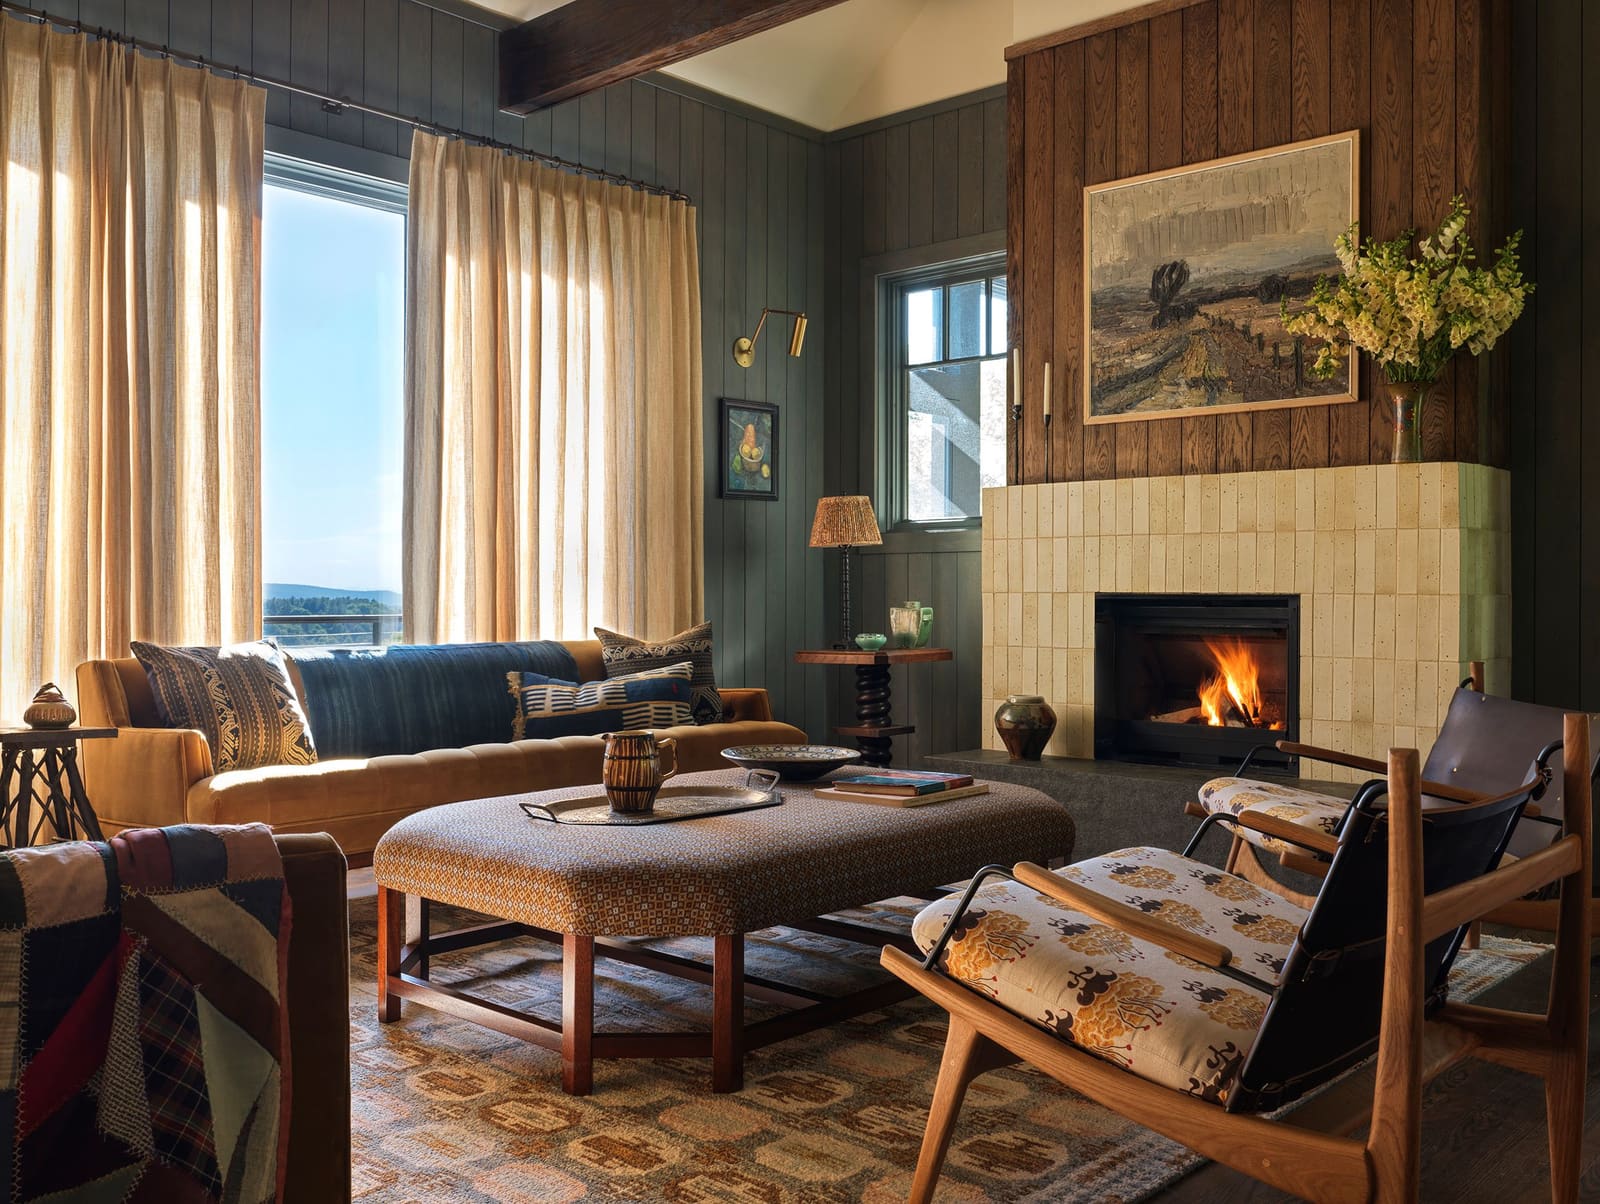
In the living room, Cooney reclad the fireplace surround with glazed brick tiles from Clé, their dappled surfaces introducing a handmade quality that aligns with the Arts & Crafts fragments she sought to amplify. The tiles offer clean lines without clinical precision - a tectonic expression of craft rather than industrial repetition.
Wood panelling throughout the cottage received a custom stain that retains the grain's rustic character whilst shifting the palette toward blue-green tones. The treatment allows the material to register as both traditional and contemporary, avoiding the amber warmth that can feel overly nostalgic.
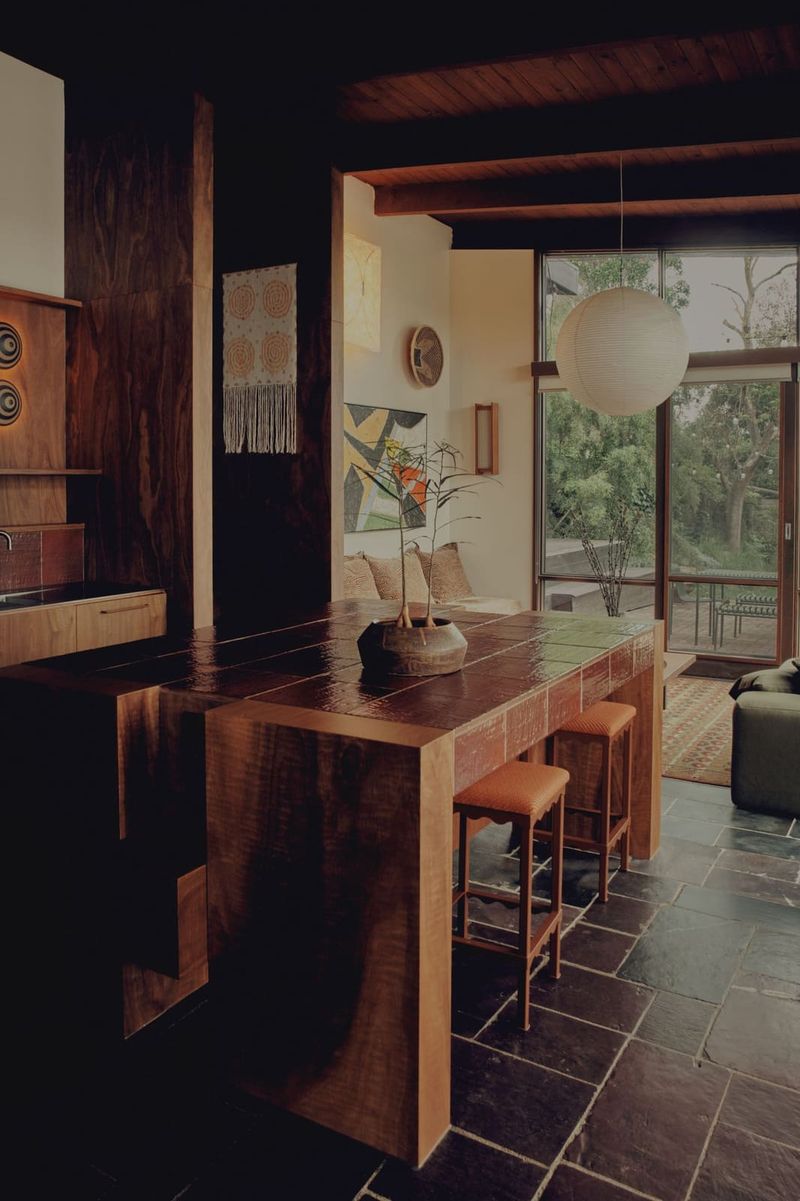
In the powder room, Cooney specified a custom walnut vanity treated with a boat sealer, yielding a high-gloss finish that resists moisture whilst injecting warmth. The choice of walnut over stone reflects a preference for organic materials that age visibly, rather than engineered surfaces that resist patina. A fabric shade made with Eric Kuster's Micha 002 textile occupies the space typically reserved for a mirror, which instead hangs on the side wall. Pierre Frey's Uberon print wraps the walls, layering pattern onto pattern in a manner that would overwhelm a larger room but animates the powder bath's compressed volume.
The Primary Bedroom: Textural Accumulation
Cooney describes the primary bedroom as "almost cottagey," a descriptor that signals informality without sacrificing refinement. The walnut Flora Bed by Jacob May - locally made and hand-turned - anchors the room with sculptural presence. Its organic lines contrast with the rectilinear geometry of the architecture, introducing a biomorphic counterpoint.
Textiles accumulate in layers: a Hand Stitched Cotton Quilt from Parachute Home, a Scandinavian kilim with geometric patterning, and light drapes made with Kerry Joyce's Best Buds textile. The layering strategy prioritises tactile variety over chromatic unity, creating a space that feels assembled over time rather than styled in a single gesture.
Precedent and Context: The Cottage as Typology
The cottage typology has long occupied an ambiguous position in architectural discourse. Too modest to attract the scrutiny reserved for grand estates, yet too intentional to qualify as vernacular, cottages often serve as laboratories for material experimentation. Cooney's Berkshires project recalls the Scandinavian sommerstuga tradition, where seasonal dwellings embrace bold colour and informal planning, as well as the British Arts & Crafts cottages of the Cotswolds, where craft and domesticity intertwined.
Yet this project diverges from those precedents in its willingness to juxtapose periods and styles without synthesis. The yellow kitchen coexists with Arts & Crafts tilework, mid-century textiles, and contemporary millwork - not as eclectic collage, but as a deliberate argument that cottages can absorb heterogeneity without losing coherence.
The Case for Chromatic Risk
The broader implication of Cooney's work at the Berkshires cottage is that chromatic courage can compensate for architectural anonymity. Buildings that lack a clear stylistic identity need not be retrofitted with historical costumes; they can instead be activated through material intensity and colour saturation. The yellow kitchen becomes the project's conceptual centre precisely because it refuses to recede, challenging the assumption that secondary residences should defer to their natural surroundings.
Whether this approach scales beyond the cottage typology remains an open question. Larger residential projects often demand greater restraint, and commercial interiors face different durability and maintenance requirements. But within the specific context of a lakeside retreat - a building type that invites experimentation - Cooney's project demonstrates that colour, deployed with precision, can generate architectural character where none existed before.
Save this story. A free account keeps your reading list and the 07:00 email in one place.
CREATE FREE ACCOUNT →SIGN IN