A Quiet Regulatory Milestone
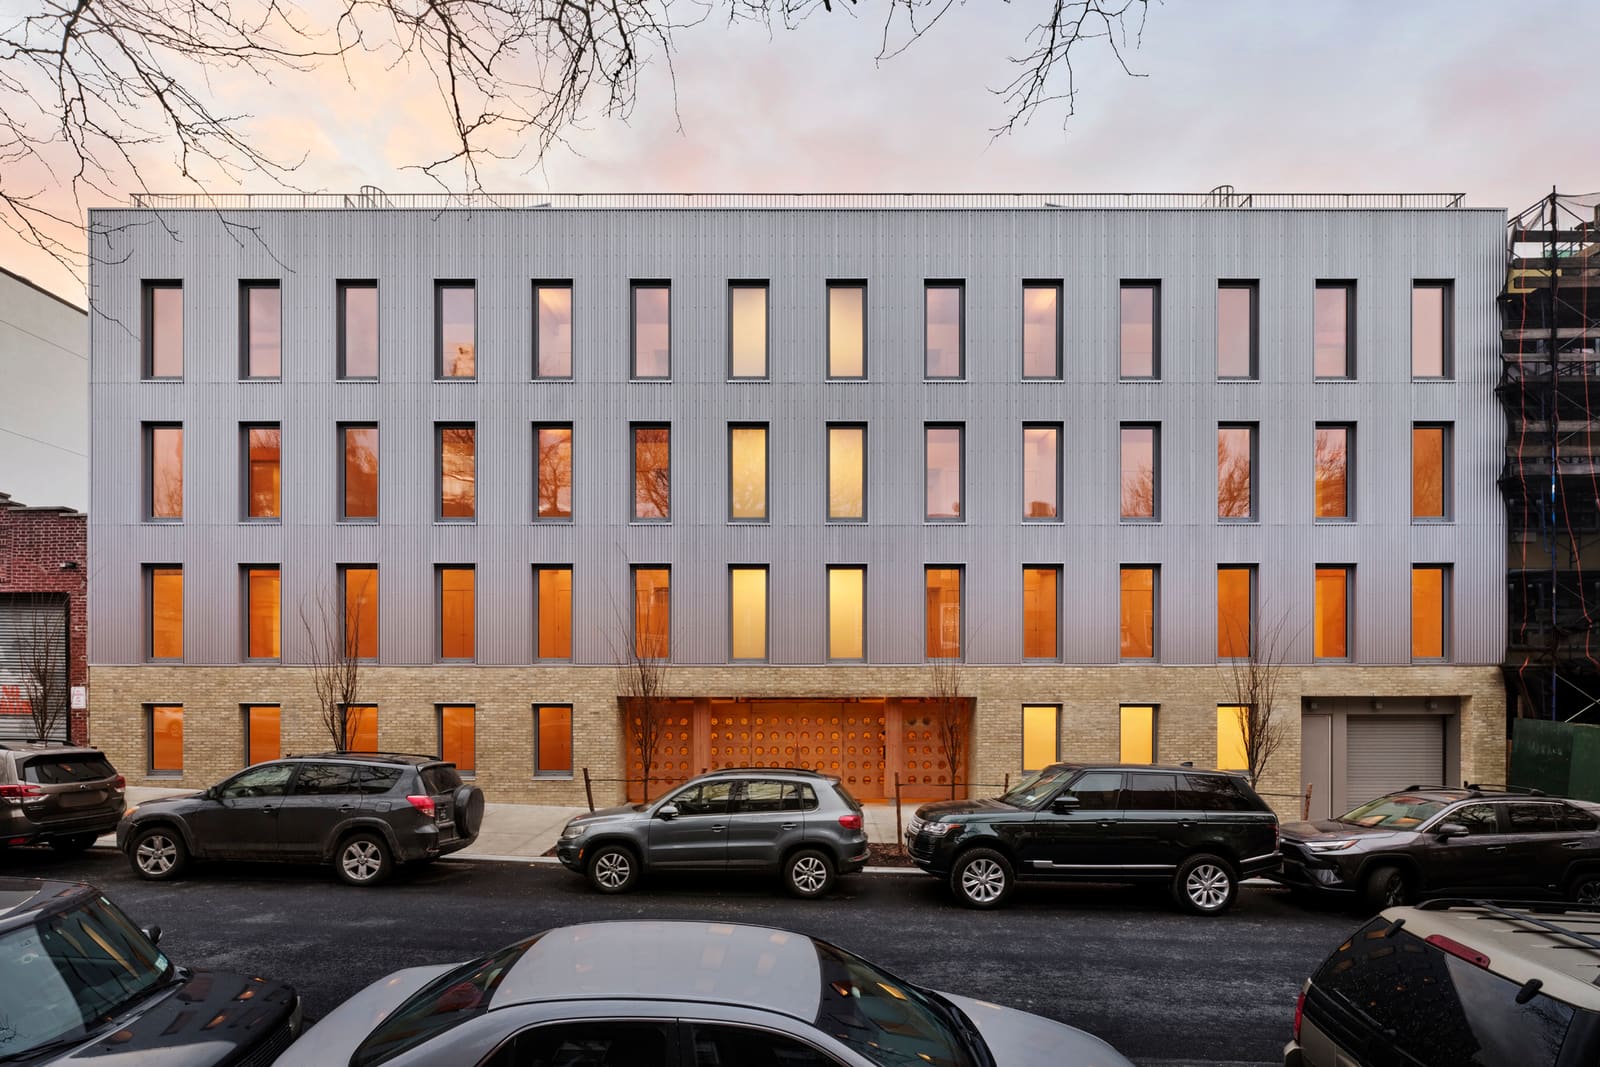
When New York City updated its building code in 2022 to permit taller mass-timber structures, the change passed without fanfare. But for architects working at the intersection of sustainability and urban density, the revision opened a narrow but meaningful path. Frame 122, completed in 2025 by Brent Buck Architects, is the city's first multifamily project to navigate that new regulatory framework, converting a disused parking structure in Clinton Hill into fifteen apartments built predominantly from cross-laminated timber.
The project occupies 30,725 square feet across five stories. Its significance lies less in its scale than in its construction method: prefabricated CLT floor and roof panels that reduce embodied carbon compared to concrete and steel while shortening on-site assembly time. The building demonstrates that mass timber, long confined to single-family or boutique commercial applications in the United States, can meet the structural and fire-safety demands of urban multifamily housing under contemporary American codes.
Adaptive Reuse as Structural Strategy
The site's previous incarnation as a parking garage imposed constraints that shaped the design. Existing foundations and spatial envelopes limited options for expansion, pushing the team toward a vertical organization that maximizes usable area within a compact footprint. Rather than demolish and rebuild, Brent Buck Architects retained portions of the existing structure, integrating new CLT framing to support residential loads.
This approach aligns with a broader shift in adaptive reuse practice. Where earlier generations of conversions often gutted interiors while preserving only façades, contemporary projects increasingly treat existing structural systems as assets. The parking garage's open floor plates and robust foundation allowed for relatively straightforward insertion of CLT panels, which arrived on-site pre-cut and ready for assembly. The result is a hybrid tectonic system that leverages both the original concrete substructure and the new timber superstructure.
Courtyard as Social Infrastructure
Frame 122 organizes its fifteen units around a central open-air courtyard, a typology with deep roots in Brooklyn's housing history. The courtyard serves dual functions: it introduces daylight and cross-ventilation to interior spaces, and it creates a semi-public zone where residents encounter one another without the formality of shared indoor corridors. Exterior walkways and stairs connect units, reinforcing the sense of a vertical neighborhood rather than a conventional apartment stack.
Each residence, whether two- or three-bedroom, receives natural light from at least three orientations. This tri-axial exposure reduces reliance on mechanical ventilation and artificial lighting, a passive design strategy that becomes more difficult to achieve as buildings grow taller and floor plates deepen. The courtyard's open configuration also mitigates some of the acoustic and privacy challenges common to exterior-corridor schemes. Units face both the courtyard and the street, allowing residents to modulate their engagement with communal space.
Material Expression and Fire Performance
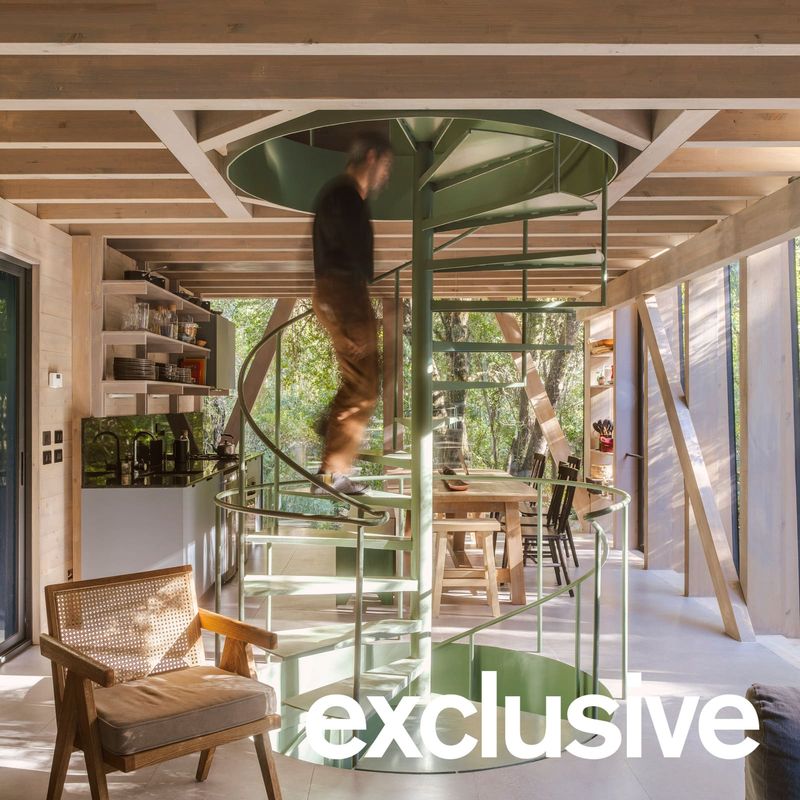
CLT's visual and tactile qualities inform the building's interior character. Exposed timber ceilings and structural walls introduce warmth and texture, contrasting with the utilitarian materiality of the original garage. But the choice of mass timber was not purely aesthetic. CLT panels, composed of multiple layers of wood laminated at right angles, offer predictable fire performance. Under controlled combustion, the outer layer chars, forming an insulating barrier that protects the inner layers and maintains structural integrity for a specified duration.
New York's 2022 code amendments permit mass-timber construction up to certain heights, provided designs meet stringent fire-resistance and compartmentalization standards. Frame 122's approval required coordination with the city's Department of Buildings to demonstrate compliance through a combination of material testing, sprinkler integration, and encapsulation strategies. The project's regulatory path will likely serve as a reference for subsequent mass-timber proposals in the five boroughs.
Precedent and Implication
Mass timber has gained traction in the Pacific Northwest, Canada, and Europe, where regulatory environments and forestry industries have supported early adoption. In New York, however, the building culture remains anchored in masonry, concrete, and steel. Frame 122's completion signals that mass timber can compete on cost, schedule, and performance in one of the world's most risk-averse construction markets.
The project also raises questions about scalability. CLT production in the United States remains limited, with most panels imported or sourced from a handful of domestic mills. As demand increases, supply-chain constraints and material costs will determine whether mass timber can move beyond demonstration projects to become a mainstream option for mid-rise housing. Frame 122 suggests the technical and regulatory barriers are surmountable; the economic and logistical barriers remain open questions.
Rethinking Family Housing in Dense Neighborhoods
Clinton Hill, like much of Brooklyn, has seen sustained residential development over the past two decades, much of it oriented toward studios and one-bedrooms. Frame 122's emphasis on two- and three-bedroom units reflects a growing recognition that cities need housing typologies that accommodate families without requiring relocation to the suburbs. The courtyard model, combined with ample natural light and private outdoor access, offers amenities typically associated with single-family homes.
This is not a novel insight, but it is one that contemporary development economics often discourage. Larger units yield lower per-square-foot rents and require more complex layouts. Frame 122's feasibility depended on adaptive reuse, which reduced land and demolition costs, and on mass timber, which compressed construction timelines. Whether this combination can be replicated at scale depends on zoning, financing, and the willingness of developers to prioritize long-term neighborhood stability over short-term returns.
Looking Forward
Frame 122 will not single-handedly transform New York's housing stock, but it establishes a workable model for others to refine. The project demonstrates that mass timber, adaptive reuse, and family-oriented design can coexist within the constraints of urban infill development. As the city continues to grapple with housing shortages and climate goals, projects like this one offer a measured alternative to the default modes of construction.
At World Archi Design, we have been tracking the slow but steady emergence of mass timber in North American cities. Frame 122 is less a breakthrough than a confirmation: the regulatory, technical, and cultural groundwork laid over the past decade is beginning to yield built results. The next phase will test whether these early examples can inspire broader adoption or remain isolated experiments.
Save this story. A free account keeps your reading list and the 07:00 email in one place.
CREATE FREE ACCOUNT →SIGN IN