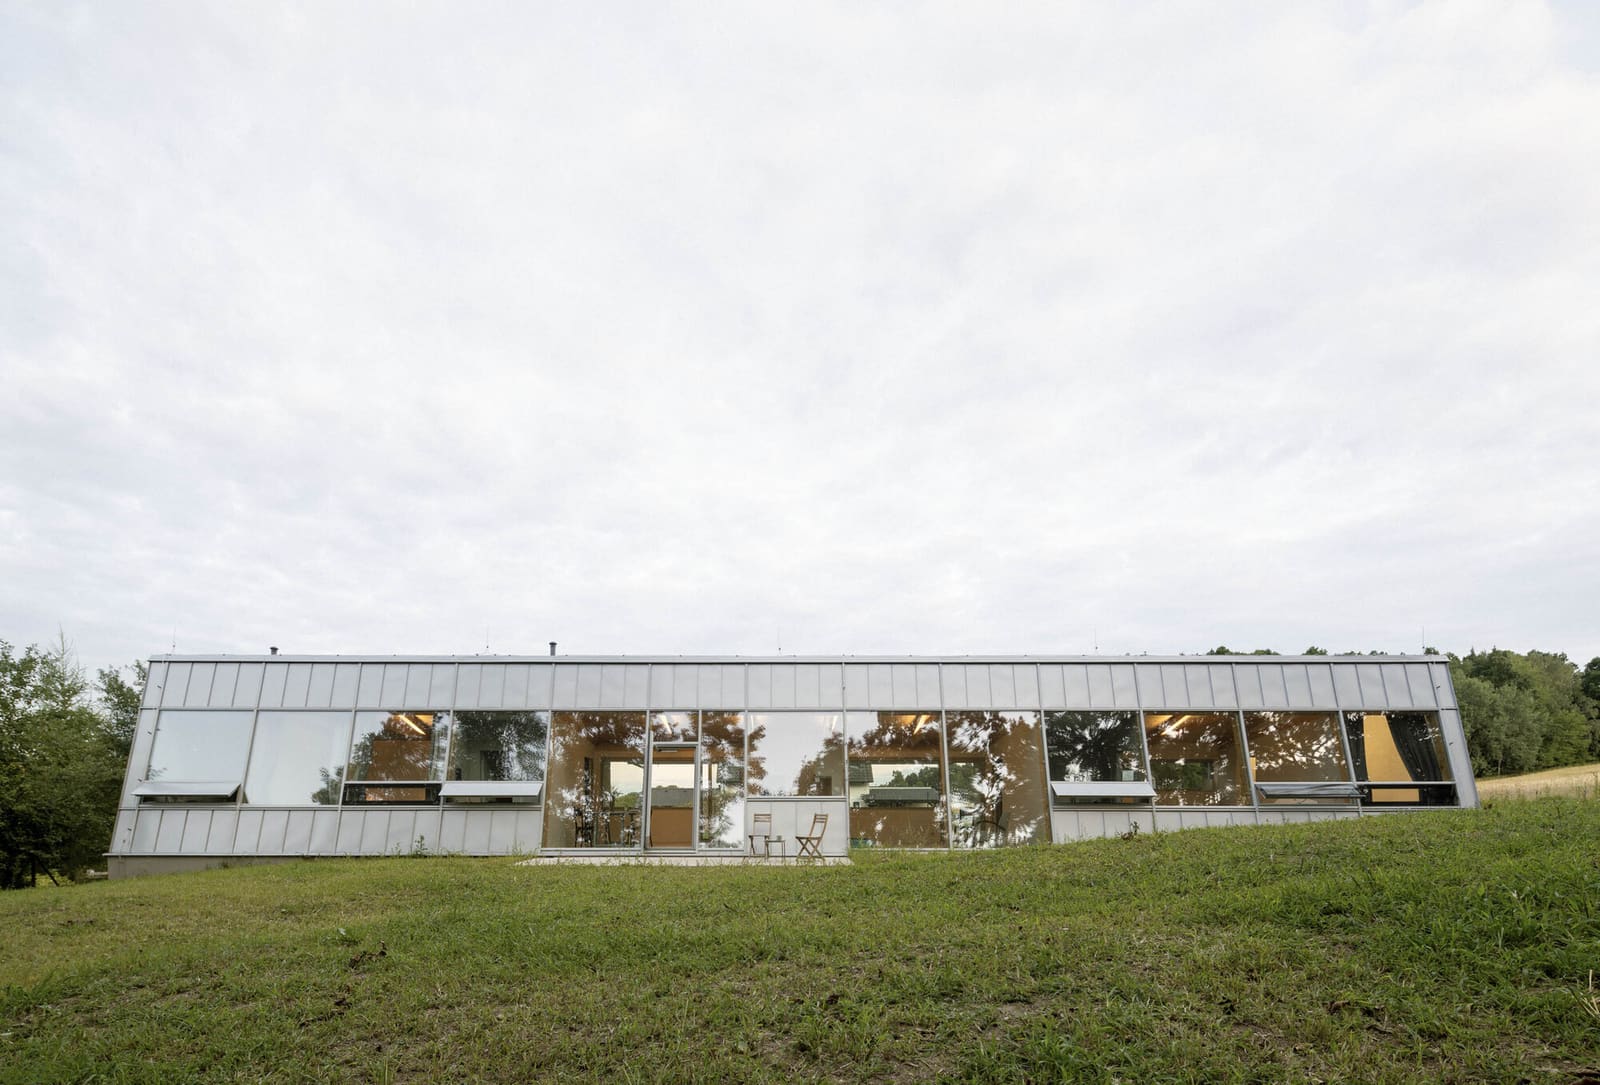
Two Faces, One Dwelling
There is a particular architectural courage in turning away. Most houses in village settings attempt diplomacy, presenting a polite facade to the street while reserving private moments for rear gardens. This single-storey residence in South Bohemia, completed in 2026 by Papundekl Architects, makes a more definitive choice: it negotiates two entirely separate relationships with its surroundings, not through compromise but through bifurcation.
The project poses a question we've been tracking across residential work this year: how does contemporary architecture mediate between inherited context and desired experience? Here, the answer is spatial, not stylistic. The building orients itself according to programme rather than protocol.
Orientation as Programme
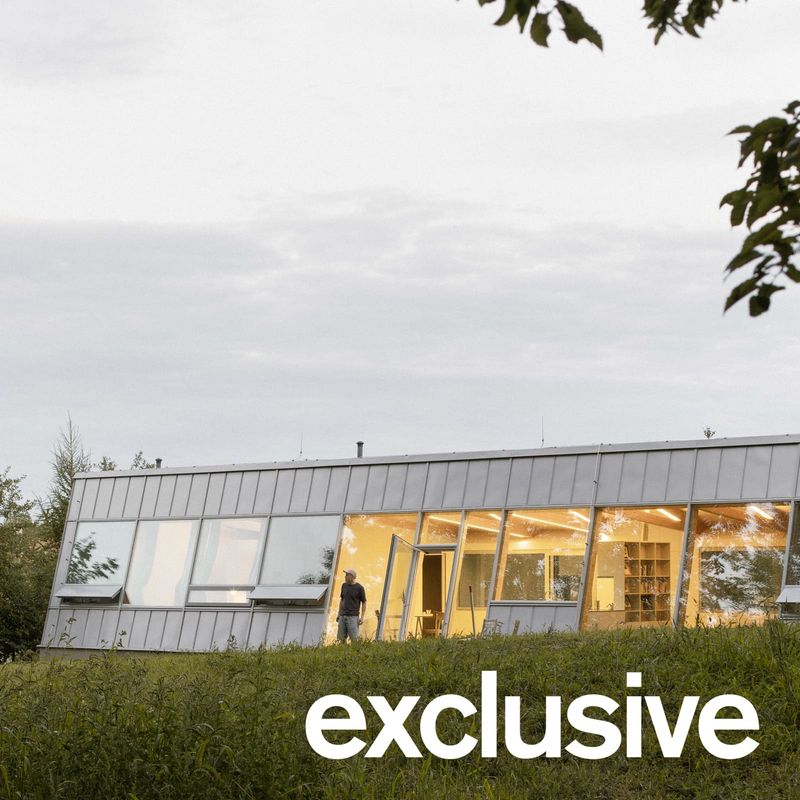
Designed for a couple in their sixties whose priorities centre on cycling and proximity to the landscape, the house operates as a hinge between two conditions. On the village side, the architecture defers to local morphology. The massing reads as modest, the fenestration restrained. This is not mimicry of vernacular forms but an acknowledgment of scale and rhythm. The street elevation performs a kind of civic restraint.
The opposite facade tells a different story. Here, the building opens entirely towards a forested edge and a stream. Glass replaces masonry; the threshold between interior and exterior dissolves. It is not merely a matter of view, but of spatial continuity. The forest becomes an extension of the living volume, its seasonal shifts integrated into the daily experience of the house.
This bifurcation recalls the work of Czech architect Karel Prager in his more intimate projects, though without the monumentality. Where Prager often used orientation to frame symbolic relationships, Papundekl Architects deploy it pragmatically. The clients' brief, cycling and engagement with nature, generates the parti. The village context, rather than dictating form, dictates only where the building closes.
Modular Logic and Tectonic Expression
The sloping facade, visible in the street elevation, is not decorative. It emerges from the modular construction system employed throughout. Prefabricated components allow for rapid assembly while maintaining dimensional precision. The incline resolves the junction between roof plane and wall, a tectonic articulation that also reinforces the building's low profile when viewed from the road.
Modular construction in residential architecture often sacrifices tectonic legibility for efficiency. Here, the system is made visible. Joints are expressed rather than concealed. The building reads as assembled, not poured or stacked. This honesty extends to the material palette: glass from AZ Glass, structural components from AGB Bautechnik. These are not high-concept materials but industrial standards, chosen for performance and availability.
The single-storey footprint, meanwhile, avoids the volumetric assertiveness that often accompanies modular systems. There is no stacking, no repetition for its own sake. The modules extend horizontally, following the slope of the site and the line of the stream. The result is a building that sits within the landscape rather than atop it.
Adaptive Domesticity
We've seen a growing number of projects designed explicitly for clients moving into later life, yet few address the spatial implications of that transition as directly as this one. The single level removes barriers, literal and perceptual. The openness to the forest offers a form of engagement that does not require physical exertion. The cycling infrastructure, presumably integrated into ancillary spaces, acknowledges active pursuits without dictating the character of the interior.
This is adaptive design in a fuller sense: not merely accessible, but calibrated to a specific mode of living. The couple's desire to be "closer to nature" is not treated as sentiment but as spatial instruction. The forest-facing wall becomes the primary threshold. The traditional front door, facing the village, becomes secondary, almost vestigial.
There is precedent for this in Scandinavian cabin typologies, where the "back" of the building often functions as the experiential front. But those projects typically operate in isolation. Here, the village remains present, a context that cannot be ignored but need not be foregrounded. The architecture negotiates this duality without ambivalence.
The Politics of the Facade
To close one facade and open another is an act with social as well as spatial implications. In rural settings, the street-facing elevation traditionally signals participation in communal life. By minimising that surface, the house risks reading as withdrawn, even exclusionary. Yet the modesty of the massing and the sloped profile soften that interpretation. The building does not turn its back with hostility; it simply prioritises a different orientation.
This raises a broader question about residential architecture in village contexts. As more urban dwellers seek rural living, often with environmental or lifestyle motivations, how should new buildings relate to existing fabric? Papundekl Architects' answer is pragmatic: respect scale and rhythm on the public side, but do not sacrifice the programme to nostalgia. The forest is as much a part of the site's identity as the village road.
It is worth noting that this approach depends on site conditions. A stream-edge plot with mature forest cover is rare. Most rural sites lack such clear duality. The success of this project lies partly in recognising and amplifying the inherent split in the site's character.
Material and Assembly
The use of modular components extends beyond structure. Interior partitions, cabinetry, and even some fixed furniture appear to follow the same dimensional logic. This creates a spatial coherence that modular projects sometimes lack when prefabrication stops at the shell. The interior reads as continuous with the tectonic system, not inserted within it.
Glass surfaces, supplied by AZ Glass, are detailed to minimise framing. The forest view is not segmented by heavy mullions but presented as a continuous plane. This requires structural glass with minimal visual interruption, a detail that elevates the project beyond standard modular housing. The investment in glazing technology is clear: the transparency is not compromised by economy.
The sloping facade, meanwhile, introduces a dynamic roofline that breaks the monotony of single-storey massing. It also facilitates water runoff and, potentially, future integration of photovoltaic panels. The incline is both formal and functional, a tectonic gesture that serves multiple purposes.
A Dwelling That Listens
What distinguishes this house from much of the rural residential work we've covered is its lack of nostalgia. There is no attempt to evoke barn forms or reinterpret local materials. The modular system is overtly contemporary. Yet the building does not impose itself. It listens to the site, to the clients, to the dual context.
The result is a residence that operates on two registers simultaneously: civic modesty and private immersion. It demonstrates that contextual sensitivity need not mean stylistic conformity. The village is acknowledged; the forest is embraced. The architecture mediates without flattening the difference.
As more architects work in rural and peri-urban sites, this kind of bifurcated approach, orienting the building according to programme and site character rather than a single formal idea, offers a useful precedent. The house does not try to be one thing. It accepts its dual condition and makes that duality the foundation of its spatial logic.
Save this story. A free account keeps your reading list and the 07:00 email in one place.
CREATE FREE ACCOUNT →SIGN IN