When Geometry Speaks to Landscape
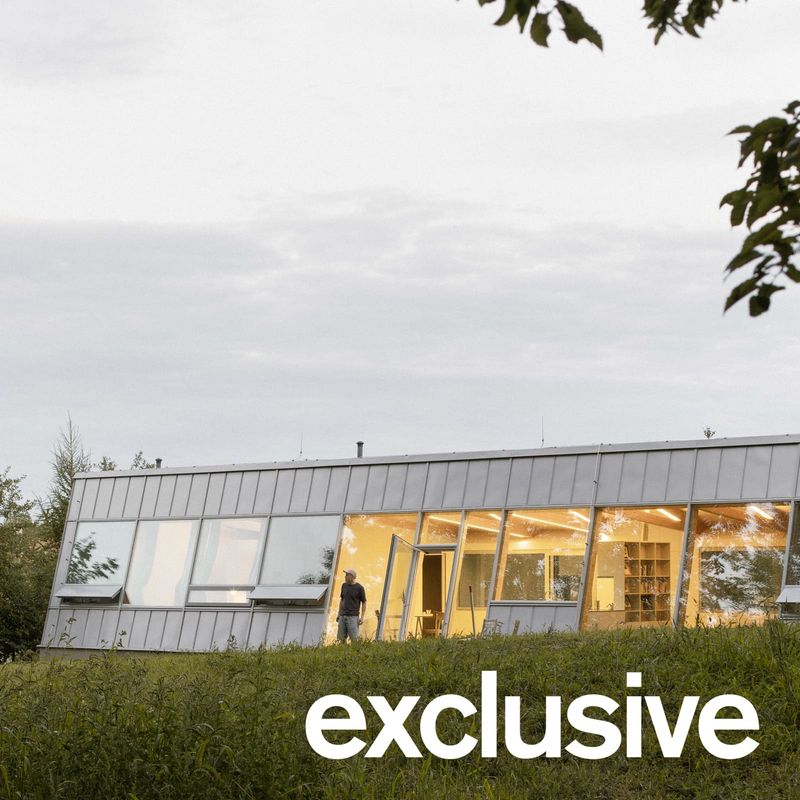
There is a particular challenge in designing for a site where the horizon line does most of the talking. In the Serras do Porto, the rolling mountain ranges establish a visual language that architects either ignore or attempt to answer. Diogo Aguiar Studio chose the latter, creating a single-family residence that reads less like a static object and more like a built conversation with topography.
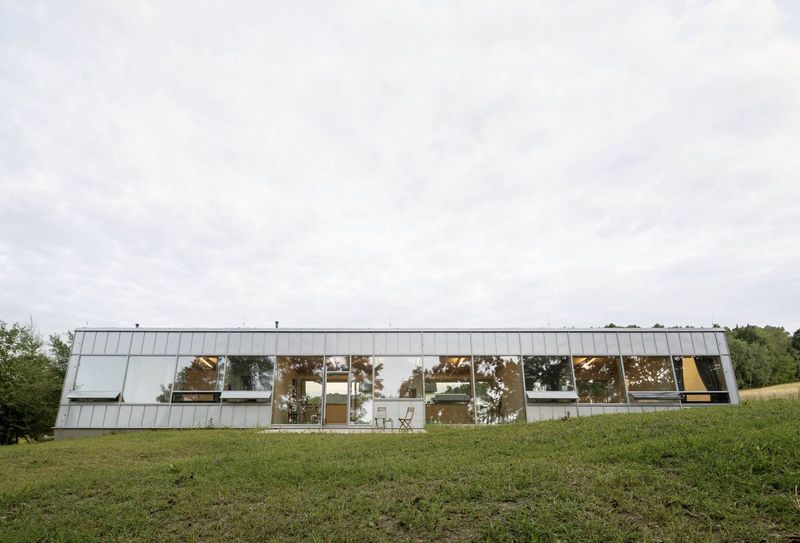
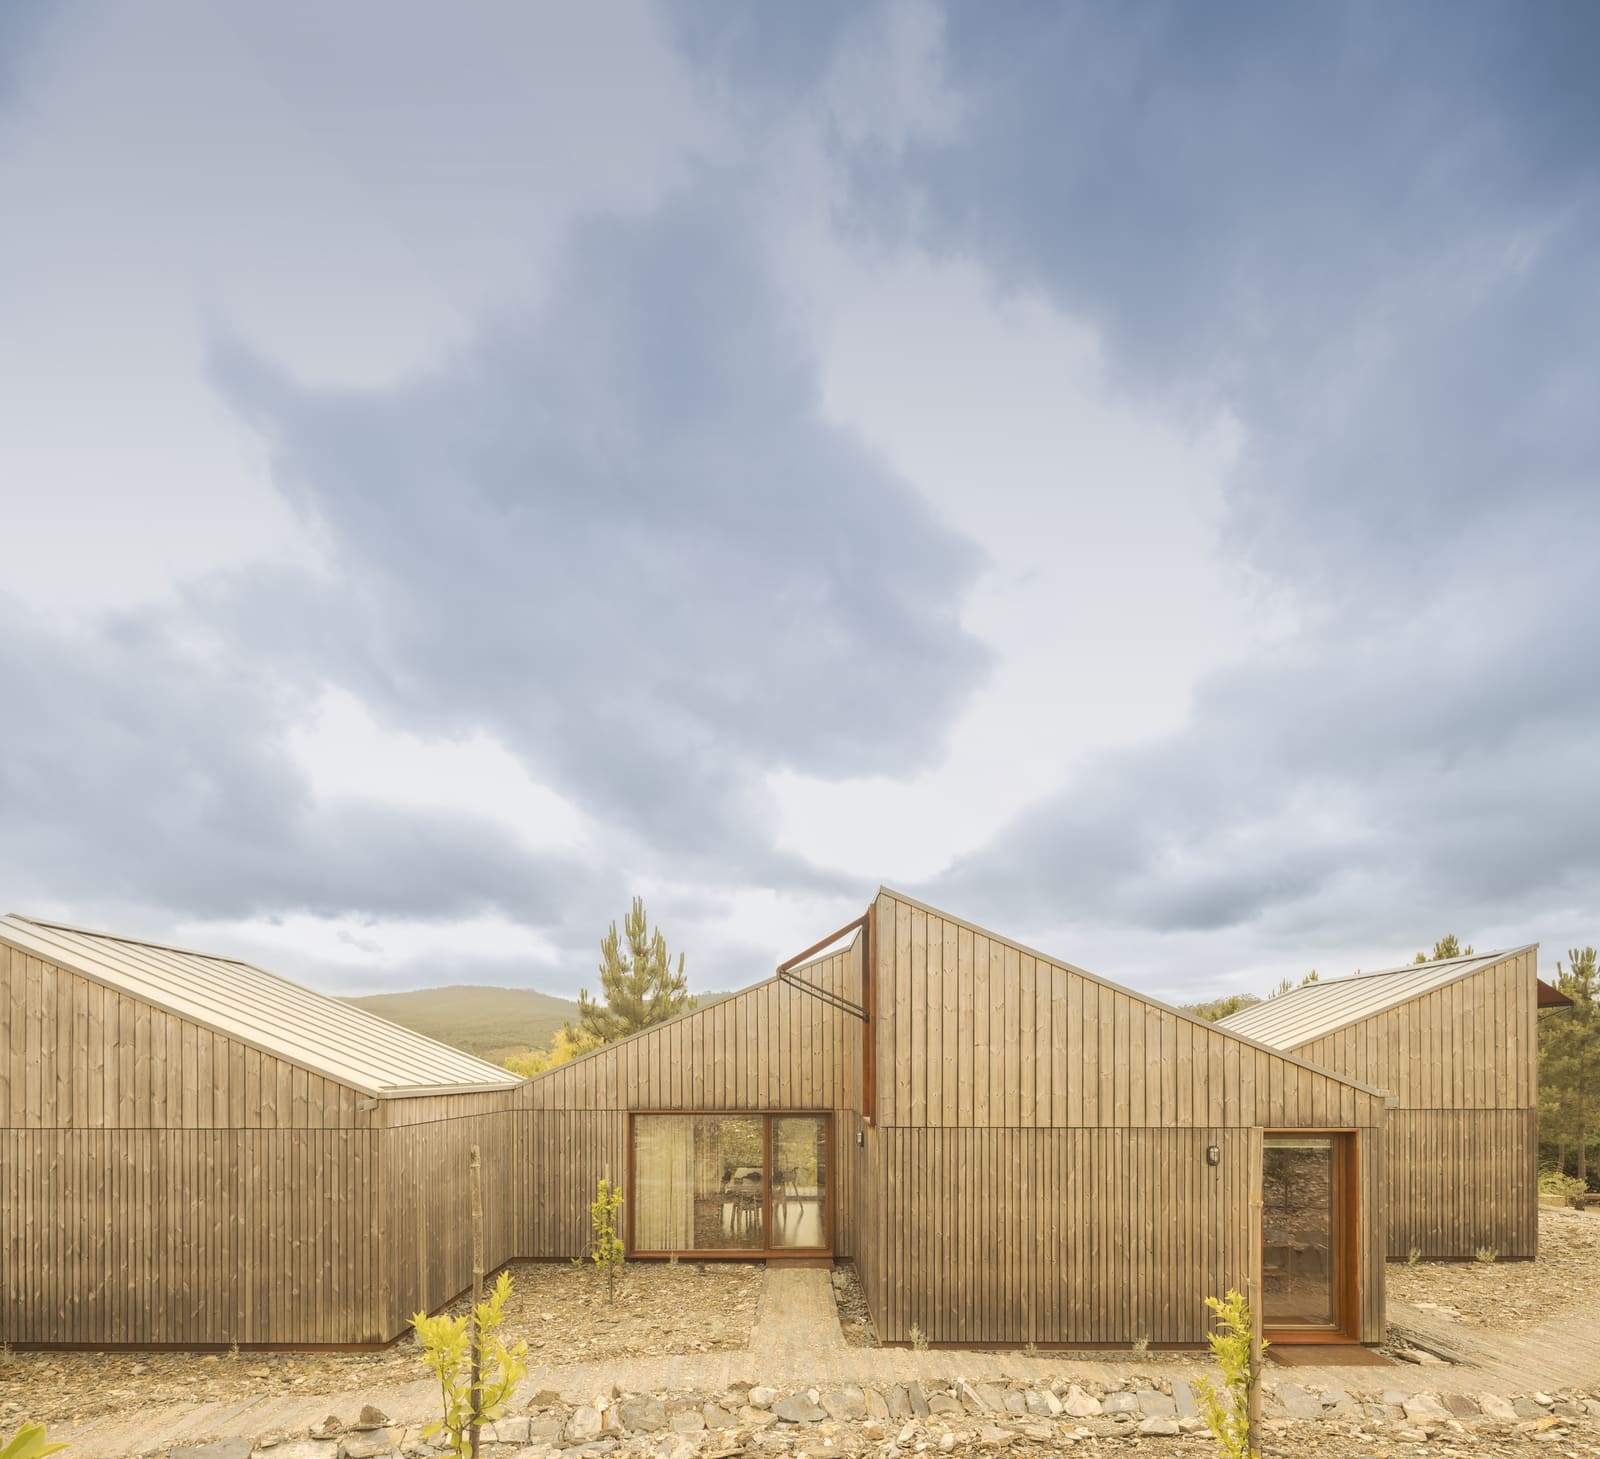
Completed in 2023, the 200-square-meter dwelling employs modular timber construction to organize domestic life across a series of identical volumes, each crowned with inclined planes that tilt in opposing directions. The result is a composition that mimics the cadence of the surrounding peaks without resorting to mimicry. This is not pastiche. It is a tectonic strategy rooted in repetition, modularity, and the deliberate orchestration of roof angles.
A Parti Built on Repetition
The house consists of eight distinct modules. Five house the primary program: three bedrooms, shared living areas, and ancillary spaces. The remaining three modules operate as independent units with direct exterior access, a decision that introduces programmatic flexibility over time. Whether these spaces serve as guest quarters, studios, or rental units is left deliberately open.
What binds these modules is not a singular envelope but a shared formal logic. Each unit is capped by a gabled roof, and the alternating pitch directions create a syncopated roofline that breaks the monotony of a single ridge. This approach recalls the work of Glenn Murcutt, whose Australian houses similarly deploy repeated elements to negotiate landscape, though Aguiar's intervention is more overtly geometric, less concerned with passive climatology and more invested in visual rhythm.
The southwest orientation maximizes solar exposure, a pragmatic choice given the latitude and the region's seasonal light patterns. Timber, as both structure and finish, reinforces the material continuity between interior and exterior, a strategy we have seen employed effectively in Scandinavian precedents where wood becomes both cladding and spatial organizer.
Massing as Mountain Translation
The decision to fragment the program into discrete volumes rather than consolidate it under one roof is significant. It resists the suburban tendency toward sprawl while avoiding the monolithic. Each module operates semi-autonomously, connected by circulation that respects the site's natural topography rather than flattening it.
This fragmentation also allows the house to breathe. Gaps between modules become courtyards, thresholds, moments of pause. The inclined planes of the roofs direct the eye outward, toward the distant ridgelines, establishing a visual correspondence between built form and natural horizon. The geometry is deliberate but not dogmatic. The modules are identical in volume but differentiated by orientation and roof pitch, a subtle variation that prevents the composition from feeling overly prescribed.
In this sense, the house engages a kind of serial architecture, a term borrowed from minimalist art practice but applicable here. Donald Judd's stacked boxes in Marfa come to mind, not for their aesthetic similarity but for their shared interest in how repetition can generate spatial complexity through arrangement rather than ornamentation.
Material Continuity and Construction Logic
Timber construction, particularly modular timber, carries with it certain assumptions about speed, prefabrication, and environmental impact. Diogo Aguiar Studio leverages these qualities without fetishizing them. The material is present but not precious. It serves as structural frame, thermal envelope, and finish surface, a trifecta that simplifies detailing and accelerates construction timelines.
The choice of timber also aligns with broader trends in European residential architecture, where cross-laminated timber (CLT) and glulam systems have become standard in low-rise construction. While the project details do not specify the exact timber system employed, the modular logic suggests prefabrication, likely with components assembled off-site and craned into position. This method reduces on-site waste and allows for tighter tolerances, both of which are critical in a hillside context where access and grading present logistical challenges.
Structural engineering by PENREA and construction by Grupo Grandys point to a collaborative process where the architect's formal ambitions were tempered by feasibility. The repetition of modules is not merely aesthetic. It is economical, reducing the number of unique components and streamlining fabrication.
Programmatic Flexibility as Design Intent
The inclusion of three independent modules with exterior access is perhaps the most forward-thinking aspect of the project. In an era where residential programs are increasingly fluid, where work-from-home mandates blur the boundary between office and dwelling, and where multi-generational living is re-emerging as a norm, the ability to reconfigure a house over time is not a luxury but a necessity.
These ancillary modules can function as guest suites, home offices, or rental units. They can be occupied by extended family or leased to generate income. This flexibility is baked into the architecture rather than retrofitted. It recalls the adaptable housing typologies proposed by Herman Hertzberger, where indeterminacy is designed in from the start.
The three-bedroom core remains legible as the primary residence, but the satellite modules introduce ambiguity. They are part of the house but also apart from it. This duality is spatial but also social, allowing the dwelling to accommodate changing household compositions without requiring renovation.
A Dwelling That Listens
At World Archi Design, we have tracked a growing interest in residential architecture that responds to site-specific conditions without resorting to regionalist clichés. The House Over The Hills fits this category. It is unmistakably of its place, shaped by the topography and climate of northern Portugal, yet it avoids the trap of historicism. There are no exposed stone walls, no terracotta tiles, no gestures toward vernacular typology.
Instead, the house engages the landscape through abstraction. The sloped roofs are not literal mountains but geometric echoes of them. The modular construction is not a nod to tradition but a pragmatic response to contemporary building methods. The result is a dwelling that listens to its surroundings without shouting.
This is architecture as translation, a process of converting the horizontal sweep of the Serras do Porto into a vertical composition of peaks and valleys. It is a house that understands its context not as a static backdrop but as an active participant in the design process. And in doing so, it offers a model for how residential architecture can be both site-responsive and formally inventive, grounded in place yet unafraid of abstraction.
Save this story. A free account keeps your reading list and the 07:00 email in one place.
CREATE FREE ACCOUNT →SIGN IN