A Geometry of Repetition
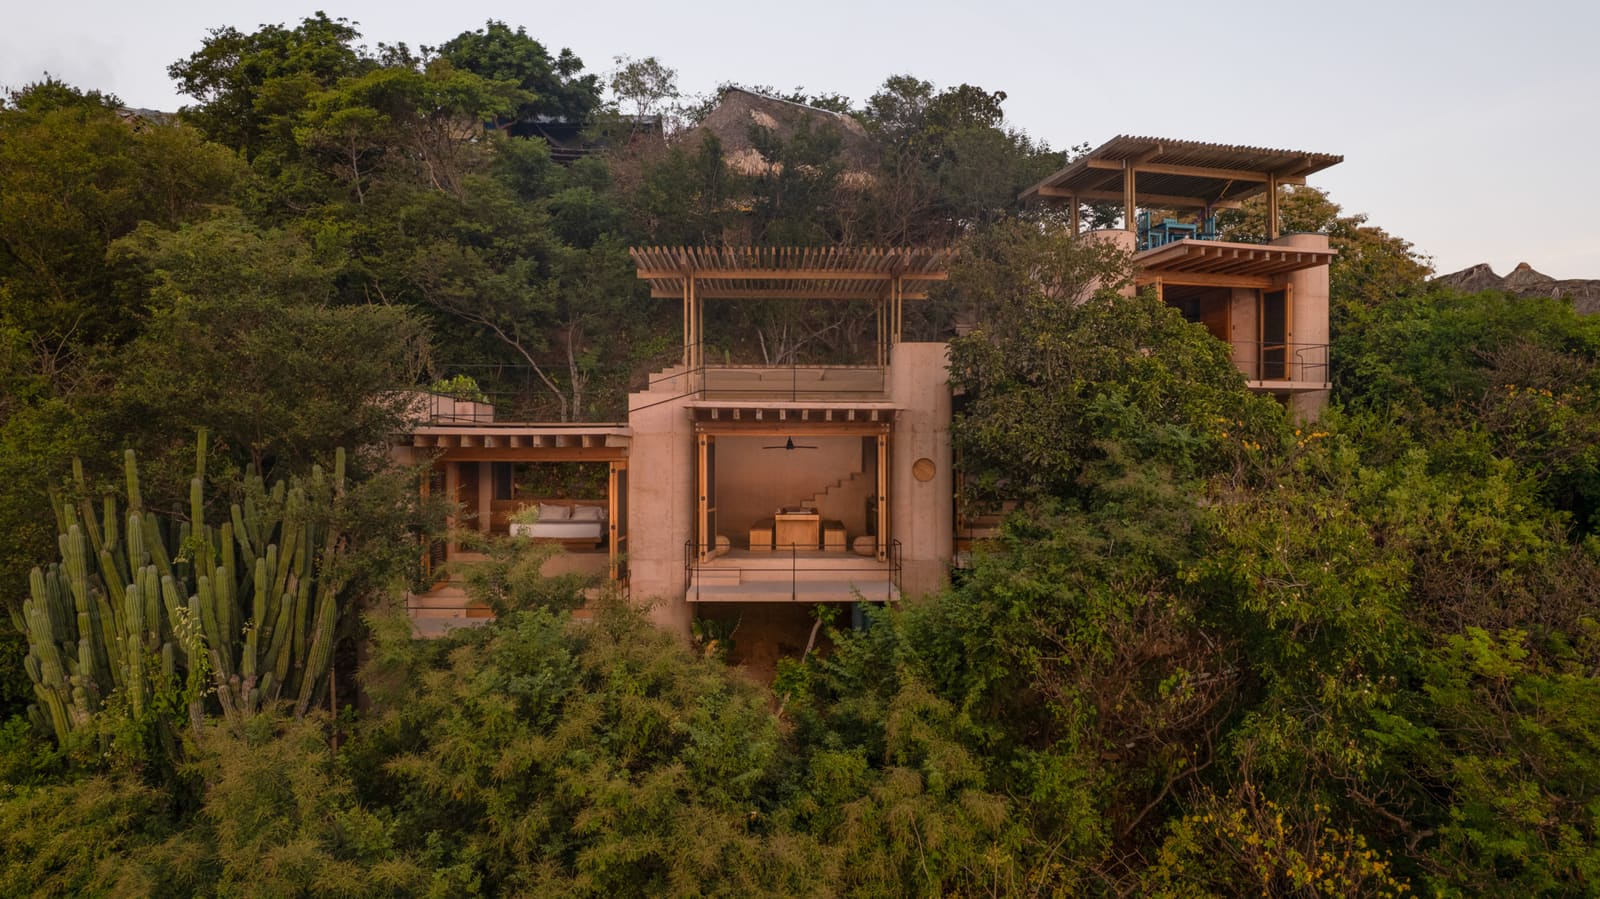
There's an elegance in restraint that often eludes contemporary residential design. Where many architects reach for complexity to solve difficult sites, Studio Font's Casa Diez Pies in Mazunte, Mexico, proposes the opposite: a single spatial module, repeated four times, each iteration shifted half a meter horizontally and vertically. The result is not monotony but a cascading composition that reads the landscape rather than fights it.
Across the projects we've covered this year, the tension between architectural ambition and topographic reality remains one of the discipline's most revealing challenges. Casa Diez Pies, perched fifty meters above Rinconcito Beach on a rocky slope approaching forty degrees, offers a response rooted in tectonic logic rather than formal gymnastics. Architect Raquel Font treats the 250-square-meter residence as a puzzle, but one where every piece is identical. The intelligence lies not in variety but in placement.
The site itself, adjacent to Punta Cometa and overlooking the Pacific, presents conditions that would tempt many designers toward either brute-force engineering or picturesque informality. Font's approach occupies a third position: systematic adaptation. By offsetting each module by fifty centimeters in both plan and section, the house steps down the incline in a rhythm that feels inevitable rather than imposed. The shifts create a staggered footprint that weaves between existing vegetation and rock outcroppings, minimizing excavation and preserving the site's ecological integrity.
The Module as Parti
What defines the repeated module itself? While specific dimensional details remain unspoken, the organizational principle is clear: a spatial unit sufficiently flexible to accommodate living functions while maintaining formal consistency. This is not the kit-of-parts modularity popularized by mid-century Modernism, where different components snap together like Lego bricks. Instead, Casa Diez Pies employs what we might call monolithic modularity, where the entire house is an assembly of clones, each slightly displaced.
The strategy recalls Jørn Utzon's Kingo Houses outside Copenhagen, where identical L-shaped units aggregate into a neighborhood, or more recently, the iterative geometries explored by Chilean practices like Pezo von Ellrichshausen, though without their tendency toward monumental mass. Font's version is lighter, more responsive to microclimate and view. The fifty-centimeter offset, both horizontal and vertical, is precise enough to create meaningful spatial variation without dissolving the underlying order.
This calibration matters. Too small an offset, and the modules read as a single block. Too large, and the relationship between units fragments into disconnected pavilions. Fifty centimeters, roughly the width of a human stride, produces a rhythm that registers both visually and experientially. As one moves through the house, the shifts create layered sightlines, partial enclosures, and varied relationships to the horizon.
Material and Construction Logic
Building on a forty-degree slope in a coastal environment demands attention to both structural stability and environmental durability. Studio Font worked with contractor Efraín Salinas Ríos and structural engineer F. Calleja to anchor the modules into the rocky substrate, a material condition that, while challenging, offers far greater bearing capacity than sand or loose soil. The house's modular repetition likely simplified construction sequencing, allowing formwork, foundations, and assembly processes to be standardized across the four units.
The choice to repeat rather than customize extends to material and detailing. Consistent fenestration patterns, roof profiles, and wall assemblies reduce on-site decision-making and waste. In an era increasingly attuned to embodied carbon and construction efficiency, this approach has implications beyond aesthetics. Repetition enables precision. Precision reduces error. Error, on a site this steep and remote, is expensive.
Mechanical systems by FREME and electrical engineering by KOVA suggest a level of infrastructure integration that belies the house's modest scale. Coastal humidity, salt exposure, and seismic considerations all factor into the technical resolution. The house must breathe, shed water, and flex without compromising the taut geometry that gives it formal coherence.
Landscape as Co-Author
Perhaps the most compelling aspect of Casa Diez Pies is its refusal to dominate the site. The offset modules create interstitial spaces, outdoor rooms, and planted terraces that blur the boundary between built and natural. This is not landscape architecture as afterthought but as intrinsic to the architectural concept. The house adapts to existing vegetation rather than clearing for a tabula rasa.
This sensitivity aligns with a broader shift in how we think about building in ecologically sensitive zones. Mazunte, known for its sea turtle conservation efforts and relatively low-impact tourism, represents a context where architectural restraint is not just aesthetic preference but ethical necessity. The house's modular strategy, by minimizing excavation and preserving root systems, demonstrates that formal rigor and environmental stewardship need not be opposed.
The views toward Rinconcito Beach and Punta Cometa are framed rather than exploited. Each module, slightly offset from its neighbor, captures a different slice of horizon, a different relationship to the ocean below. The house becomes a viewing instrument, calibrated by its own internal geometry.
The Limits of the System
Every architectural strategy has boundaries. Modular repetition, for all its elegance, can feel didactic if pushed too far or applied too literally. Casa Diez Pies succeeds in part because it stops at four modules. Had Font extended the sequence to six or eight units, the composition might lose its tautness, devolving into a linear arrangement that reads more as infrastructure than dwelling.
There's also the question of programmatic flexibility. A house composed of identical modules must either accommodate varied functions within each unit or accept a degree of spatial redundancy. We don't yet have a full account of how living, sleeping, cooking, and gathering distribute across the four volumes, but the offset strategy suggests that circulation and transition spaces emerge in the gaps between modules rather than within them. This could yield a dwelling that feels refreshingly porous, or one that lacks the intimacy of more enclosed configurations.
A Precedent for Steep Sites
At World Archi Design, we've been tracking a growing body of work that treats difficult topography not as obstacle but as generator. From the hillside insertions of Carla Juaçaba in Rio de Janeiro to the terraced villas of BAAQ in Baja California, architects working in steep, coastal conditions are developing a vocabulary distinct from both the flatland Modernism of the International Style and the picturesque informality of vernacular resort architecture.
Casa Diez Pies contributes to this conversation by demonstrating that systematic repetition, often associated with flatland mass housing or suburban sprawl, can be redeployed as a tool for topographic sensitivity. The house doesn't mimic the slope's irregularity, nor does it impose a Cartesian grid. Instead, it proposes a third way: a regular geometry inflected by incremental shifts, a module that listens.
Whether this approach scales to larger programs, denser sites, or more varied climates remains to be tested. But as a 250-square-meter experiment in what we might call adaptive modularity, Casa Diez Pies offers a model worth studying. It suggests that the most elegant solutions to complex sites may lie not in bespoke one-offs but in disciplined repetition, thoughtfully calibrated to the ground beneath.
Save this story. A free account keeps your reading list and the 07:00 email in one place.
CREATE FREE ACCOUNT →SIGN IN