When Constraints Become the Concept
At World Archi Design, we've observed a recurring tension in residential work: the desire to open a home to its surroundings often collides with the realities of construction budgets and material availability. The single-storey residence that Papundekl Architects recently completed in a South Bohemian village offers a compelling counter-narrative. Here, financial limitation didn't compromise ambition; it shaped a disciplined spatial logic that prioritises experience over ornament.
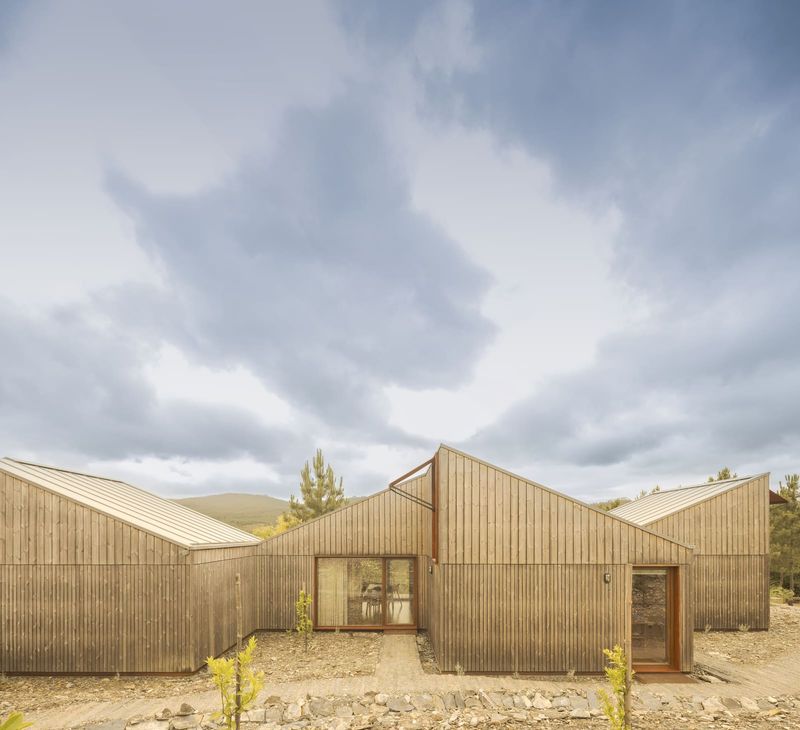
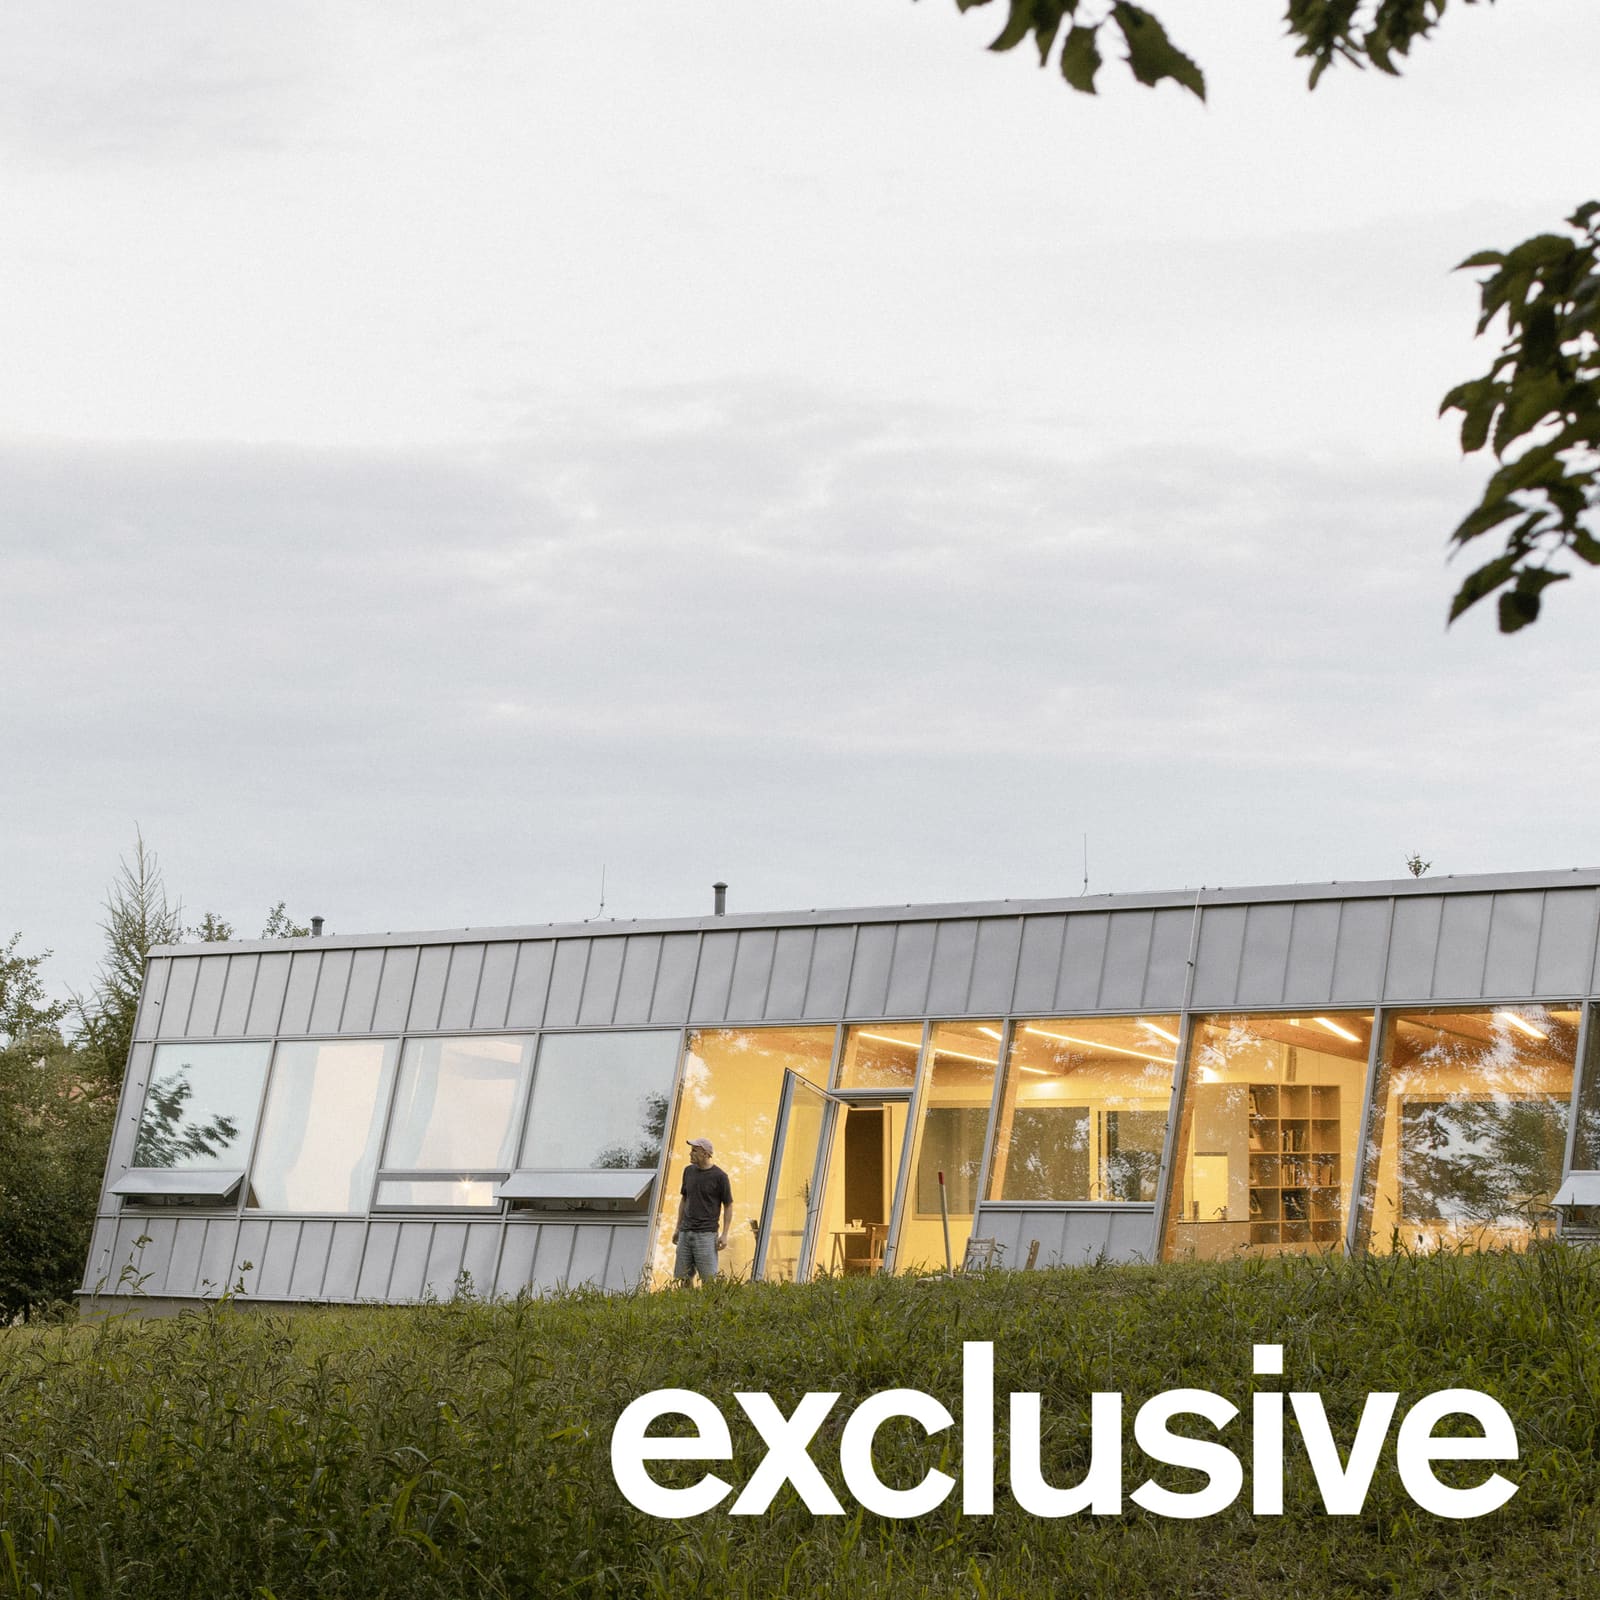
The project sits within a forested landscape, its mono-pitch roof and pre-weathered metal cladding reading as modest from the village street. But the rear elevation tells a different story. A north-facing facade, tilted outward and fully glazed, dissolves the threshold between interior and woodland. According to Jan Bárta, co-founder of the Prague-based studio, the intention was to make the forest a continuous presence in daily life, not merely a view to be framed.
A Two-Metre Grid as Spatial Organiser
The home's structure rests on a modular timber frame organised along a strict two-metre grid. This repetitive geometry determines not only the building's skeleton but also its entire spatial choreography. Living areas and bedrooms occupy paired modules, yielding four-metre-wide rooms that feel generous without excess. Service zones, including the entry, utility spaces, bathroom and storage, are confined to single two-metre bays, creating a rhythm that alternates between active and functional.
This disciplined approach recalls the post-war rationalism of European timber housing, where repetition and standardisation were tools for efficiency, not stylistic choices. But where mid-century precedents often felt austere, this home leverages its modular discipline to create clarity. A corridor runs the length of the plan, linking the open kitchen and living zone at the centre with private quarters at each end. The result is a legible sequence of rooms that avoids the spatial ambiguity common in open-plan layouts.
Materiality Shaped by Availability
The project's material palette emerged from pragmatic constraints. Locally sourced timber formed the structural frame, while standardised glazing systems, typically reserved for commercial office buildings, were adapted for the expansive northern facade. Pre-weathered metal cladding and an asphalt roofing membrane kept costs down, offsetting the expense of the oversized glass panels. Thermal insulation blocks, chosen for their affordability, were integrated into the envelope without fuss.
Inside, the exposed timber structure remains visible, its light tone complemented by pale walls that reflect the diffuse northern light. The effect is restrained, almost monastic, but the forest beyond provides all the visual complexity the interior needs. This is a home that understands the value of restraint, where the architecture recedes to foreground the landscape.
Orientation and the Tilted Facade
The most distinctive feature is the slanted north-facing wall, lined with angled timber columns that lean outward to support the expansive glazing. This tilt serves both a functional and experiential purpose. Functionally, it allowed the studio to avoid custom fabrication, using off-the-shelf glazing components within a standardised system. Experientially, the outward lean amplifies the sense of immersion, making the forest feel closer, more enveloping.
North-facing glazing is often avoided in residential design, particularly in colder climates, due to heat loss and lack of solar gain. But in this context, the orientation makes sense. The forest canopy provides natural shading, and the diffuse northern light creates even illumination throughout the day. The mono-pitch roof, sloping away from the street, reinforces the home's directional focus, guiding attention toward the landscape rather than the road.
Precedent and Context
This approach to modular residential design has roots in the work of Czech architects who, throughout the twentieth century, navigated material scarcity with ingenuity. The tradition of using timber frames and standardised components can be traced through the country's cottage architecture, where economy and craft have long coexisted. More recently, studios like Mimosa Architects have explored how local materials, including charred wood and reclaimed elements, can anchor a building within its landscape.
What distinguishes this project is its refusal to romanticise the modular grid. There's no attempt to disguise the repetition or soften the geometry. Instead, the two-metre module becomes a legible organising principle, one that shapes not only the building's form but also the way inhabitants move through it. The partition walls align with the structural frame, the glazing panels follow the same rhythm, and even the service zones respect the grid. This consistency reduces material waste and simplifies construction, but it also creates a spatial order that feels intentional rather than merely efficient.
Living Within the Grid
The home's interior layout follows a straightforward logic. At the centre, the kitchen and living area form a continuous space, flanked by service zones that act as buffers between public and private realms. Bedrooms occupy the ends of the plan, each with direct access to the corridor and views toward the forest. The repetition of four-metre and two-metre bays creates a predictable yet flexible framework, one that could accommodate different uses or future modifications without disrupting the overall structure.
This flexibility is worth noting. Modular systems often struggle with adaptability; their rigidity can feel limiting as needs change. But by keeping the service zones compact and the living areas open, the design leaves room for adjustment. A bedroom could become a study, a living area could be subdivided, and the grid would still hold.
A Quiet Argument for Standardisation
In an era when residential architecture often equates customisation with quality, this project makes a quieter argument. Standardised materials, when deployed with care, can produce spaces that feel considered and specific. The key lies not in the components themselves but in how they're assembled and oriented. Here, the decision to maximise glazing on one elevation, to align every partition with the structural grid, and to limit the material palette to timber, metal and glass, results in a home that feels coherent without being prescriptive.
The pre-weathered metal cladding will continue to age, blending further into the landscape. The timber structure will darken slightly, and the forest beyond will shift with the seasons. The architecture, in other words, is designed to recede over time, becoming a backdrop for the life it contains and the landscape it frames. That kind of modesty is increasingly rare, and increasingly valuable.
Save this story. A free account keeps your reading list and the 07:00 email in one place.
CREATE FREE ACCOUNT →SIGN IN