The Envelope as Active Filter
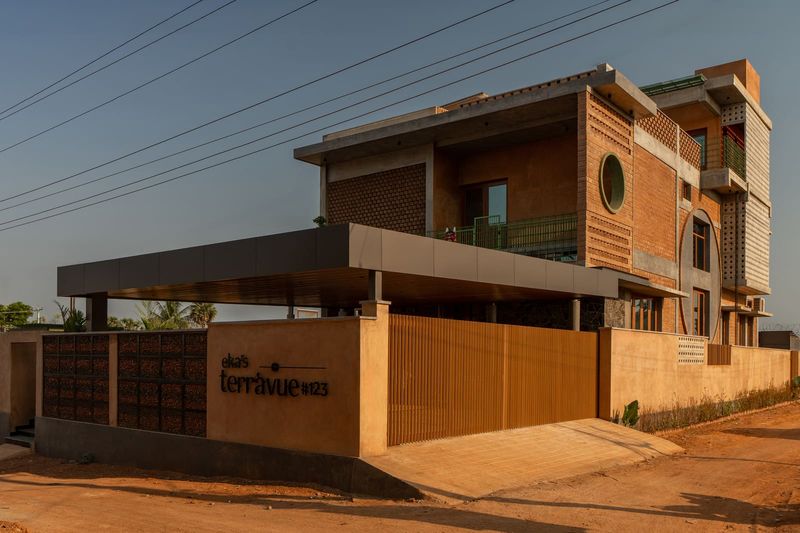
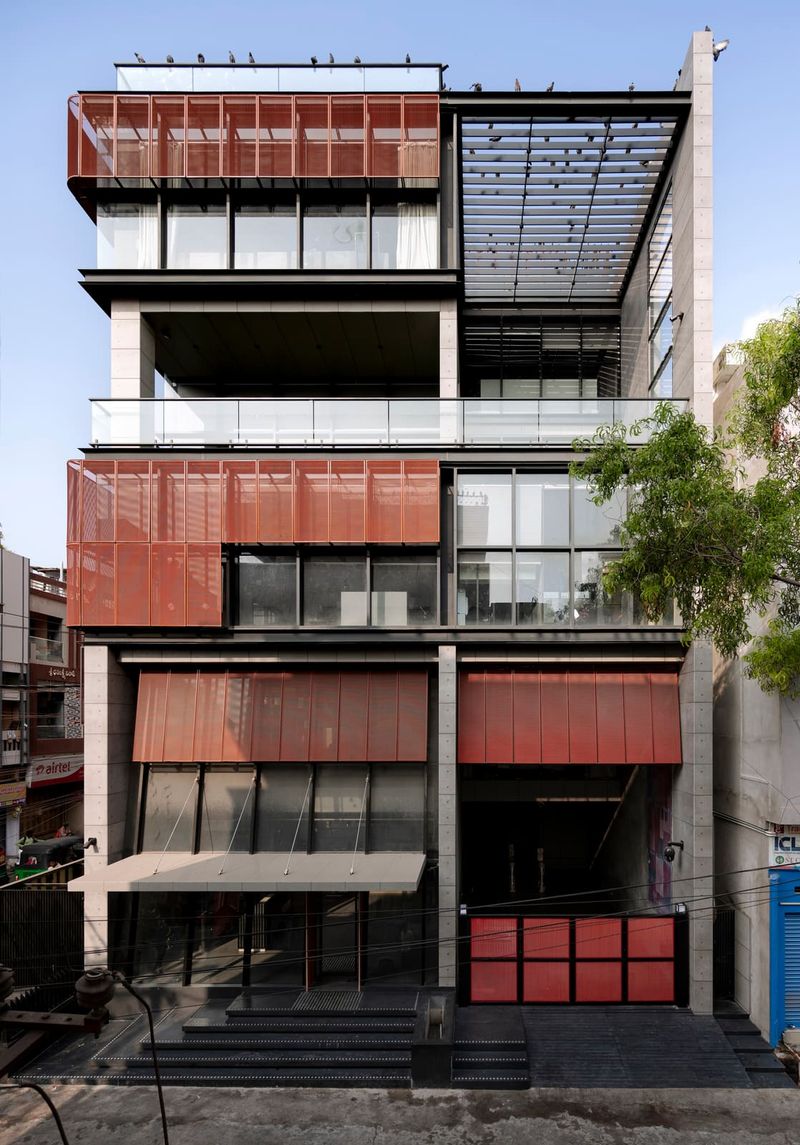
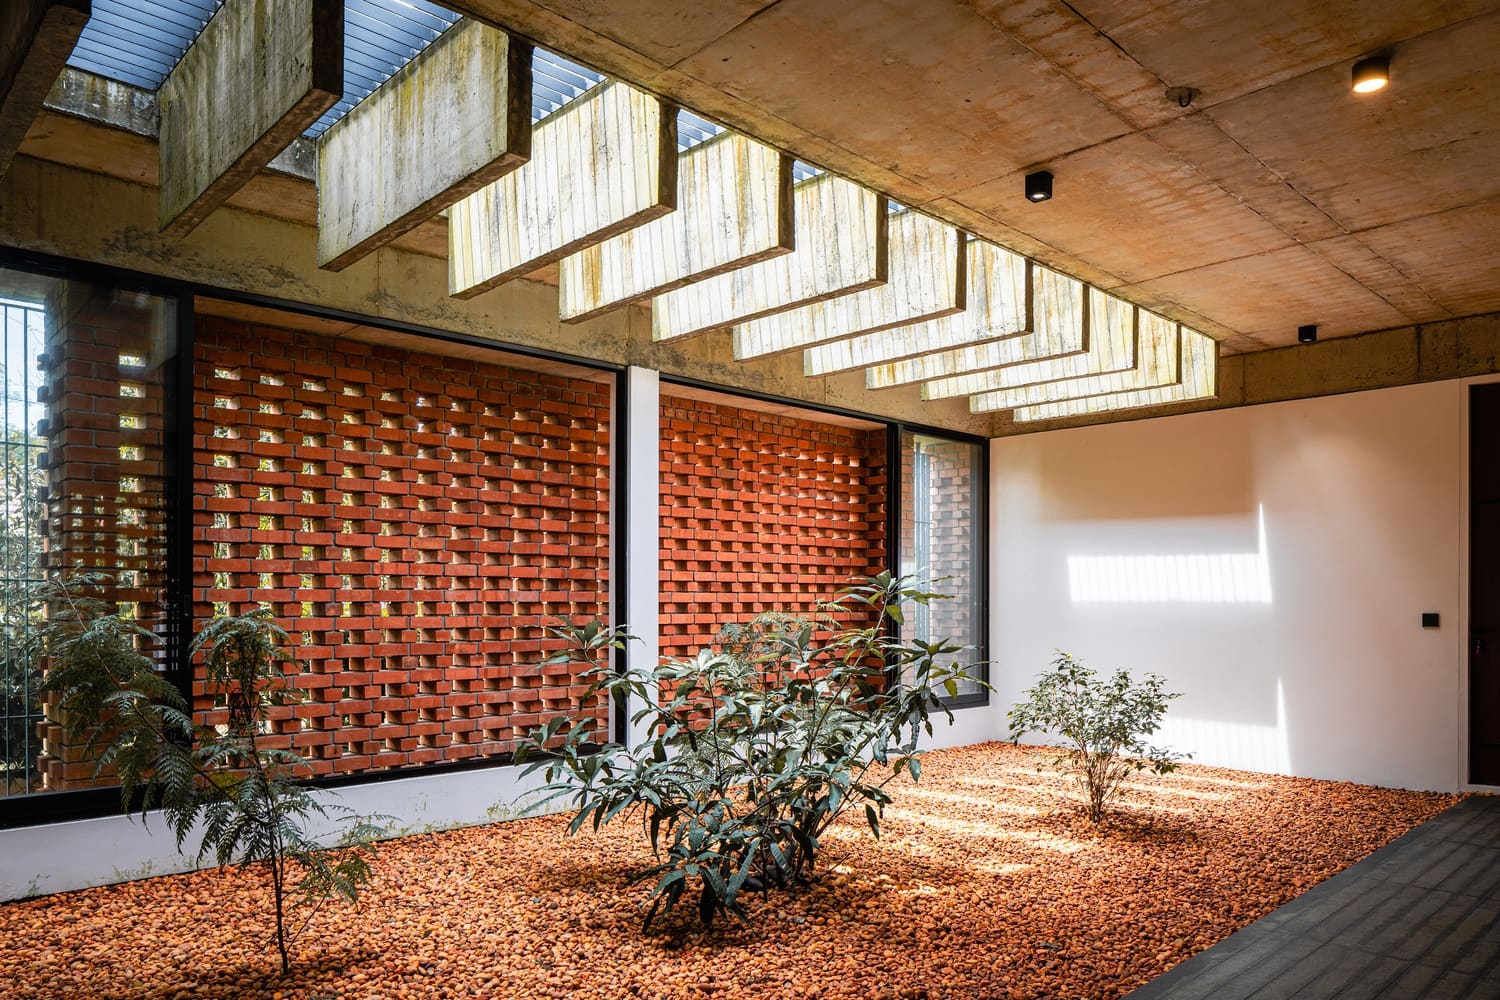
A wall need not be solid to be structural. Across a growing number of contemporary Indian houses, designers are treating the envelope not as a barrier but as a calibrated membrane, one that selectively admits light, air, and view while blocking heat and intrusion. The tool of choice: brick jali, a lattice-like arrangement of masonry units that transforms an opaque surface into a porous screen. At World Archi Design, we've been tracking this resurgence of vernacular tectonics, and what emerges is less a stylistic revival than a sophisticated response to climate, privacy, and the shifting demands of domestic life.
Jali has deep roots in the subcontinent's architectural lexicon, historically carved from stone or rendered in plaster to filter harsh sunlight and provide ventilation in arid climates. Today's iterations retain that environmental logic but reinterpret the geometry and materiality through contemporary construction methods. Brick, affordable and thermally massive, becomes the medium. The result is a façade that breathes, a tectonic strategy that collapses ornament and performance into a single gesture.
Light Choreography and Thermal Modulation
The primary appeal of perforated brick envelopes lies in their capacity to choreograph daylight. Unlike uniform glazing, which floods interiors with direct solar radiation, a jali screen fractures incoming light into shifting patterns of shadow and brightness. The effect is neither diffuse nor static; as the sun arcs across the sky, the geometry of the apertures projects a dynamic play of dappled illumination onto floors, walls, and ceilings. This temporal quality imbues domestic spaces with a sense of movement and depth, a phenomenon well documented in the work of studios experimenting with parametric brick patterns.
Equally important is the screen's role in thermal regulation. In regions where temperatures routinely exceed 40 degrees Celsius, direct solar exposure can render interiors uninhabitable without mechanical cooling. A perforated brick envelope mitigates this by intercepting solar radiation before it reaches the primary building skin, creating a buffer zone that reduces heat gain. The mass of the brick itself absorbs and re-radiates heat slowly, flattening temperature swings between day and night. When combined with strategic aperture sizing, typically ranging from 30 to 50 per cent open area, the screen allows air to circulate while maintaining a degree of shading.
Ventilation Strategies and Spatial Layering
Jali brickwork rarely operates in isolation. In many contemporary Indian houses, perforated screens are integrated into broader passive ventilation strategies that include courtyards, double-height voids, and stairwells. The logic is simple: warm air rises, and if you provide a vertical shaft for it to escape, cooler air will be drawn in through lower openings. A jali screen positioned at ground level or along a terrace edge becomes an intake for cross-ventilation, feeding fresh air into the plan while the porous envelope prevents direct wind pressure from overwhelming interior spaces.
This layering of environmental systems recalls the spatial hierarchies of traditional Indian courtyard houses, where transitional zones, verandas, and screened galleries mediated between public street and private interior. Contemporary projects reinterpret this gradient through material and geometry rather than plan alone. A bedroom, for instance, might open onto a narrow terrace bounded by a jali screen, creating a semi-outdoor buffer that extends the usable area of the house while preserving visual privacy. The screen becomes both partition and façade, collapsing the distinction between interior and exterior.
Precedent and Material Continuity
The resurgence of jali brickwork in India invites comparison with the work of architects who have long championed exposed masonry as a primary tectonic language. Balkrishna Doshi's use of brick vaults and perforated walls in his low-cost housing projects of the 1980s established a precedent for combining vernacular materials with modernist spatial planning. More recently, studios such as Sameep Padora & Associates and Morphogenesis have pushed the envelope, exploring computational design to generate complex jali patterns that respond to solar orientation and programme.
Yet the material itself imposes constraints. Brick, unlike concrete or steel, is modular and compressive. Each unit must be laid by hand, and the structural logic of stacking dictates what geometries are feasible. This gives brick jali a distinctly tectonic quality, one that foregrounds the act of construction and the labour embedded in the wall. In an era of prefabrication and digital fabrication, the persistence of hand-laid masonry in high-end residential projects speaks to a desire for material authenticity and craft continuity.
Privacy, Intimacy, and the Screened Threshold
Beyond environmental performance, jali screens negotiate the social dimensions of domestic space. In dense urban contexts, where houses are built close to property lines and overlooking is inevitable, a perforated envelope allows residents to see out without being seen in. This asymmetry of vision is critical in cultures where the home is conceived as a sanctuary, a space insulated from the gaze of neighbours and passersby.
The bedroom terrace bounded by a jali screen exemplifies this spatial type. During the day, the screen filters light and provides ventilation; at night, it becomes a threshold for intimate moments, a place to sit outdoors without exposure. The porosity of the screen allows air and sound to pass through, maintaining a sensory connection to the street or garden, while the pattern of voids obscures direct sightlines. This negotiation of openness and enclosure, of connection and retreat, is central to the domestic experience in many Indian households.
Material Limitations and Structural Considerations
Jali brickwork is not without trade-offs. The reduction in solid wall area compromises lateral load resistance, a concern in seismic zones. Structural engineers typically compensate by introducing concealed columns or reinforced cores, but this adds complexity and cost. Waterproofing is another challenge; a porous envelope, by definition, allows rain to penetrate. In monsoon-prone regions, designers must detail the screen with overhangs, drip edges, and internal drainage channels to manage water ingress.
Acoustic performance also suffers. A perforated wall does little to attenuate street noise, and in urban settings with high traffic volumes, the interior soundscape can become intrusive. Some projects address this by doubling the envelope, inserting a secondary glazed layer behind the brick screen, but this undermines the passive ventilation benefits that justified the jali in the first place. The design challenge, then, is to calibrate the degree of porosity against the specific environmental and programmatic demands of each site.
Forward Trajectories
As climate change intensifies heat stress across South Asia, passive cooling strategies will become not merely desirable but essential. Jali brickwork, with its low embodied energy and reliance on locally available materials, offers a scalable alternative to energy-intensive air conditioning. The question is whether the typology can migrate beyond high-end residential projects into affordable housing, where its environmental benefits would have the greatest impact.
Emerging computational tools may accelerate this transition. Parametric design software allows architects to optimise jali patterns for solar shading and airflow, tailoring the envelope to specific orientations and microclimates. Combined with advances in robotic masonry, which can automate the laying of complex brick patterns, these tools could reduce construction time and labour costs, making perforated brick envelopes viable for larger-scale developments.
For now, the most compelling examples of jali brickwork remain one-off houses, each a careful negotiation between tradition and innovation, craft and performance. What they demonstrate is that the wall, long conceived as a static boundary, can be reimagined as a dynamic interface, one that shapes not just the appearance of architecture but the lived experience within.
Save this story. A free account keeps your reading list and the 07:00 email in one place.
CREATE FREE ACCOUNT →SIGN IN