The Problem of the Dense Core
There is a particular kind of urban condition found in India's older commercial districts, where buildings press shoulder to shoulder, utilities hang overhead in tangled webs, and streets rarely exceed the width of two cars. Vijayawada, a bustling city in Andhra Pradesh, offers this condition in abundance. Its historic core is a knot of commerce, transit, and residential life, where the question is not whether you will be seen, but how you choose to reveal yourself.
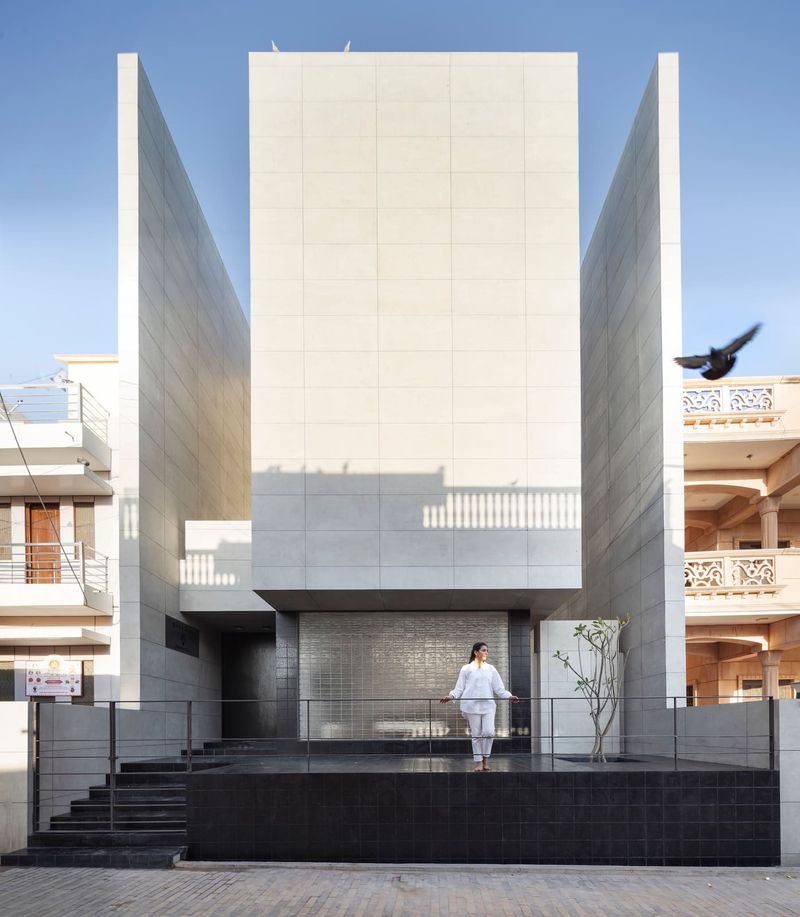
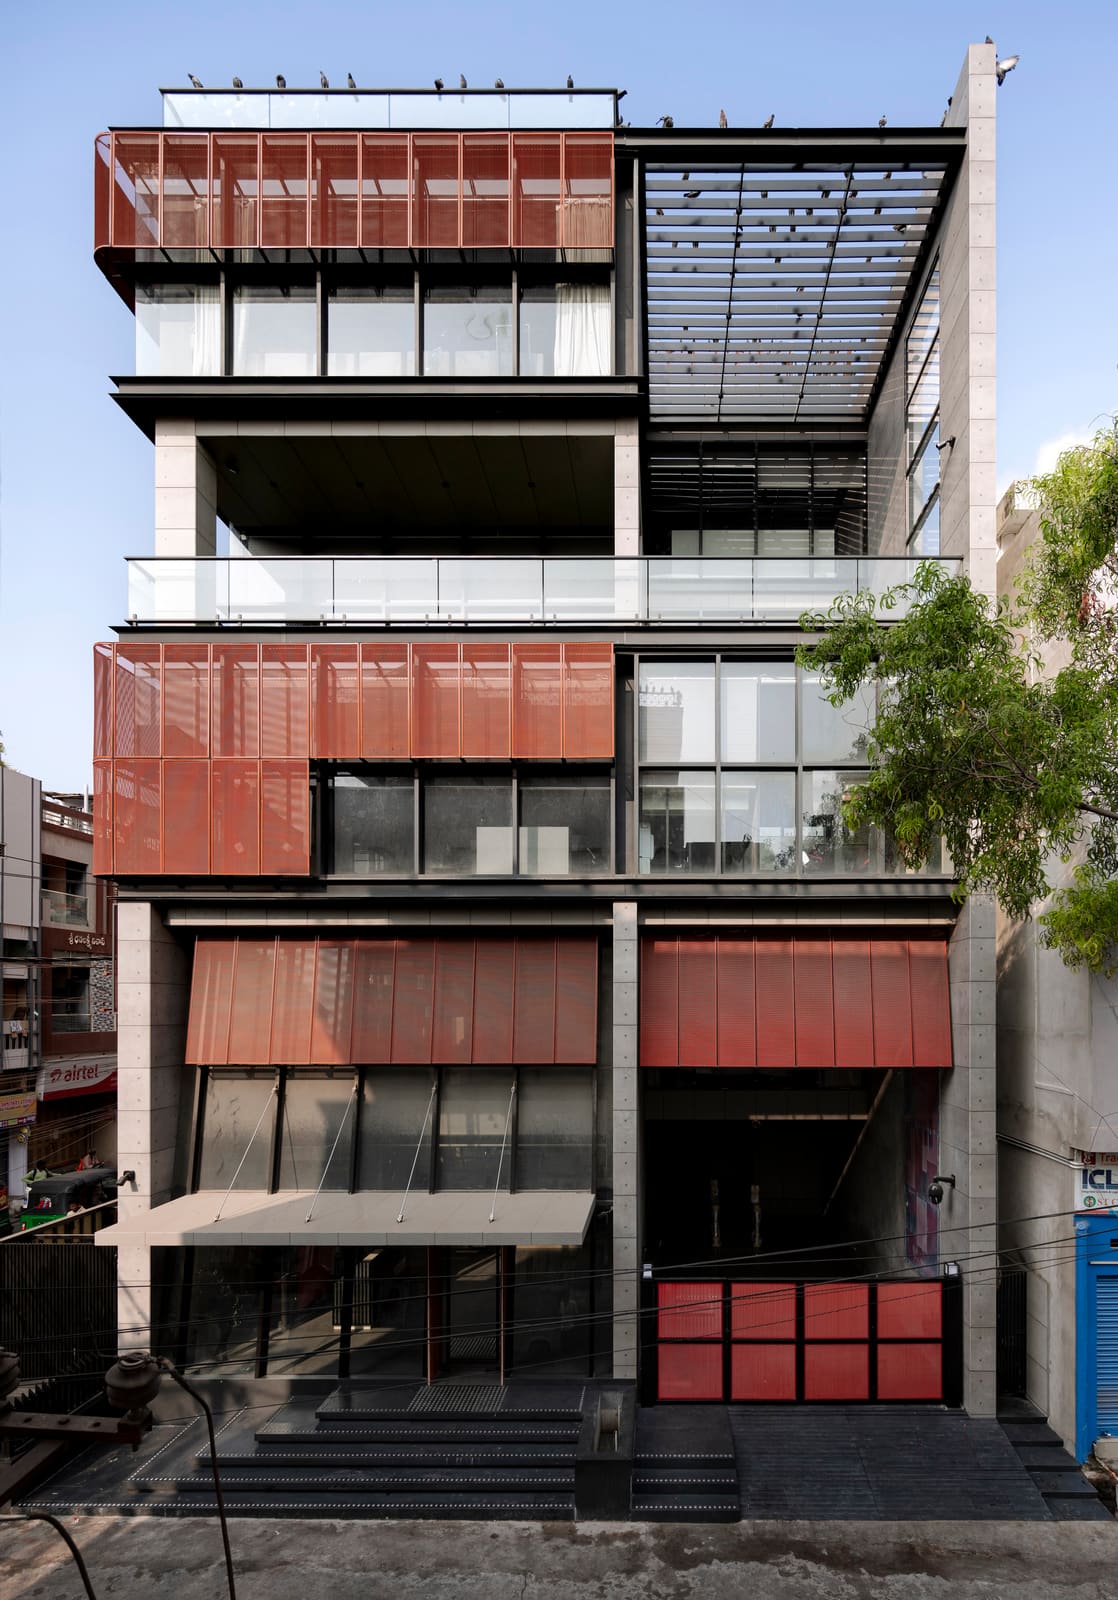
Studio UF+O faced this question head-on when tasked with designing the headquarters and experience centre for an electrical switches manufacturer. The site sits within this dense fabric, bounded by narrow lanes and flanked by neighbouring structures close enough to touch. The typical response might have been to retreat inward, to build a fortress of solid walls and air-conditioned anonymity. Instead, the Mumbai-based practice proposed a building that acknowledges its surroundings while asserting a clear architectural identity through a carefully calibrated screen.
A Facade That Filters, Not Hides
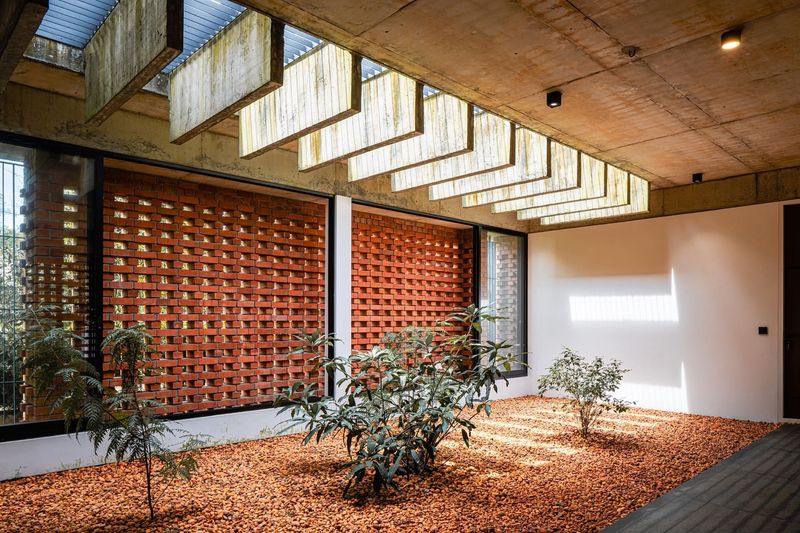
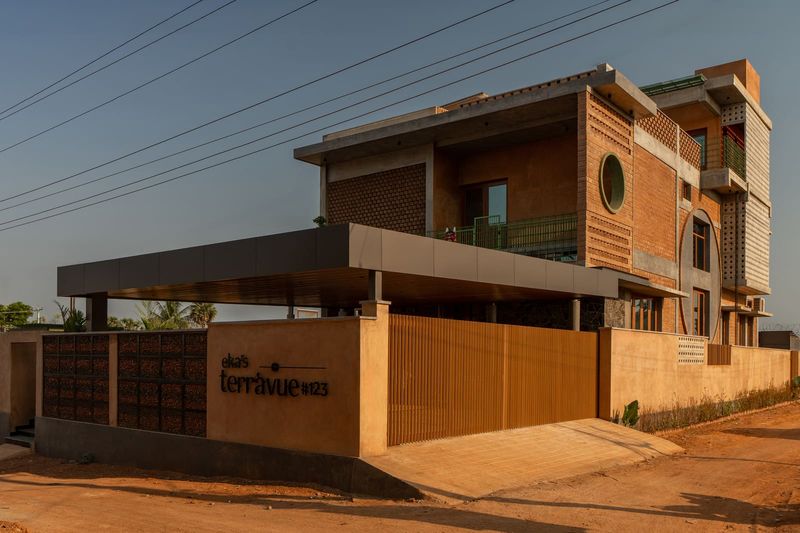
The defining gesture of Screened Space is its perforated envelope. Rather than relying on conventional fenestration, the design wraps the building in a continuous lattice that mediates between interior and exterior. This is not ornament for its own sake; the screen performs multiple roles simultaneously. It controls solar gain in a region where heat is a constant adversary, it obscures direct sightlines from adjacent buildings while maintaining visual porosity, and it conceals the chaotic tangle of overhead services that characterise the streetscape.
The pattern itself is geometric and repetitive, avoiding the temptation toward organic or culturally referential motifs. This restraint allows the screen to read as a tectonic element rather than applied decoration. The depth of the perforation creates a play of light and shadow across the facade throughout the day, animating the surface without relying on colour or material contrast. At night, the building glows softly through the veil, signalling its presence without aggressive illumination.
What Studio UF+O achieves here is a contemporary interpretation of the traditional jali, the perforated stone screens found across South Asian architecture. But where historical jalis were often carved from sandstone or marble, this iteration is fabricated from modern materials suited to industrial production and structural demands. The reference is conceptual, not literal, a distinction that prevents the design from slipping into pastiche.
Negotiating Climate and Comfort
Thermal performance is often an afterthought in commercial construction, particularly in mid-tier Indian cities where mechanical cooling is treated as the default solution. Screened Space takes a different approach. The outer screen creates a buffer zone, a transitional layer that reduces direct solar exposure on the building's primary envelope. This passive strategy lowers cooling loads and allows for more measured use of air conditioning, a pragmatic choice in a context where energy costs and reliability remain concerns.
The screen also facilitates natural ventilation in transitional spaces. Corridors, lobbies, and informal gathering zones benefit from cross-breezes that would be impossible in a fully sealed, glass-clad building. This hybrid approach, mixing passive and active systems, is increasingly relevant as architects grapple with climate adaptation in regions where extreme heat is not an anomaly but the baseline.
Inside, the spatial organisation is straightforward. The ground floor houses the experience centre, a showroom environment where the client's products are displayed and demonstrated. Upper floors accommodate office functions, with flexible workstations and meeting areas. The plan is efficient, shaped by the constraints of a tight urban lot, but the presence of the screen ensures that even internal spaces maintain a connection to shifting daylight and external conditions.
Material Honesty and Industrial Craft
Studio UF+O has built a reputation for material clarity, and Screened Space continues that trajectory. The structure is expressed honestly, with columns and beams visible where appropriate. Finishes are restrained, favouring exposed concrete, metal, and glass over applied veneers or decorative treatments. This approach aligns with a broader movement within Indian architecture that privileges craft over spectacle, where the intelligence of the design lies in how elements are assembled rather than how they are adorned.
The screen itself is fabricated using techniques common to industrial metalwork, a choice that resonates with the client's own manufacturing identity. There is a conceptual alignment here between the building's envelope and the products it houses, both rooted in precision fabrication and functional performance. This is not heavy-handed symbolism but a quiet coherence that strengthens the project's narrative.
Context Without Mimicry
One of the more challenging aspects of designing in India's historic urban cores is the question of contextual response. Too literal an approach risks kitsch; too radical a departure can feel tone-deaf. Studio UF+O navigates this by focusing on performance and spatial experience rather than formal mimicry. The screen responds to the conditions of the site, the proximity of neighbours, the intensity of sunlight, the visual clutter of the street, without attempting to replicate the architectural language of adjacent buildings.
This strategy recalls the work of practices like Bijoy Jain's Studio Mumbai, which similarly engage vernacular principles through contemporary means, or even the early projects of Charles Correa, who understood that climate and culture could inform design without dictating style. Screened Space is not a manifesto, but it is a clear statement that thoughtful architecture can emerge from constraint.
A Model for Mid-Scale Urban Infill
What makes this project particularly instructive is its scale and typology. At 8,600 square feet, Screened Space is neither a landmark tower nor a boutique pavilion. It occupies the middle ground, the scale at which most urban construction actually occurs. Corporate headquarters in secondary cities, mixed-use buildings in congested neighbourhoods, these are the projects that shape the daily experience of millions, yet they rarely receive the same design attention as cultural institutions or luxury residential towers.
Studio UF+O demonstrates that this need not be the case. The same principles that guide high-profile commissions, careful site analysis, intelligent material use, thoughtful environmental response, can be applied to modest programs with transformative results. The success of Screened Space lies not in spectacle but in the quiet competence with which it addresses its brief.
Looking Forward
As Indian cities continue to densify, the lessons of Screened Space become more urgent. The historic cores of places like Vijayawada, Ahmedabad, Jaipur, and Varanasi are under pressure from both development and neglect. New construction in these areas must contend with infrastructure deficits, regulatory ambiguity, and the complex social dynamics of established neighbourhoods. Buildings that can mediate these conditions, that offer privacy without isolation, that cool without consuming excessive energy, that assert identity without aggression, are essential.
Studio UF+O's project suggests a way forward. It does not propose a universal formula but demonstrates a method: engage the site, prioritise performance, and trust that good design will follow. In an era increasingly defined by climate stress and urban congestion, this approach feels less like an aesthetic choice and more like a necessity.
Save this story. A free account keeps your reading list and the 07:00 email in one place.
CREATE FREE ACCOUNT →SIGN IN