The Courtyard as Infrastructure
Walk through any rural settlement in Rajasthan and you'll notice something consistent: the house does not turn its back on the street because it fears intrusion, but because it organizes itself inward. The courtyard is not decorative. It is infrastructure, a thermal moderator, a social stage, and a buffer against the desert's harshness. In Rewatra, Studio UF+O has designed House Between Walls around this ancient spatial principle, but with a contemporary understanding of how families occupy space over time.
Prachi Parekh and Vineet Vora, the lead architects, did not approach this 4,800-square-foot project as a nostalgic exercise. Instead, they asked a more useful question: what does it mean to build a house that can expand and contract, that can host a wedding one week and withdraw into privacy the next, all while managing the extremes of heat, dust, and relentless sunlight?
The answer, they found, was already embedded in the region's building traditions. But reviving that logic required more than replication. It required translation.
Between Public and Private
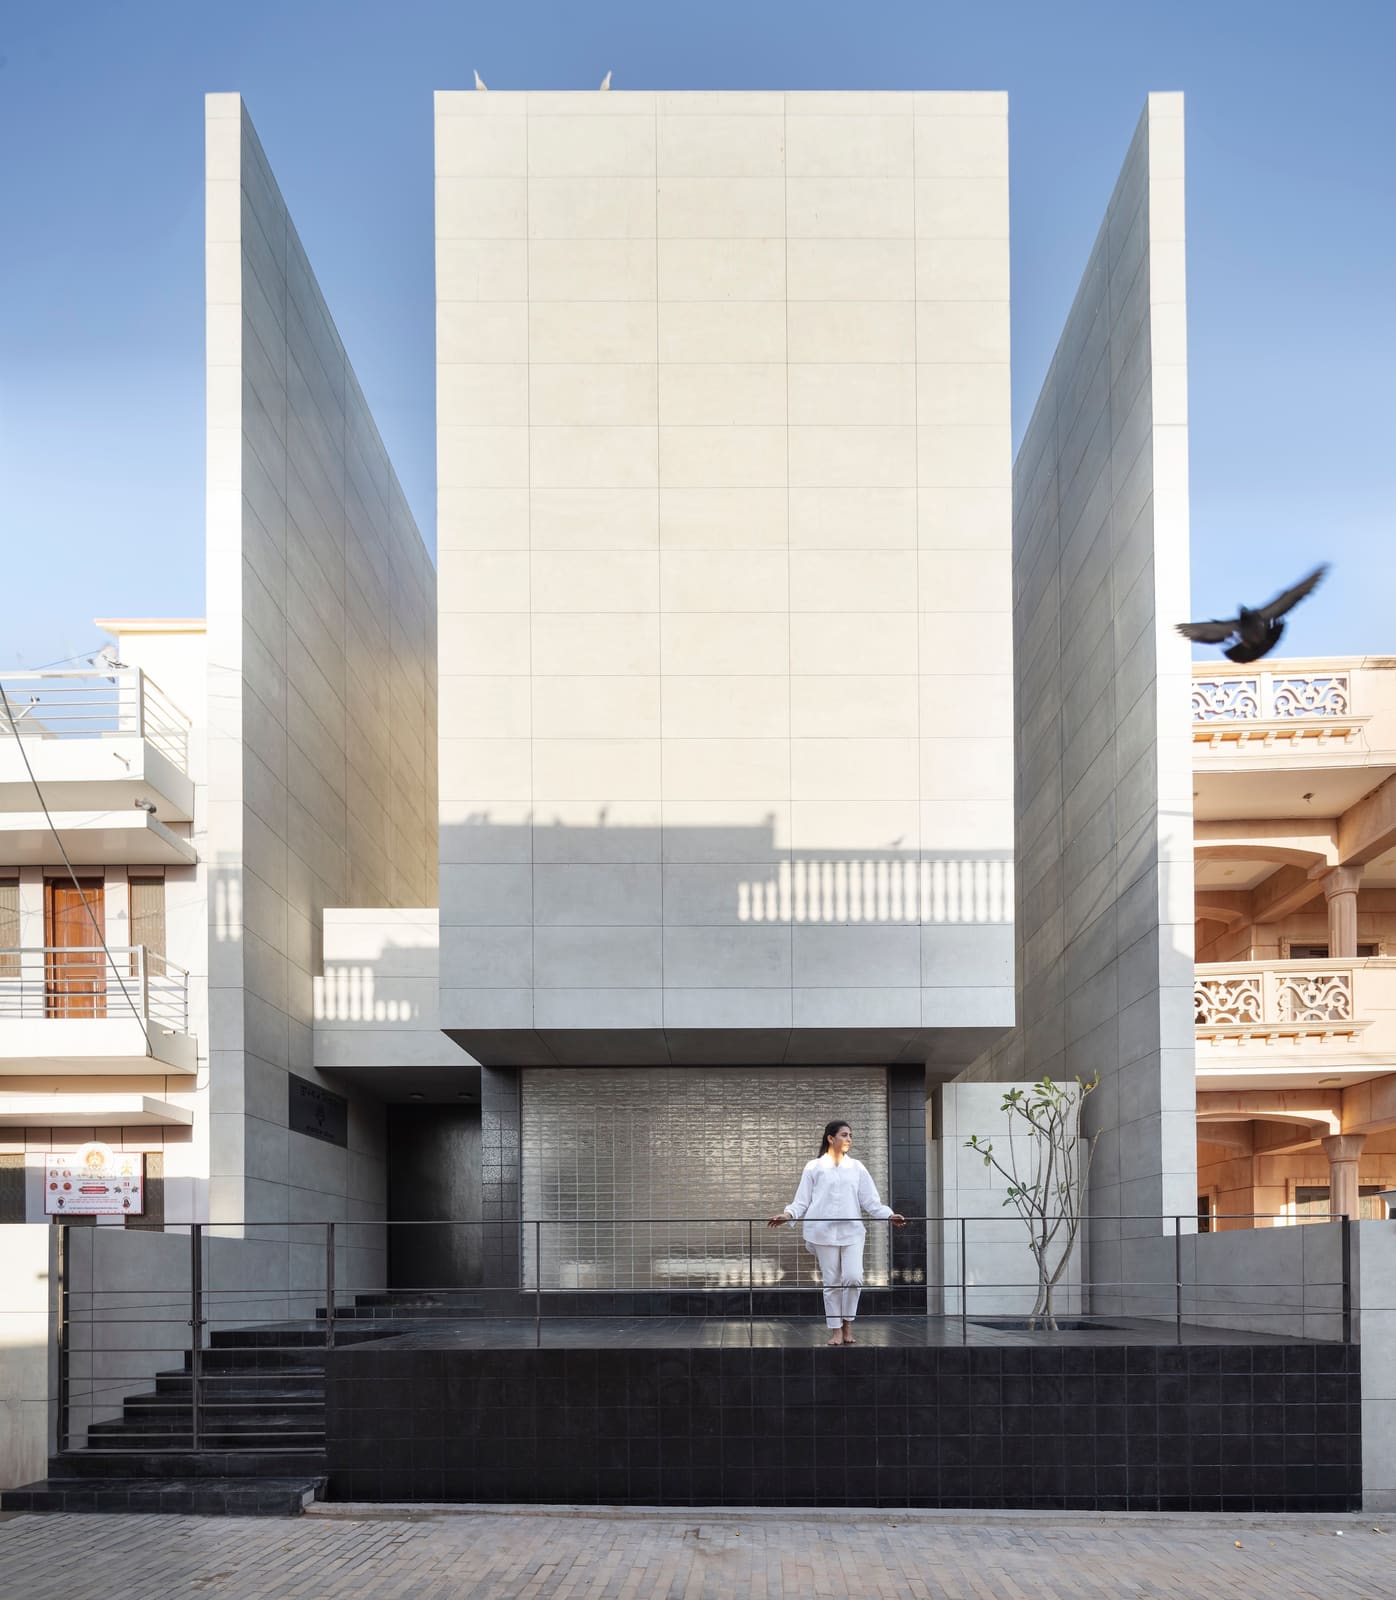
The title of the project, House Between Walls, is literal. The residence is organized around a central courtyard flanked by two parallel masonry walls. These walls do more than define space; they mediate between the public realm of the village and the intimate life of the household. In Rajasthan's social landscape, visibility is a constant negotiation. Festivals demand openness, but daily life requires seclusion, particularly for women and children.
Studio UF+O calibrated the plan to allow for both. The courtyard functions as a hinge, a spatial device that can be fully opened during communal events or closed off to create a protected domestic core. The walls themselves are thick, load-bearing, and punctured selectively. Fenestration is strategic, offering ventilation and daylight without compromising privacy or thermal performance.
This is not the open-plan transparency that dominates much of contemporary residential design. It is a more calibrated architecture, one that understands that openness and enclosure are not opposites but complementary states that a house must accommodate simultaneously.
Material and Tectonic Honesty
The material palette is deliberately restrained. Locally sourced stone forms the primary structural system, with lime-based plaster finishes that allow the walls to breathe. This is not an aesthetic choice alone; it is a thermal one. In a region where summer temperatures routinely exceed 40 degrees Celsius, mass is an asset. The thick stone walls absorb heat slowly during the day and release it at night, moderating interior temperatures without mechanical systems.
The roof is a hybrid construction: reinforced concrete slabs topped with a layer of compacted earth and finished with traditional terracotta tiles. This assembly provides both structural integrity and additional thermal mass. The tiles, laid in a staggered pattern, create micro-ventilation channels that allow hot air to escape while protecting the slab below from direct solar gain.
What Studio UF+O has avoided is the tendency to fetishize traditional materials without understanding their performance. Every decision, from the thickness of the walls to the size of the openings, is rooted in environmental logic. The architecture does not perform its vernacular credentials; it embodies them.
Adaptive Occupancy
One of the more nuanced aspects of the project is its acknowledgment that rural homes in Rajasthan do not maintain constant occupancy. Families migrate for work, children leave for education, and the house sits empty for stretches of time, only to swell with activity during harvest festivals or weddings. This cyclical pattern of use is rarely addressed in architectural discourse, which tends to assume continuous habitation.
House Between Walls is designed with this fluctuation in mind. Spaces are organized in concentric layers, with the most essential rooms clustered near the courtyard and secondary spaces arrayed along the outer walls. When the house is lightly occupied, the outer rooms can be closed off entirely, reducing the area that needs to be maintained and cooled. When the extended family gathers, the entire plan activates, and the courtyard becomes a communal living room.
This flexibility is not achieved through movable partitions or convertible furniture, the standard toolkit of adaptive design. Instead, it is built into the sectional and spatial organization of the house itself. The architecture does not need to transform; it simply reveals different capacities depending on how it is inhabited.
Precedent and Context
The courtyard house is not unique to Rajasthan. From the Roman atrium to the Chinese siheyuan, cultures in hot, arid climates have independently arrived at similar typologies. What distinguishes the Rajasthani model is the intensity of its social function. The courtyard is not merely a passive void; it is the primary site of domestic life, a space where cooking, sleeping, and socializing all occur depending on the season and the hour.
Studio UF+O's design acknowledges this lineage without replicating it wholesale. The proportions of the courtyard are calibrated to the scale of the contemporary family, smaller than the sprawling compounds of the past but still large enough to accommodate gatherings. The fenestration draws from the jharokhas, the projecting oriel windows common in Rajasthani architecture, but simplifies the ornament to focus on function: shading, ventilation, and sightlines.
In this sense, House Between Walls sits comfortably within a broader conversation about how vernacular typologies can inform contemporary practice. It shares common ground with the work of architects like Rahul Mehrotra, whose Palmyra House in Tamil Nadu similarly reinterprets traditional spatial patterns for modern use, or Anupama Kundoo's experiments with low-tech, high-performance building systems in Auroville.
The Limits of Replication
There is always a risk when working with vernacular precedents: the architecture can become a museum piece, a faithful reproduction that fails to address the realities of contemporary life. Studio UF+O has largely avoided this trap, but the project is not without its constraints. The reliance on thick masonry walls, while thermally effective, limits the potential for large openings or flexible floor plans. The courtyard, for all its environmental and social benefits, occupies a significant portion of the site, reducing the overall built area.
These are not flaws, but they are trade-offs. In an urban context, where land is scarce and expensive, the courtyard typology becomes difficult to justify. But in Rewatra, where the site is relatively generous and the climate demands passive cooling strategies, the model makes sense. The question is whether the lessons of this project can be abstracted and applied elsewhere, or whether they are inextricably tied to this specific place and program.
A House That Knows Its Place
What House Between Walls offers, ultimately, is a model of architecture that is neither nostalgic nor experimental for its own sake. It is grounded in the environmental and social realities of rural Rajasthan, and it uses the tools of vernacular building not as decoration but as performance. The courtyard is not a gesture; it is a system. The walls are not boundaries; they are filters.
At World Archi Design, we've been tracking a growing interest in climate-responsive residential design, particularly in regions where mechanical cooling is either unaffordable or unsustainable. Studio UF+O's project contributes to that conversation by demonstrating that the most effective strategies are often the oldest ones, provided they are deployed with precision and adapted to contemporary needs. The house does not announce itself. It settles into its context, mediates between extremes, and offers a spatial framework that can accommodate the unpredictable rhythms of rural life. That is architecture doing what it should: not solving every problem, but creating the conditions for livability.
Save this story. A free account keeps your reading list and the 07:00 email in one place.
CREATE FREE ACCOUNT →SIGN IN