

The Climate Brief
At World Archi Design, we've been tracking how residential projects negotiate the tension between openness and environmental control, particularly in regions where humidity remains persistently high. The Atlantic Forest zone of southern Brazil presents a specific design problem: summers push temperatures upward while year-round moisture levels challenge ventilation strategies, and mild winters offer little respite from damp conditions. A 360-square-meter residence completed in 2023 near Foz do Iguaçu illustrates one studio's approach to that balancing act, turning the home inward rather than outward and using the garden as both spatial anchor and climatic mediator.
Elisa Porto Arquitetura conceived the project as a refuge, an apt descriptor for a dwelling that prioritizes enclosure over exposure. The subtropical context here is not merely backdrop; it shapes every decision about orientation, aperture, and material assembly. Where conventional tropical design might maximize cross-ventilation through wall-to-wall glazing, this residence adopts a more measured stance, wrapping the plan around a central garden court to create pockets of shade and controlled air movement.
Massing and Site Strategy
The lot sits within Atlantic Forest vegetation, a biome known for dense canopy cover and layered understory growth. Rather than clearing extensively or positioning the house to command views outward, the design carves an interior landscape, pulling the garden into the center of the plan. The building mass forms a loose perimeter, with living spaces, circulation, and service zones distributed along the edges. This inward orientation serves two purposes: it shields interior rooms from direct solar gain on east and west facades, and it creates a microclimate within the courtyard where air can circulate more slowly, reducing the convective heat load that open-ended plans often amplify in humid conditions.
The parti recalls the patio typology common to Mediterranean and Latin American residential architecture, but the execution here is calibrated for a climate where evaporation rates are low and thermal mass alone cannot provide sufficient cooling. The courtyard becomes a lung, drawing air through the house in a controlled manner rather than allowing unfiltered wind to sweep through. Vegetation within the court contributes to evaporative cooling, though the effect is modest given ambient humidity levels.
Material and Tectonic Expression
Material selection reflects an awareness of moisture exposure. Concrete and masonry dominate the structural system, providing thermal mass that can buffer diurnal temperature swings, even if those swings are less pronounced than in arid climates. Exterior surfaces are treated to resist mold and algae growth, endemic issues in humid subtropical zones where organic matter accumulates quickly on built surfaces.
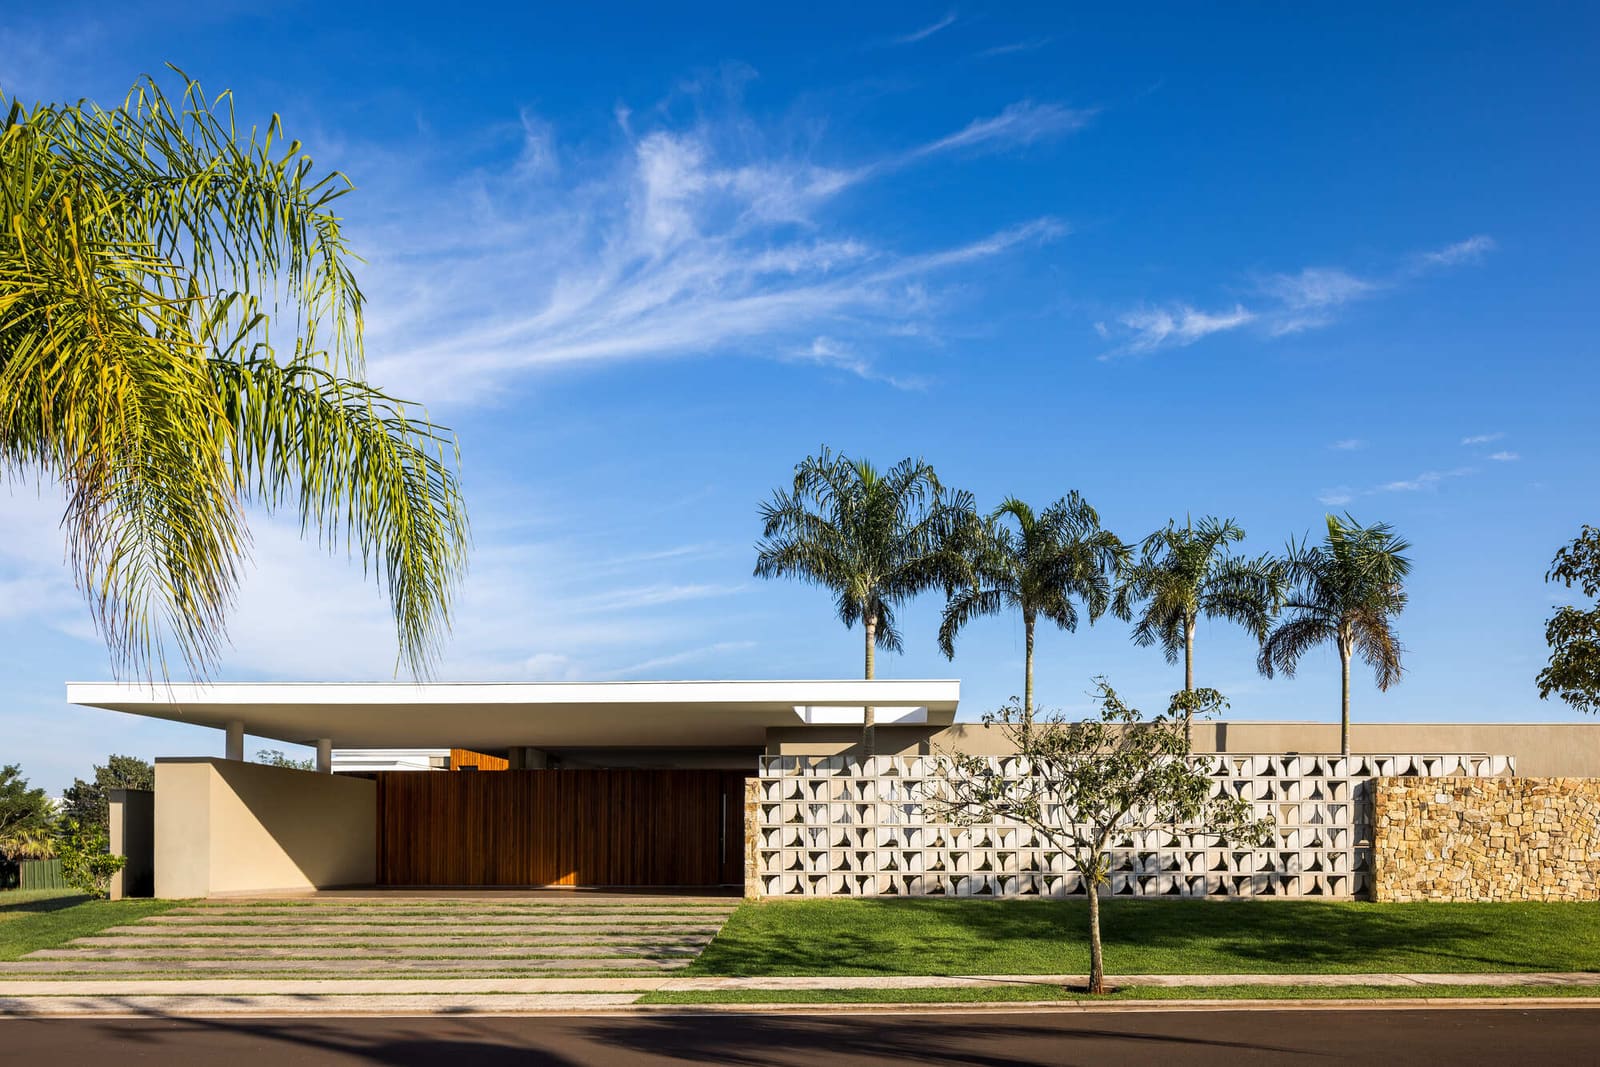
Fenestration is selective. Large openings face the garden, where overhangs and vegetation provide shading, while smaller, strategically placed windows puncture the outer walls. This hierarchy of apertures modulates light and airflow without compromising the envelope's thermal integrity. The studio avoided floor-to-ceiling glass on multiple facades, a restraint that distinguishes this project from the transparency-driven language of much contemporary residential work. Instead, the design acknowledges that in high-humidity environments, more glass often means higher cooling loads and condensation management challenges.
Roof form contributes to thermal performance. Extended eaves shield walls from rain-driven moisture and reduce direct solar exposure during peak hours. The roof plane itself is not elaborately articulated; its function is primarily protective, a pragmatic response to a climate where both sun and rain are persistent.
Spatial Sequence and Interior Climate
The circulation path moves through the house in a loose loop around the garden. This arrangement allows residents to pass through zones of varying temperature and light quality without traversing long, enclosed corridors. Each room maintains a visual connection to the courtyard, reinforcing the sense of the garden as the project's organizing element.
Interior finishes are restrained, emphasizing durability and ease of maintenance. Polished concrete floors provide thermal mass and resist moisture damage. Built-in cabinetry and minimal detailing reduce visual clutter, focusing attention on the interplay between interior volume and exterior greenery.
Thermal comfort in this context is not achieved through mechanical systems alone. The design relies on passive strategies: shading, thermal mass, selective ventilation, and landscape integration. Mechanical cooling is present, but the architecture reduces its demand by lowering heat gain and managing airflow passively. This layered approach reflects a growing recognition within the discipline that climate-responsive design in humid regions requires more than ventilation, it requires careful modulation of exposure and enclosure.
Precedent and Regional Context
The inward-facing plan has antecedents in Brazilian modernism, notably in the courtyard houses of the mid-century period where privacy and climate control were achieved through similar strategies. Lucio Costa's own residence in Rio de Janeiro, for instance, employed a central patio to organize space and mediate between interior and exterior conditions. More recently, studios such as SPBR Arquitetos and Bernardes Arquitetura have revisited the courtyard typology, adapting it to contemporary construction methods and environmental expectations.
What distinguishes the Foz do Iguaçu residence is its specificity to a subtropical rather than tropical climate. The Atlantic Forest zone experiences cooler winters than coastal Brazil, and the design responds by creating spaces that can be thermally comfortable across a wider seasonal range. The courtyard serves not only as a cooling device in summer but as a sheltered outdoor room during milder months, extending the functional area of the house without adding conditioned space.
Design Tensions
The project embodies a tension common to climate-responsive residential work: the desire for connection to landscape versus the need for environmental control. By turning the house inward, the studio prioritizes thermal performance and privacy, but this choice also limits engagement with the broader site. The outer facades are relatively opaque, presenting a reserved face to the surrounding forest. Whether this insularity is a loss or a gain depends on one's view of the relationship between dwelling and context.
From a performance standpoint, the strategy is defensible. Humid subtropical climates demand careful management of moisture and heat, and an open plan with extensive glazing would complicate both. Yet the design raises questions about the role of architecture in mediating between interior comfort and ecological setting. The house creates its own microclimate, a controlled fragment of landscape, rather than fully inhabiting the existing one.
A Measured Response
Residential architecture in high-humidity regions often oscillates between two poles: hermetic enclosure with heavy reliance on mechanical systems, or radical openness with minimal environmental control. This project occupies a middle ground, using passive design to reduce mechanical loads while maintaining a clear boundary between inside and outside. The courtyard plan is neither novel nor revolutionary, but its application here demonstrates how traditional typologies can be recalibrated for specific climatic conditions.
As climate variability intensifies and energy costs rise, the question of how to design comfortable, durable homes in humid regions will only grow more pressing. The Foz do Iguaçu residence suggests that the answer lies not in maximizing transparency or technological complexity, but in thoughtful spatial organization, selective exposure, and material resilience. It is a quiet project, one that prioritizes function over formal expression, and in doing so offers a model for architecture that responds to place without fanfare.
Save this story. A free account keeps your reading list and the 07:00 email in one place.
CREATE FREE ACCOUNT →SIGN IN


