The Paradox of Privacy in Dense Contexts
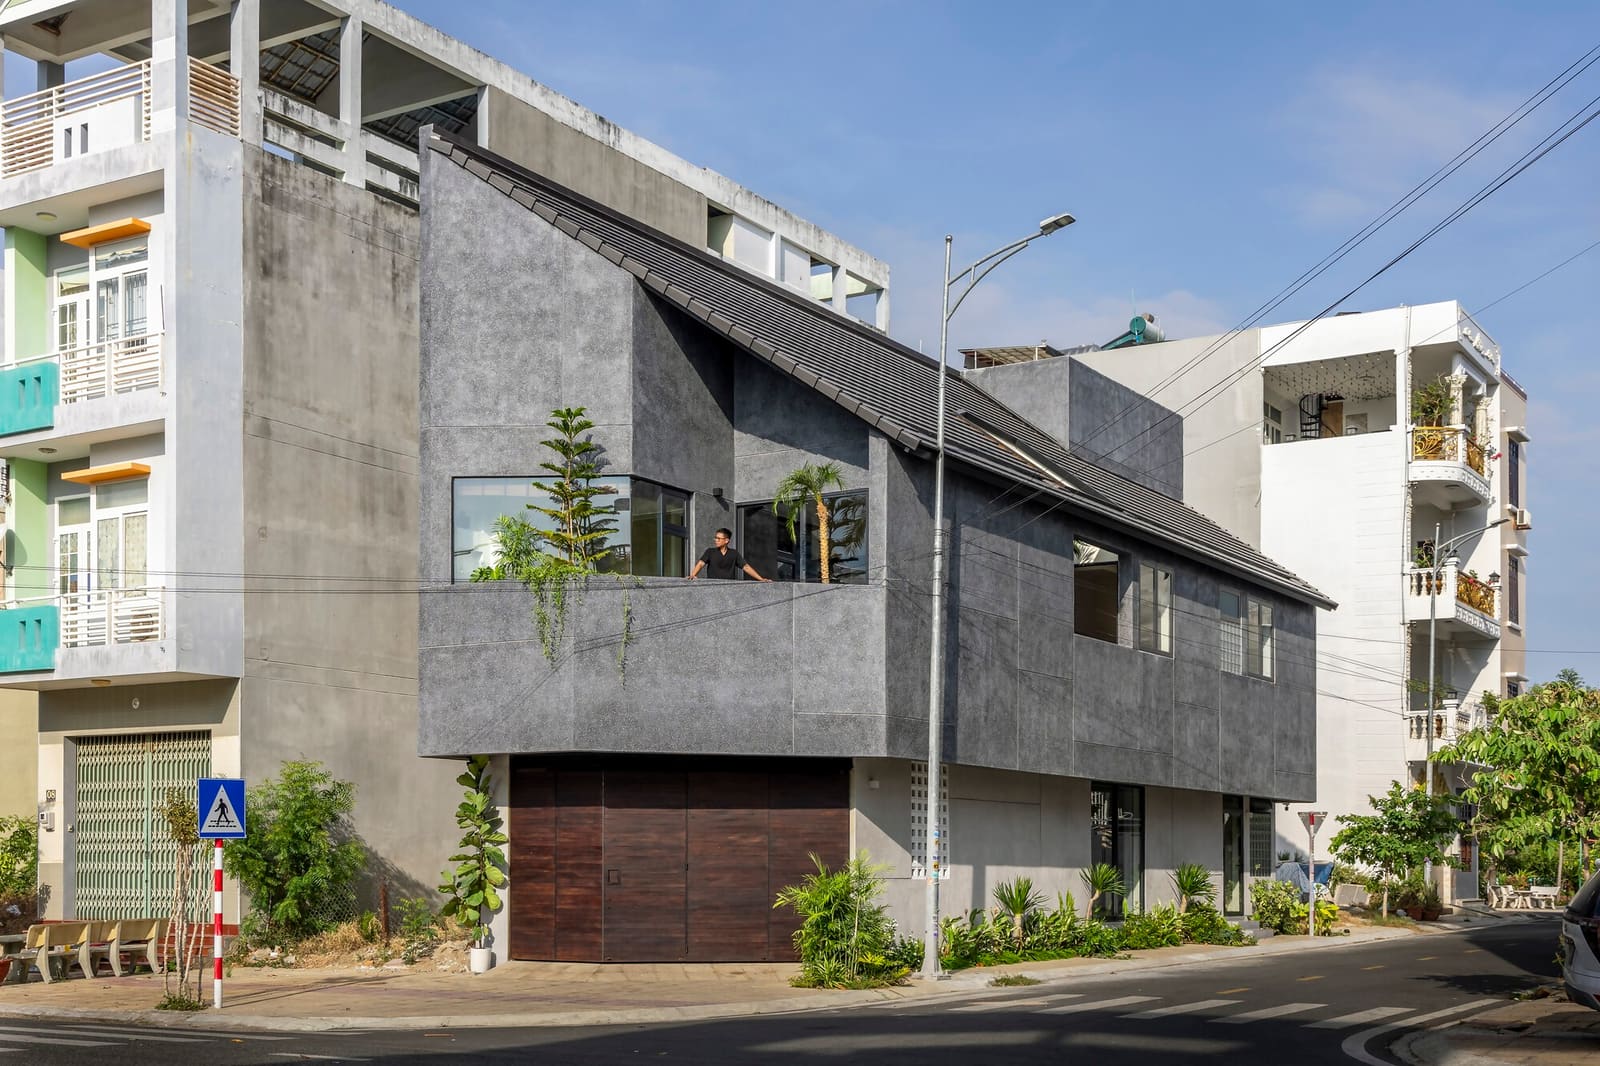
We've noticed a quiet rebellion unfolding in residential design across Southeast Asia: homes that refuse to perform for the street. Instead of glass walls that broadcast domestic life or elaborate facades that court attention, a growing cohort of architects are designing houses that appear deliberately opaque from the outside while organizing everything around hidden voids. Plus Idea Studio's recent project in Phan Rang, Vietnam exemplifies this shift. Completed in 2025 and spanning 250 square meters, the Inner Court House presents a largely closed perimeter to its surroundings, reserving its openness for an internal courtyard that becomes the lungs, light source, and social anchor of the dwelling.
This isn't merely aesthetic preference. In Phan Rang, a coastal city where dry season temperatures climb and dust from surrounding semi-arid landscapes infiltrates every unsealed gap, the courtyard typology becomes a climate instrument. By centering the plan around a protected outdoor room, lead architect Ha Nam Nguyen and the design team (including Hoang Phuc Nguyen and Bich Thuy Pham Vu) establish a microclimate that buffers the house from external harshness while maintaining visual and thermal connection to the outdoors.
Massing and the Introverted Plan
The parti here is straightforward but consequential: a rectangular volume wraps around a central void. Rooms face inward, their fenestration oriented toward the courtyard rather than the public realm. This configuration inverts the conventional suburban model, where living spaces open to front yards or streets. Instead, circulation, service zones, and secondary spaces mediate between the outer walls and the courtyard, creating layers of thermal and acoustic insulation.
At World Archi Design, we've been tracking how this typology plays out differently depending on lot dimensions and urban density. In narrower sites, courtyards risk becoming dim shafts; here, the 250-square-meter footprint affords enough width for the void to function as genuine outdoor space rather than a glorified light well. The courtyard's proportions allow cross-ventilation to establish itself: warm air rises and exits through upper openings while cooler air is drawn in at ground level, a passive stack effect that reduces reliance on mechanical cooling.
Material Honesty and Thermal Mass
The envelope employs locally available materials, brick and concrete, chosen for their thermal mass. In Phan Rang's diurnal temperature swings, heavy masonry absorbs heat during the day and releases it slowly at night, moderating interior conditions. Exterior walls are thick, with minimal openings, a tectonic decision that reinforces the house's introverted posture while providing structural and thermal benefits.
Inside, finishes are restrained: polished concrete floors, exposed brick, white-painted plaster. This palette is not merely minimalist fashion; it maximizes light reflection from the courtyard and reduces maintenance in a dusty climate. Greenery within the courtyard introduces biophilic relief without the water demands of a full garden, an acknowledgment of Phan Rang's relatively low annual rainfall compared to other Vietnamese regions.
Precedents and Regional Context
The courtyard house is hardly new. From Roman atria to Chinese siheyuan to the Moroccan riad, the typology has ancient roots across cultures facing heat, dust, and privacy concerns. What distinguishes contemporary iterations like this one is the synthesis of vernacular logic with modern spatial flexibility. Unlike traditional courtyard houses, which often segregated functions rigidly, the Inner Court House allows fluid movement between zones, with sliding partitions and open-plan living areas that can adapt to changing household needs.
Regionally, we see parallels in the work of Vo Trong Nghia Architects and Tropical Space, both Vietnamese practices that have made courtyard and void strategies central to their residential portfolios. Yet Plus Idea Studio's approach feels less sculptural, more pragmatic. There's no dramatic cantilever or photogenic vegetation wall; the design's confidence lies in its restraint and its willingness to let the courtyard do the heavy lifting, spatially and climatically.
Light, Air, and the Vertical Section
The courtyard's real performance becomes legible in section. Rooms on multiple levels borrow light and air from the central void, with strategically placed openings that ensure even the deepest corners receive daylight. Upper-level spaces overlook the courtyard, creating visual connection between floors and reinforcing the sense that the void is not leftover space but the organizing principle of the house.
Ventilation pathways are carefully considered. Ground-level openings admit cooler air, which is warmed by contact with internal surfaces and the courtyard itself before rising and exiting through clerestories or upper vents. This passive airflow reduces the need for air conditioning during shoulder seasons and makes occupied spaces more comfortable even when mechanical systems are off. In a climate where energy costs and grid reliability remain concerns for many households, such passive strategies are not romantic gestures but practical necessities.
Social Implications of the Introverted Model
There's a broader question embedded in this project: what does it mean for a house to turn away from the street? In many cultures, street-facing facades signal status, openness, and community engagement. An opaque exterior can read as standoffish or even exclusionary. Yet in dense, noisy, and increasingly surveilled urban and peri-urban contexts, the desire for domestic privacy is understandable and, arguably, a form of self-care.
The Inner Court House suggests that retreat need not equal isolation. By creating a generous, well-lit, and climatically comfortable internal realm, the design allows occupants to engage with outdoor space on their own terms, without sacrificing comfort or security. Family and guests gather around the courtyard, which becomes a stage for daily life, a safer and more controlled version of the public square.
Adaptive Reuse Potential and Longevity
One overlooked advantage of courtyard typologies is their adaptability over time. As household compositions change (children grow, extended family moves in, work-from-home becomes permanent), the flexible zoning around a courtyard allows rooms to be repurposed without major structural intervention. The thick masonry envelope and simple plan geometry also mean the building can be maintained and modified by local contractors without specialized expertise, an important consideration for long-term resilience.
Moreover, the passive climate strategies embedded in the design will only become more valuable as energy costs rise and climate instability intensifies. Houses that can maintain comfort with minimal mechanical input have inherent longevity in a resource-constrained future.
Looking Ahead
The Inner Court House is not a manifesto project. It doesn't announce itself with bold form or novel materials. Instead, it quietly demonstrates that time-tested typologies, adapted to contemporary needs and local conditions, can deliver spatial richness, environmental performance, and domestic well-being. In Phan Rang's specific context of heat, dust, and emerging density, the decision to organize life around an internal courtyard rather than an external facade is both a climatic strategy and a social one, a way of claiming autonomy in an increasingly crowded and unpredictable landscape.
As we continue to document residential work across Asia, projects like this remind us that innovation often lies not in invention but in intelligent reinterpretation, in knowing when to look backward in order to move forward.
Save this story. A free account keeps your reading list and the 07:00 email in one place.
CREATE FREE ACCOUNT →SIGN IN